
- Overview
- Description
- Property Details
- Location
- Facts & Features
- Getting Around
- Nearby Homes
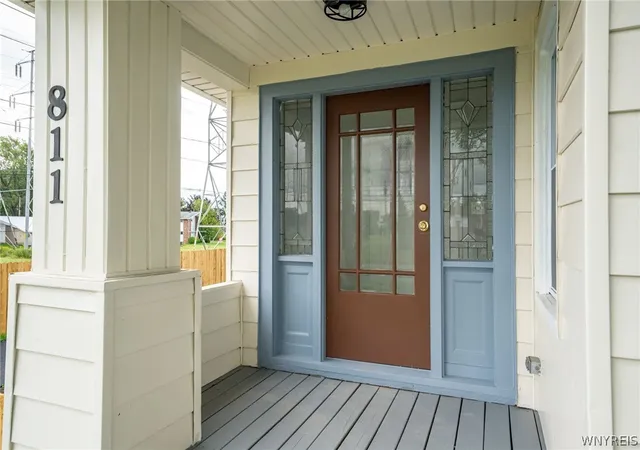

Street View
$349,999
Monthly Est:$1,742
 5 Beds
 3 Baths
3 full baths
 2,218sqft
811 Cleveland Dr, Cheektowaga, NY 14225
$349,999
$1,742/moEst:
Get Pre-Approved
Single Family Residence
Built in 1927
$-- HOA
0.42 acre lot
$158/sq.ft
Description
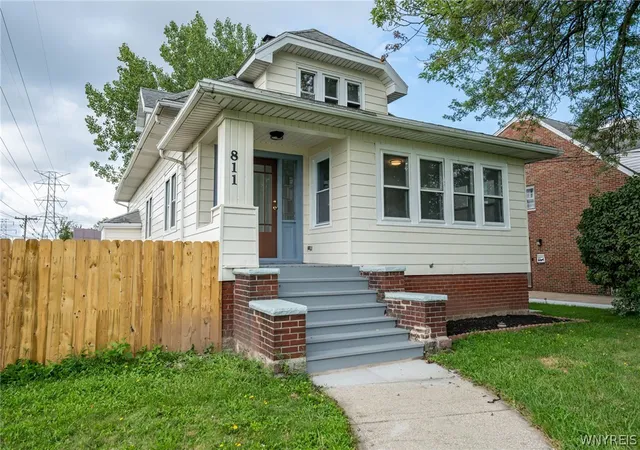
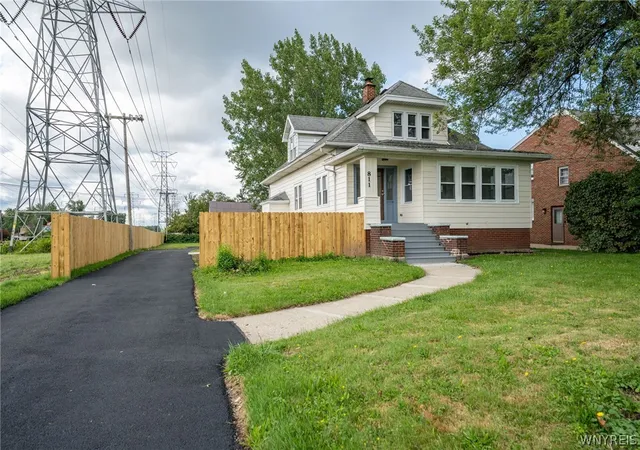
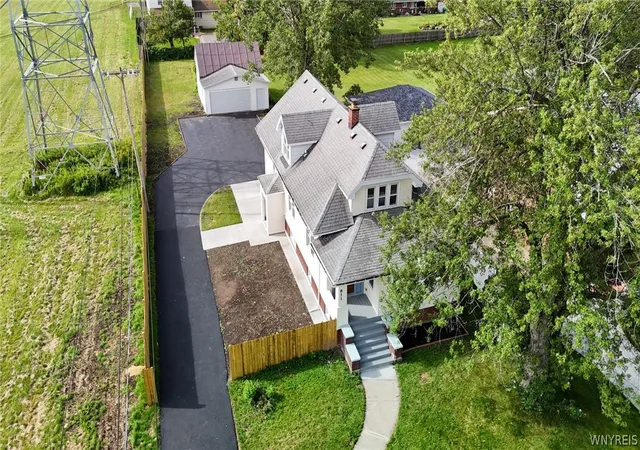
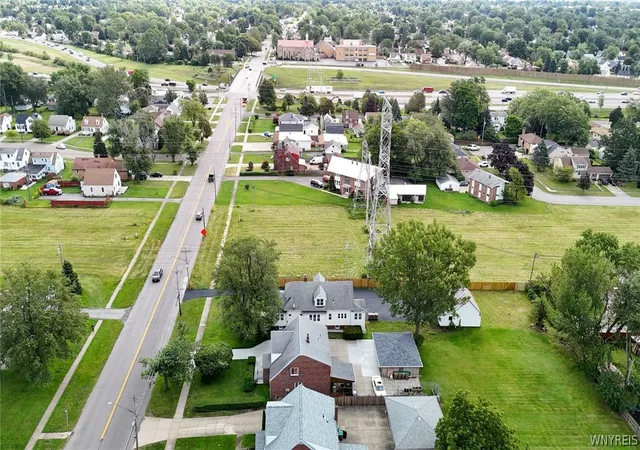
Welcome home to 811 Cleveland Drive, this is the ONE you've been WAITING for! Perfectly situated on an almost half acre lot with no neighbors to the left, all while being just 15 seconds off the NYS Thruway this home just screams convenience and location! The exterior of the home is Brick and Aluminum siding which just got a fresh coat of paint for extra low maintenance living. Step inside to brand new gleaming hard wood floors sprawling throughout the home, accompanied by recessed lighting and a stunning electric fireplace wall with new tile and charming original windows and shelving. A sunroom is attached for extra space to entertain or one of many options for a home office space! The Kitchen? A chefs dream, fit with a large amount of cabinets and counter space on new beautiful quartz countertops and a stunning gold kitchen sink. Each floor has a full bathroom for extra comfort as well, with the first floor and upstairs bathrooms are completely remodeled with new tile floor to ceiling, while the basement has a dated but still functional emergency bathroom! The first floor has 2 bedrooms one of them could be a great master suite which has a bonus room perfect for a walk in closet, home office, nursery, home gym, and more! Upstairs all 3 bedrooms are large and have large closets all complete with matching hardwood floors. Some more of the updates include brand new HWT, Some new plumbing, over 20 new aluminum windows, concrete patio and sidewalks, retarred driveway, and partial fencing. The Furnace, electric panels and roof were replaced by the previous owner and is said to be between 5-10 years old. The full dry basement offers more space and a bonus room for even more storage as well as a external door leading to the back patio. A large 2.5 car garage with large parking area is perfect for accommodating large gatherings or extend family's as well as a partially fenced in backyard behind the garage with a large fruiting Pear tree! All that's left to do is move right in and make it yours! Truly the perfect blend of modern updates with classic charm, dropped in the location you've been waiting for! Don't wait Showings start right away! Open House 11/7 11-1.
- Houzeo last checked: 3 hours ago
- Listing updated: November 4, 2026 at 3:47 am
- Listing Provided by: Michael Gentner (716) 949-4305 DRE #10401363829 | WNY Metro Roberts Realty (716) 646-6400
- Source: New York State Alliance of MLSs, Buffalo-NY | MLS#: B1709740

Property Details
Status
Active
Type
Single Family Residence
No. of Stories
1
County
City
Neighborhood
--
Year Built
1927
HOA Fees
-
Finished Area
2,218 sqft
Lot Size
0.42 acre lot
Basement Area
- sqft
MLS Name
New York State Alliance of MLSs, Buffalo
MLS Number
B1709740
MLS Status
Active
Days on Market
69

Continue Your Journey in App
Find your dream home, receive real-time updates, and many more!
Continue Your Journey in App
Find your dream home, receive real-time updates, and many more!
Location
Facts & Features
Rooms
Bedrooms & bathrooms
Bedrooms: 5
Bathrooms: 3
Interior
Flooring
Hardwood, Tile, Varies
Exterior Features
Blacktop Driveway, Enclosed Porch, Fence, Porch, Patio
Interior Features
Entrance Foyer, Separate Formal Living Room, Living Dining Room, Quartz Counters, Storage, Bedroom On Main Level, Main Level Primary
Heating
Gas, Forced Air
Appliances
Dryer, Gas Cooktop, Gas Water Heater, Refrigerator
Sewer
Connected
Construction
Year Built
Year Built: 1927
Home type
Single Family Residence
Construction Materials
Aluminum Siding, Brick, Copper Plumbing, Pex Plumbing
Architectural Style
Two Story
Foundation Details
Stone
Property Condition
Resale
Roof
Architectural, Shingle
Utilities & Energy
Electric
Circuit Breakers
Laundry Features
In Basement
Basement
Full, Walk Out Access, Sump Pump
Parking Features
Detached, Electricity, Garage, Driveway, Garage Door Opener
Water Source
Connected, Public
Utilities
Sewer Connected, Water Connected
Other Features
Lot Features
Other, Rectangular, Rectangular Lot, See Remarks
Patio And Porch Features
Covered, Open, Patio, Porch
Price History
| Date | Event | Price |
|---|---|---|
08/27/2026 Source: | Off Market | $349,999 $158/sqft |
08/27/2026 Source: | Listed for Sale | $349,999 $158/sqft |

Nearby Homes
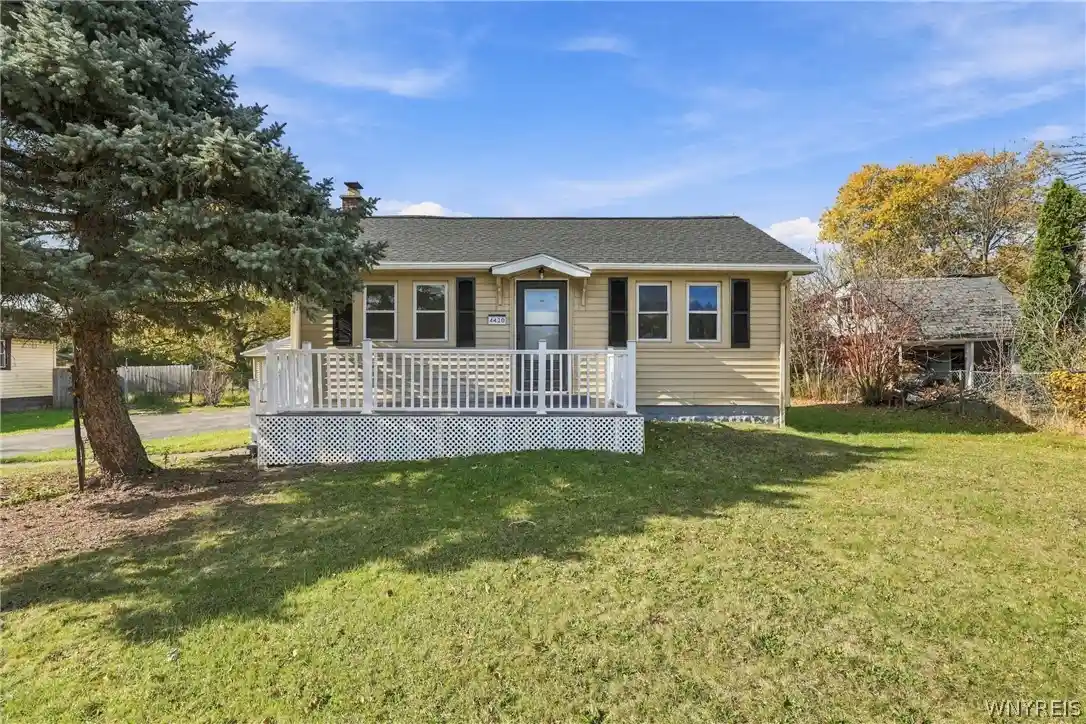
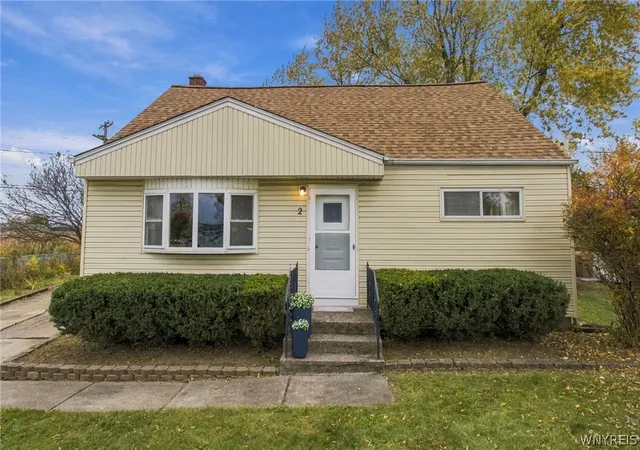
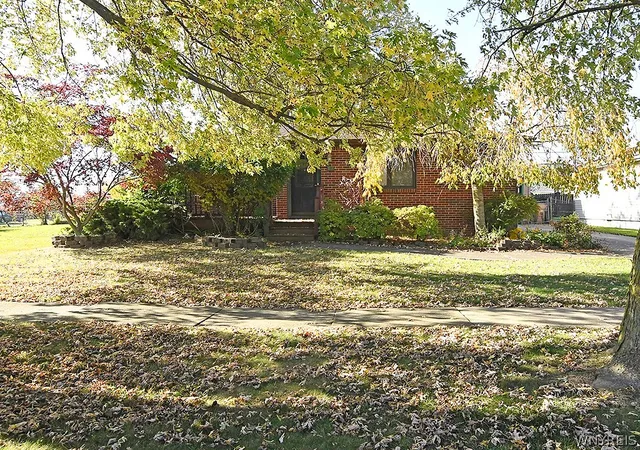
Find Homes by Property Features in Cheektowaga, NY

Based on data from the New York State Alliance of MLSs (CNYIS, Inc., UNYREIS and WNYREIS) through Nov 05, 2026, 12:45PM.. All information is provided exclusively for consumers’ personal, non-commercial use. It may not be used for any purpose other than to identify prospective properties consumers may be interested in purchasing. The data is deemed reliable by is not guaranteed accurate by the MLS. This website may not include listings or property addresses of sellers who have directed their listing brokers to withhold their listing or their property address from display on the Internet. All information provided is deemed reliable but is not guaranteed and should be independently verified. © 2026 the New York State Alliance of MLSs. All Rights Reserved.
 Advertising Broker: Derek Greene | The Greene Realty Group
