- Overview
- Description
- Property Details
- Location
- HOA Management
- Facts & Features
- Getting Around
- Nearby Homes



$840,000
Monthly Est:$4,181
 4 Beds
 4 Baths
3 full baths + 1 half bath
 3,165sqft
811 Long Meadow, Spring Branch, TX 78070
$840,000
$4,181/moEst:
Get Pre-Approved
Single Family Residence
Built in 2021
$-- HOA
1.41 acres lot
$265/sq.ft
Description
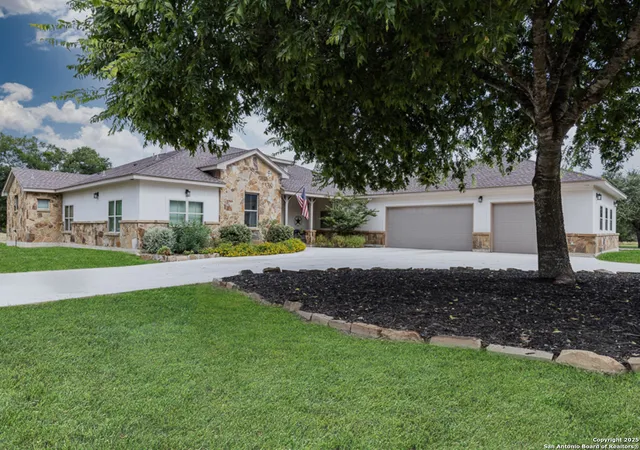
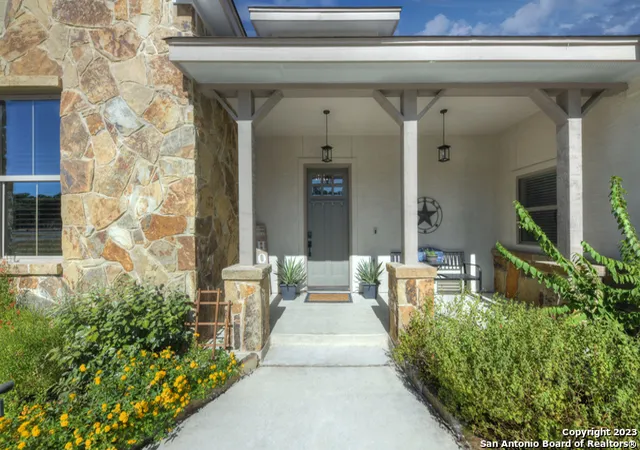
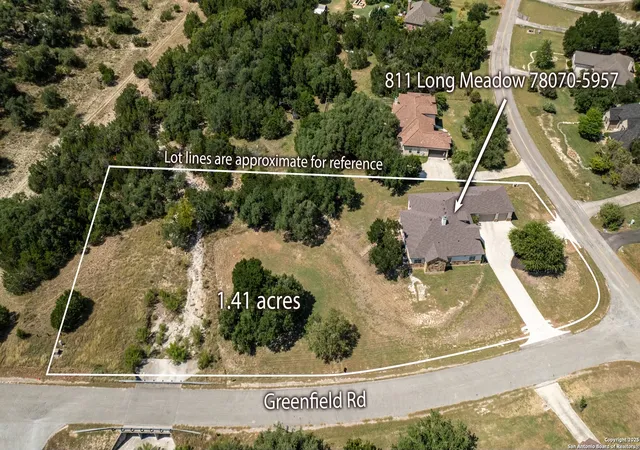
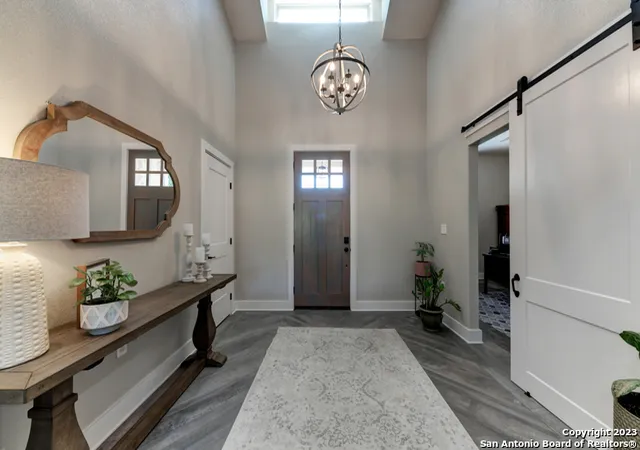
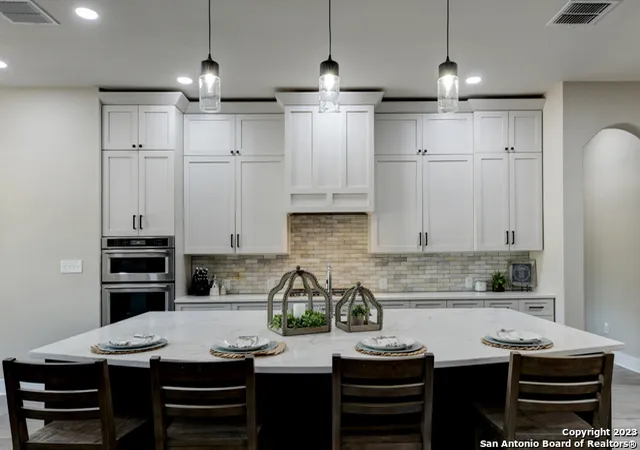
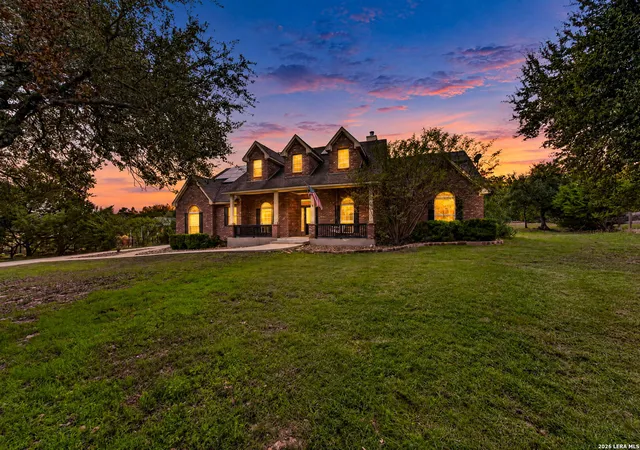
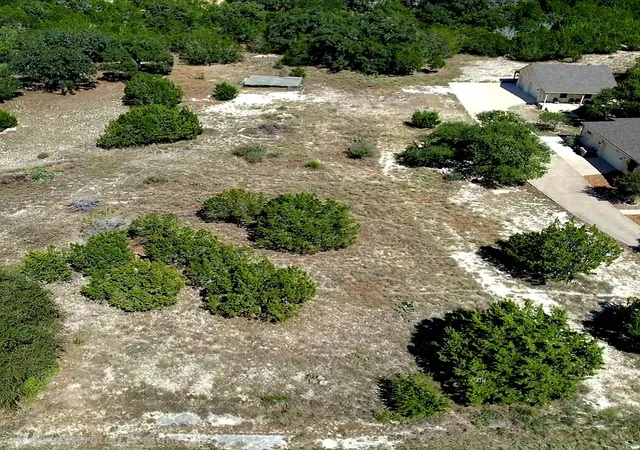
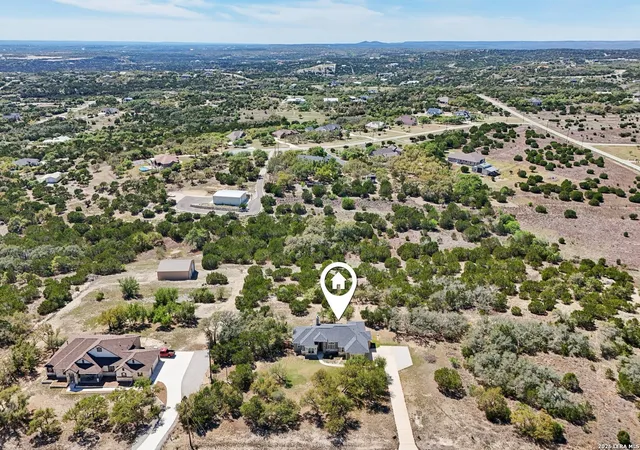
Nestled on a gorgeous 1.4-acre corner lot, this beautifully designed home is just a short stroll from the community park, sports courts, and scenic walking trails in sought-after River Crossing. Blending casual elegance with clean modern lines, this property delivers both style and substance in an idyllic Hill Country setting. Super convenient location - minutes to 281 and 46 and 30 minutes to the airport. The exterior boasts a striking combination of stucco and stone accents, perfectly complementing its natural surroundings. Inside, you'll find an expansive, open-concept layout with high ceilings, abundant natural light, and seamless flow from room to room. A wall of windows across the back showcases views of the tranquil backyard, while a barn door off the foyer opens to a spacious home office or study complete with a closet for flexible use. With four generously sized bedrooms, including a private in-law suite, this home offers a thoughtful split-bedroom design. There's also a versatile bonus room-also with a closet and barn door-that can function as a second office, playroom, homeschool space, or even a fifth bedroom. At the heart of the home is the gourmet island kitchen, featuring: * Quartz countertops * Hands-free faucet * Custom cabinetry * Stainless steel appliances * Massive walk-in pantry * Breakfast bar and coffee nook * Abundant storage throughout The kitchen flows effortlessly into the large dining area and family room, both of which overlook a covered back patio-the perfect spot to enjoy Hill Country evenings or morning coffee in peaceful surroundings. The primary suite is a true retreat, offering a spacious bedroom, private gated covered patio, and a spa-like bath with a huge walk-in shower, dual vanities, and an oversized walk-in closet. Additional highlights include: * One secondary bedroom with en suite bathroom * Two additional bedrooms with a shared central bath * Spacious laundry room with tons of cabinetry, counter space, and storage * Adjacent mudroom with drop zone for added convenience * Level backyard with mature trees and room to roam * Rear property line extends beyond the dry/seasonal creek to the utility box This home exemplifies thoughtful design, modern comfort, and timeless Hill Country charm. It offers peace and privacy with easy access to major highways-without all the noise and congestion. Don't miss this opportunity to own a beautifully maintained home in one of the area's most desirable communities!
- Houzeo last checked: 3 hours ago
- Listing updated: September 12, 2025 at 1:29 am
- Listing Provided by: Robyn Scharlach | Compass RE Texas, LLC - SA (210) 361-6000
- Source: LERA MLS-TX | MLS#: 1891064

Property Details
Status
Pending
Type
Single Family Residence
No. of Stories
-
County
City
Neighborhood
--
Year Built
2021
HOA Fees
-
Finished Area
3,165 sqft
Lot Size
1.41 acres lot
Basement Area
- sqft
MLS Name
LERA MLS
MLS Number
1891064
MLS Status
PND
Days on Market
454

Continue Your Journey in App
Find your dream home, receive real-time updates, and many more!
Continue Your Journey in App
Find your dream home, receive real-time updates, and many more!
Location
HOA Management
RIVER CROSSING POA
HOA Fees
$300/
Amenities
 Amenities and services may be covered by one or multiple associations and service providers.
 Park Playground
 Basket Ball
 Club House
 Tennis
 Pool
 Golf
 Sports Court
BBQ
WTRFR
LAKERIVERPARK
Disclaimer: Amenities are based on third-party information and may vary; buyers must independently verify all amenities, as information is deemed reliable but not guaranteed.
Facts & Features
Rooms
Bedrooms & bathrooms
Bedrooms: 4
Bathrooms: 4
Interior
Window Features
Some
Utilities & Energy
Association Amenities
Wtrfr, Pool, Tnnis, Golf, Clbhs, Park, Court, Bbq, Bballct, Lakeriverpark
Fireplace Features
One, Wdbrn
Other Features
Subdivision Name
River Crossing
Price History
| Date | Event | Price |
|---|---|---|
09/12/2025 Source: | Pending | $840,000 $265/sqft |
08/30/2025 Source: | Contingent (Active Under Contract) | $840,000 $265/sqft |
08/22/2025 Source: #75183129 | Off Market | $840,000 $265/sqft |
08/22/2025 Source: #75183129 | Listed for Sale | $840,000 +1192.31% $265/sqft |
03/15/2018 Source: | Price Increased | $65,000 +91.18% $21/sqft |

Show more
Nearby Homes
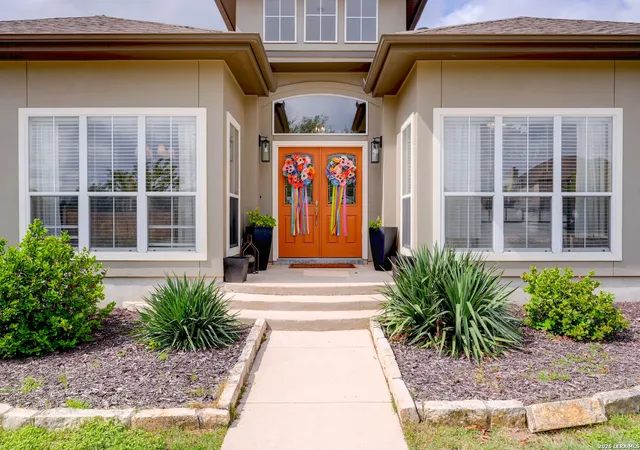
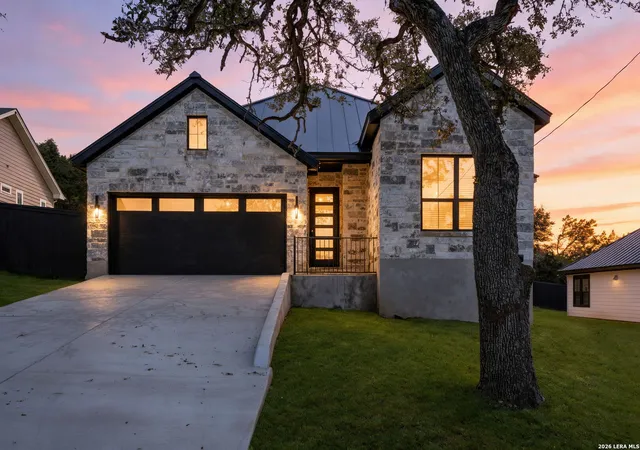
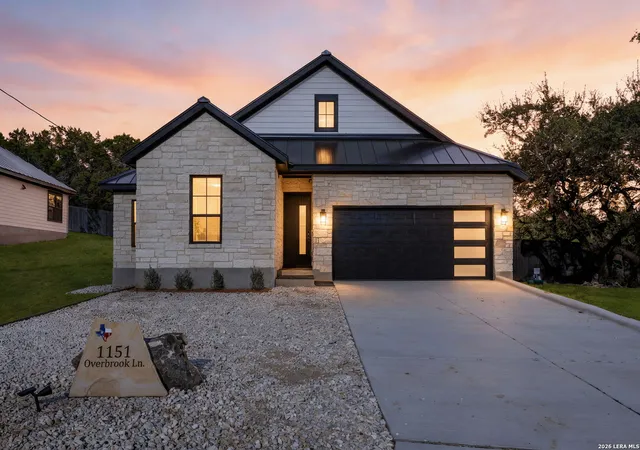
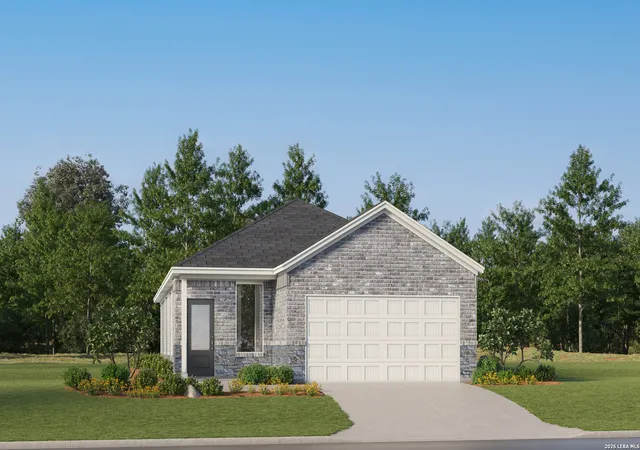

Find Homes by Property Features in Spring Branch, TX
Nearby New Homes For Sale

Based on information from the San Antonio Board of REALTORS® MLS through Nov 05, 2026, 12:45PM. Information is provided exclusively for consumers’ personal, non-commercial use, and it may not be used for any purpose other than to identify prospective properties consumers may be interested in purchasing. The data is deemed reliable but is not guaranteed. © 2026 San Antonio Board of REALTORS - All Rights Reserved.
 Advertising Broker: David Montalvo | CapTex Realty
