- Overview
- Description
- Property Details
- Location
- Facts & Features
- Getting Around
- Nearby Homes


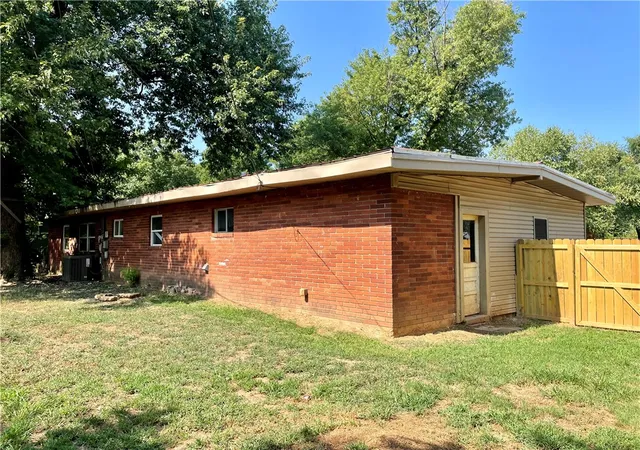


$227,500
Monthly Est:$1,132
 3 Beds
 1 Bath
1 full bath
 1,040sqft
811 N Kansas St, Springdale, AR 72764
$227,500
$1,132/moEst:
Get Pre-Approved
Single Family Residence
Built in 1963
$-- HOA
0.23 acre lot
$219/sq.ft
Description
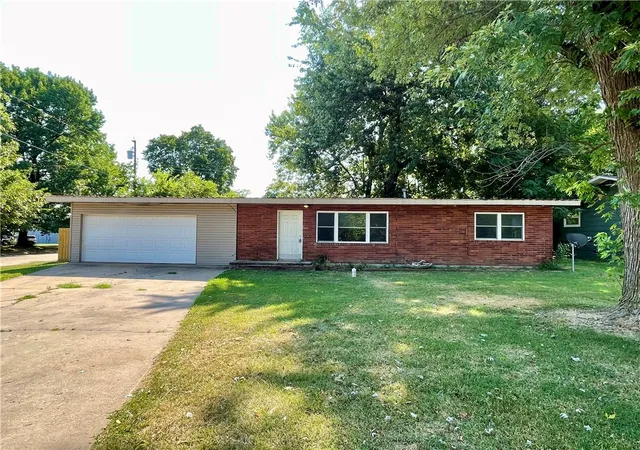
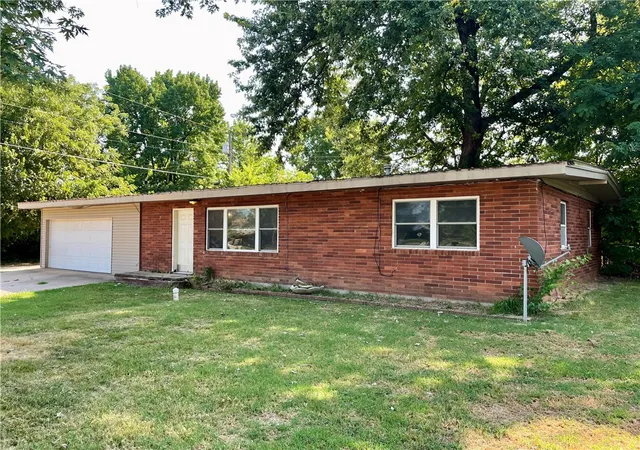
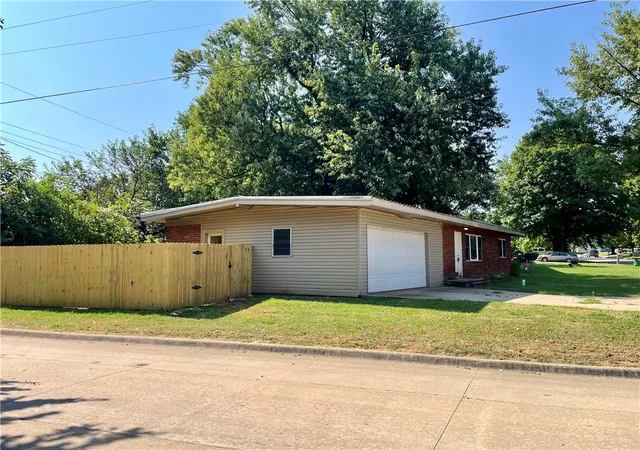
Welcome home! This centrally-located 3-bedroom, 1-bath home offers a great combination of functionality and value. Situated on a corner lot, the property features a fenced backyard, providing a great space for outdoor activities or relaxing. Inside, you’ll find a comfortable living room, and a kitchen with a dedicated dining area. The 2-car garage offers plenty of room for parking, storage, a utility area, and includes a workshop area for hobbies and projects. Located near Hwy 71B and Huntsville Avenue, the home provides easy access to restaurants, shopping, and everyday amenities, while also offering an easy commute to Downtown Springdale, where you’ll find parks, a museum, and art's hub, dining, entertainment, and more. With its convenient location, practical layout, and attractive price point, this is a great opportunity for an investor or anyone looking for an affordable home in a convenient location. Home sold as-is, but Buyer inspections are ok.
- Houzeo last checked: 7 hours ago
- Listing updated: September 8, 2026 at 10:14 pm
- Listing Provided by: Sarah Brothers (479) 756-1003 DRE #EB00053350 | Weichert REALTORS - The Griffin Company Springdale (479) 756-1003
- Source: ArkansasOne MLS-AR | MLS#: 1358342

Property Details
Status
Active
Type
Single Family Residence
No. of Stories
1
County
City
Neighborhood
--
Year Built
1963
HOA Fees
-
Finished Area
1,040 sqft
Lot Size
0.23 acre lot
Basement Area
- sqft
MLS Name
ArkansasOne MLS
MLS Number
1358342
MLS Status
Active
Days on Market
59
Cumulative Days on Market
28

Continue Your Journey in App
Find your dream home, receive real-time updates, and many more!
Download App
Continue Your Journey in App
Find your dream home, receive real-time updates, and many more!
Location
Facts & Features
Rooms
Bedrooms & bathrooms
Bedrooms: 3
Bathroom: 1
Workshop
Level: Main
Area: 65.00 Square Feet
Dimensions: 13'8" x 5'2"
UtilityRoom
Level: Main
Area: 35.00 Square Feet
Dimensions: 7'6" x 5'2"
LivingRoom
Level: Main
Area: 231.00 Square Feet
Dimensions: 21' x 11'7"
Kitchen
Level: Main
Area: 130.00 Square Feet
Dimensions: 10'1" x 13'
Garage
Level: Main
Area: 399.00 Square Feet
Dimensions: 21'7" x 19'5"
Bathroom
Level: Main
Area: 64.00 Square Feet
Dimensions: 8'5" x 8'2"
Bedroom
Level: Main
Area: 72.00 Square Feet
Dimensions: 9'5" x 8'5"
Bedroom
Level: Main
Area: 126.00 Square Feet
Dimensions: 14'8" x 9'3"
Bedroom
Level: Main
Area: 126.00 Square Feet
Dimensions: 14'5" x 9'7"
Interior
Interior Features
Granite Counters
Cooling
Central Air, Electric
Sewer
Public Sewer
Exterior Features
Concrete Driveway
Appliances
Dishwasher, Gas Cooktop, Disposal, Gas Oven, Gas Range, Gas Water Heater, Range Hood
Window Features
Double Pane Windows, Vinyl
Flooring
Tile
Heating
Central, Gas
Construction
Year Built
Year Built: 1963
Home type
Single Family Residence
Construction Materials
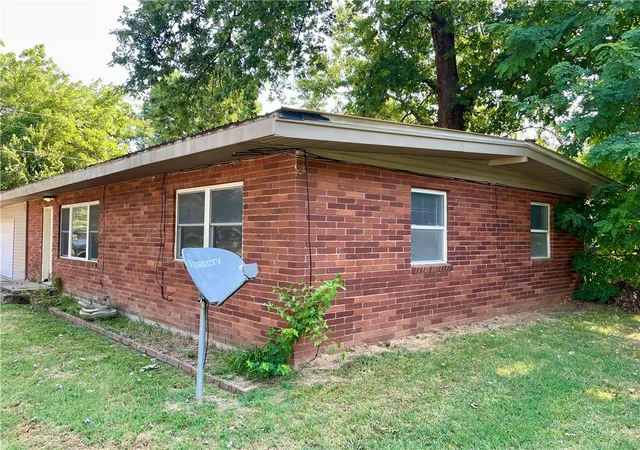
Brick, Vinyl Siding
Architectural Style
Traditional
Roof
Metal
Foundation Details
Slab
Utilities & Energy
Pool Features
None
Fireplace Features
None
Utilities
Electricity Available, Natural Gas Available, Sewer Available, Water Available, Recycling Collection
Security Features
Smoke Detectors
Parking Features
Attached, Garage, Garage Door Opener, Workshop In Garage
Basement
None
Water Source
Public
Other Features
Community Features
Curbs, Near Schools, Shopping
Patio And Porch Features
None
Lot Features
Central Business District, Corner Lot, City Lot, Level, Subdivision
Subdivision Name
Neals Add
Disclosures
Sellers Disclosure Not Available
Price History
| Date | Event | Price |
|---|---|---|
08/11/2026 Source: | Listed for Sale | $237,550 +4.42% $228/sqft |
08/11/2026 Source: | Price Increased | $227,500 +454.88% $219/sqft |
06/03/2015 Source: | Sold | $41,000 $39/sqft |

Nearby Homes


Find Homes by Property Features in Springdale, AR
Nearby New Homes For Sale

Based on information from the Northwest Arkansas Board of REALTORS® through Oct 09, 2026, 02:30PM. Information is provided exclusively for personal, non-commercial use, and may not be used for any purpose other than to identify prospective properties consumers may be interested in purchasing. This website may not include listings or property addresses of sellers who have directed their listing brokers to withhold their listing or their property address from display on the Internet. All information deemed reliable but not guaranteed. ©2026 Northwest Arkansas Board of REALTORS®. All Rights Reserved.
 Advertising Broker: William Johnson | William Johnson Brokerage