- Overview
- Description
- Property Details
- Location
- HOA Management
- Facts & Features
- Getting Around

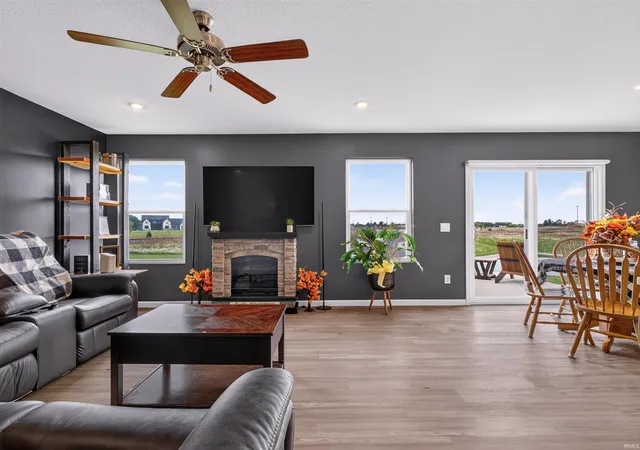


$289,999
Monthly Est:$1,443
 3 Beds
 2 Baths
2 full baths
 1,498sqft
811 Pleasant Hl Pl, Fort Wayne, IN 46818
$289,999
$1,443/moEst:
Get Pre-Approved
Condominium
Built in 2024
$-- HOA
-- sqft lot
$194/sq.ft
Description
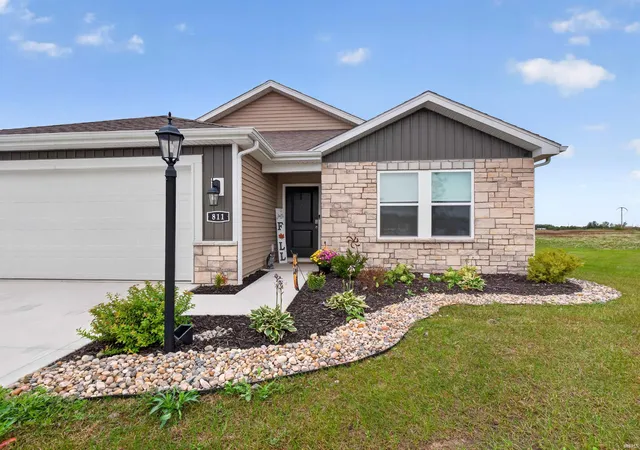
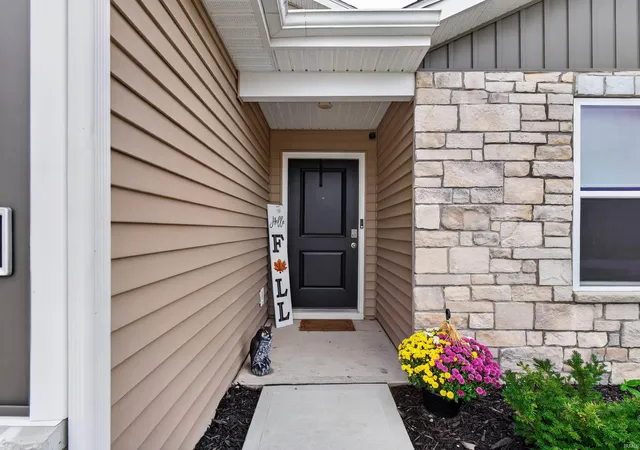
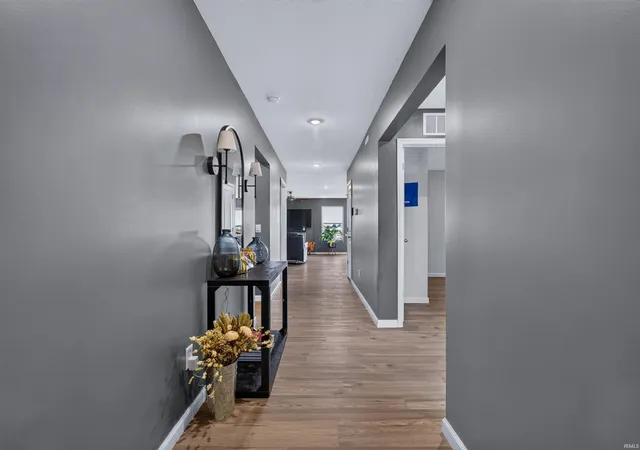
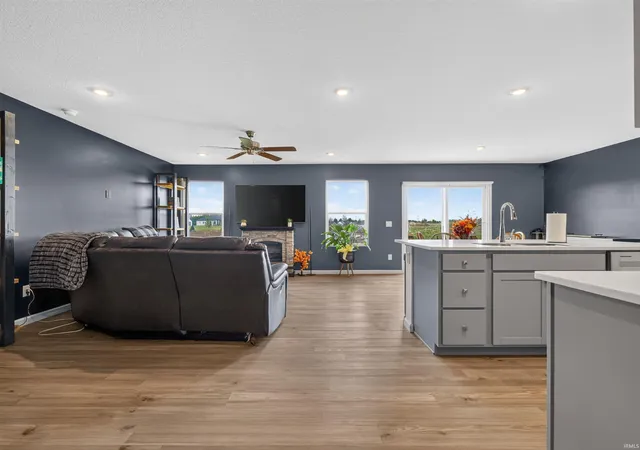
**OPEN HOUSE Sunday 11/1 2:30pm to 4:30pm** An assumable mortgage may offer qualified buyers a valuable financing option, subject to lender approval and applicable terms. Set along a cul-de-sac, this thoughtfully updated villa combines single-level convenience with a serene pond outlook. Its 1,495-square-foot interior presents three bedrooms and two full bathroom for comfortable daily living and gracious entertaining. The split floor plan offers additional privacy and set up perfectly for guests or working from home. New interior paint establishes a polished and neutral backdrop. The primary bedroom offers a private retreat that includes a walk-in closet and walk in shower. The two car garage supplies sheltered parking and practical storage. Outside you will find updated landscaping. This turn key villa offers many updates and ready for it's next owner.
- Houzeo last checked: 13 minutes ago (October 31, 2026 at 7:46 pm)
- Listing updated: October 29, 2026 at 9:32 pm
- Listing Provided by: Raylene Webb (260) 715-2765 | eXp Realty, LLC
- Source: Indiana Regional MLS-IN | MLS#: 202642127

Property Details
Status
Active
Type
Condominium
No. of Stories
-
County
--
City
Neighborhood
--
Year Built
2024
HOA Fees
-
Finished Area
1,498 sqft
Lot Size
-- sqft lot
Basement Area
- sqft
MLS Name
Indiana Regional MLS
MLS Number
202642127
MLS Status
Active
Days on Market
21

Continue Your Journey in App
Find your dream home, receive real-time updates, and many more!
Continue Your Journey in App
Find your dream home, receive real-time updates, and many more!
Location
HOA Management
N/A
HOA Fees
$500/
Disclaimer: Amenities are based on third-party information and may vary; buyers must independently verify all amenities, as information is deemed reliable but not guaranteed.
Facts & Features
Rooms
Bedrooms & bathrooms
Bedrooms: 3
Bathrooms: 2
Interior
Heating
Natural Gas, Forced Air
Appliances
Dishwasher, Microwave, Refrigerator, Gas Range
Interior Features
1st Bdrm En Suite, Ceiling Fan(s), Closet(s) Walk In, Countertops Solid Surf, Disposal, Dryer Hook Up Electric, Entrance Foyer, Garage Door Opener, Kitchen Island, Landscaped, Open Floorplan, Patio Open, Range/oven Hook Up Gas, Six Panel Doors, Split Br Floor Plan, Tub/shower Combination, Main Level Bedroom Suite, Main Floor Laundry, Washer Hook Up
Cooling
Central Air
Flooring
Vinyl
Sewer
City
Construction
Year Built
Year Built: 2024
Home type
Condominium
Architectural Style
Ranch
Roof
Asphalt
Construction Materials
Stone, Vinyl Siding
Utilities & Energy
Parking Features
Concrete
Water Source
City
Basement
Slab
Other Features
Subdivision Name
Signal Ridge
Lot Features
Cul De Sac, Waterfront
Price History
| Date | Event | Price |
|---|---|---|
10/09/2026 Source: | Coming Soon | $289,999 -3.30% $194/sqft |
05/29/2024 Source: | Sold | $299,900 $200/sqft |

Find Homes by Property Features in Fort Wayne, IN


IDX information is provided exclusively for consumer's personal, non-commercial use and may not be used for any purpose other than to identify prospective properties that consumers may be interested in purchasing. Data is deemed reliable but is not guaranteed accurate by the MLS.
 Advertising Broker: Jonah Hartsburg | Hoosier Hub Realty
