- Overview
- Description
- Property Details
- Location
- Facts & Features
- Getting Around
- Nearby Homes

Street View
$1,250,000
Monthly Est:$6,222
 7 Beds
 9 Baths
6 full baths + 3 half baths
 6,181sqft
8110 Main Rd, Berlin Heights, OH 44814
$1,250,000
$6,222/moEst:
Get Pre-Approved
Single Family Residence
Built in 1863
$-- HOA
7 acres lot
$202/sq.ft
Description
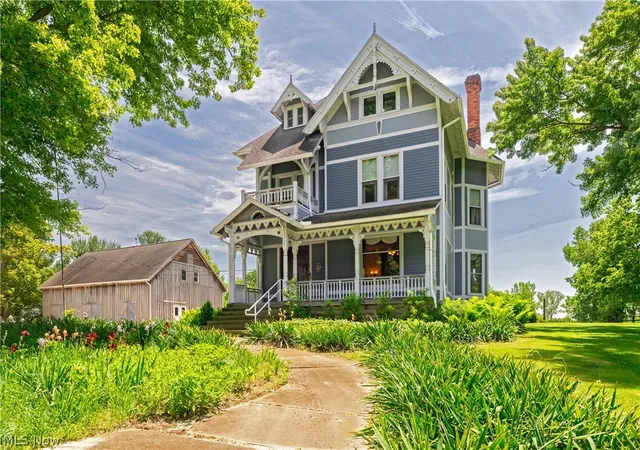
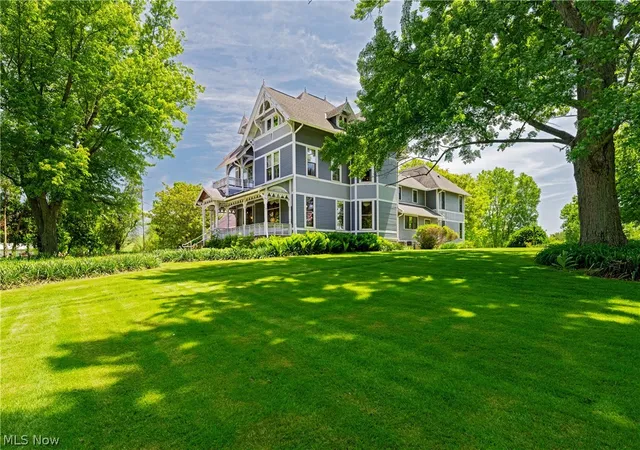
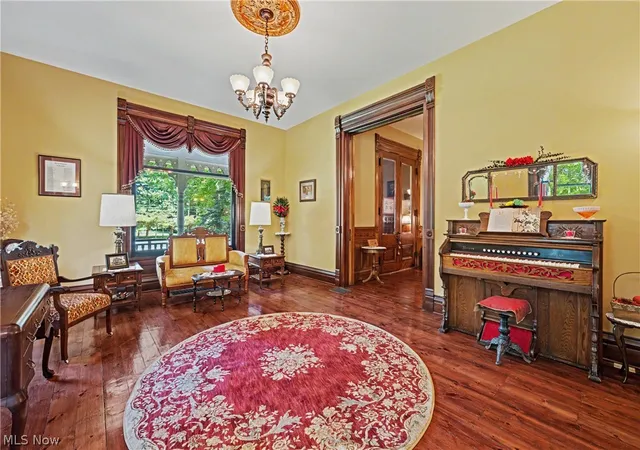
Step into a once-in-a-generation opportunity at 8110 Main Road in Berlin Heights, Ohio—a breathtaking Victorian estate that stands among the region's most distinguished historic properties. Originally built in 1863 and meticulously restored, this remarkable residence blends timeless architectural character with modern comfort & functionality.
Situated on 7 private acres, the estate offers over 6000 sqft. of finished living space featuring 7 generously sized bedrooms and 9 bathrooms. Stunning original woodwork, soaring ceilings, western pine floors, built-in cabinetry, stained-glass accents, and multiple fireplaces showcase a level of craftsmanship rarely found today. Each room reflects the property's rich history, while extensive updates have been thoughtfully completed to preserve its heritage for generations to come.
The residence includes a private 1st floor in-law apartment with its own kitchen and accessible bath, & multiple living areas well-suited for multigenerational households, boutique hospitality, or short-term rental opportunities. A working elevator services the home from the basement through the 2nd floor, while wheelchair accessibility throughout ensures convenience for all ages and lifestyles. The finished 3rd floor attic provides nearly 1,000 sqft of additional living space complete with a full bath.
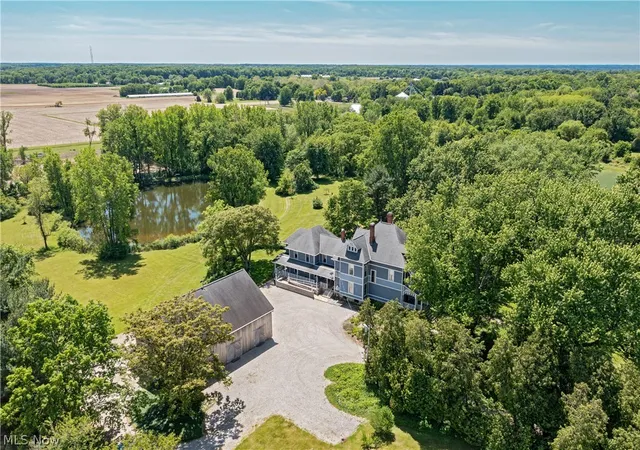
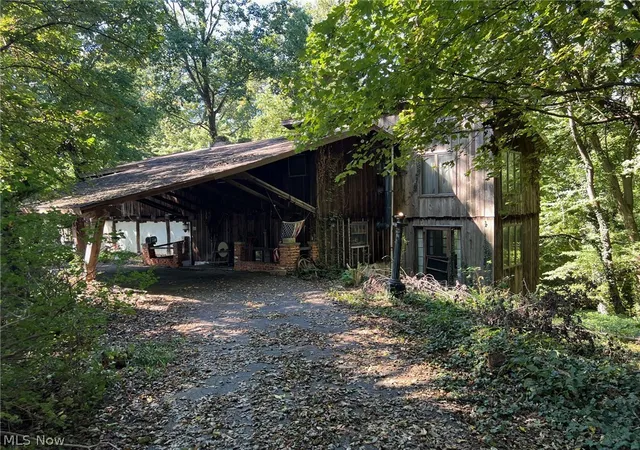
The extraordinary 3-level carriage barn is an architectural statement of its own. Encompassing approximately 6,000 sqft across 3 Amish timber-frame levels and featuring SIP insulation for year-round use, the barn presents endless possibilities as a wedding venue, event center, or income-producing destination.
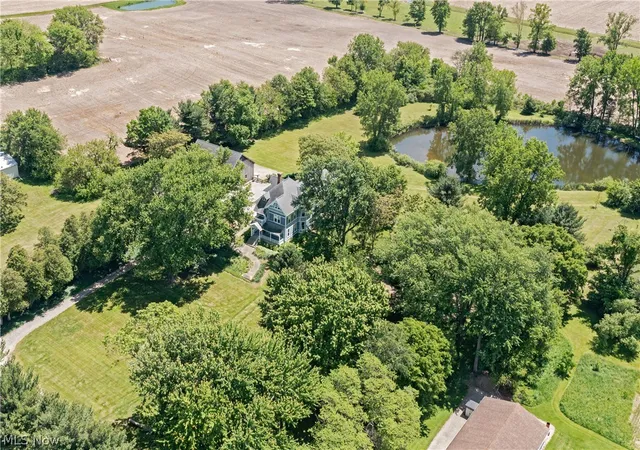
A serene 1.25-acre pond serves as the centerpiece of the landscape, complemented by mature fruit trees. The property offers a peaceful sense of seclusion while remaining conveniently located just minutes from Lake Erie & Cedar Point. Additional 16.134 acres available not included in current list price. Contact Listing Agent for more details.
- Houzeo last checked: 8 minutes ago
- Listing updated: September 22, 2026 at 8:09 pm
- Listing Provided by: Jaclyn Drager (828) 514-9918 DRE #2016000559, Joshua Anton (216) 469-1456 DRE #2019005754 | The Agency Cleveland Northcoast (216) 415-7080
- Source: MLS Now-OH | MLS#: 5215202

Property Details
Status
Active
Type
Single Family Residence
No. of Stories
-
County
City
Neighborhood
--
Year Built
1863
HOA Fees
-
Finished Area
6,181 sqft
Lot Size
7 acres lot
Basement Area
- sqft
MLS Name
MLS Now
MLS Number
5215202
MLS Status
Active
Days on Market
138
Cumulative Days on Market
110

Continue Your Journey in App
Find your dream home, receive real-time updates, and many more!
Download App
Continue Your Journey in App
Find your dream home, receive real-time updates, and many more!
Location
Facts & Features
Rooms
Bedrooms & bathrooms
Bedrooms: 7
Bathrooms: 9
Interior
Window Features
Double Pane Windows, Insulated Windows, Storm Windows
Exterior Features
Garden, Lighting, Private Entrance, Private Yard, Rain Gutters, Storage
Heating
Fireplaces, Gas
Appliances
Built In Oven, Dryer, Dishwasher, Disposal, Humidifier, Microwave, Range, Refrigerator, Washer
Sewer
Septic Tank
Cooling
Central Air, Multi Units
Interior Features
Built In Features, Cedar Closets, Ceiling Fans, Chandelier, Entrance Foyer, Eat In Kitchen, Elevator, Granite Counters, High Ceilings, In Law Floorplan, Kitchen Island, Primary Downstairs, Soaking Tub
Construction
Year Built
Year Built: 1863
Home type
Single Family Residence
Architectural Style
Victorian
Construction Materials
Cedar, Foam Insulation, Hardiplank Type, Spray Foam Insulation
Roof
Rubber, Shingle
Utilities & Energy
Water Source
Public, Well
Fireplace Features
Dining Room, Gas, Gas Log, Living Room, Ventless, Wood Burning
Security Features
Security System
Parking Features
Additional Parking
Basement
Full, Partially Finished, Walk Out Access
Laundry Features
Electric Dryer Hookup, Main Level, Laundry Room, Multiple Locations
Other Features
Patio And Porch Features
Rear Porch, Covered, Front Porch, Side Porch
Lot Features
Agricultural, Farm, Garden, Landscaped, Pond On Lot, Secluded, Wooded
Subdivision Name
Berlin Township Sec #2
Price History
| Date | Event | Price |
|---|---|---|
06/04/2026 Source: | Listed for Sale | $1,495,000 +19.60% $242/sqft |
06/04/2026 Source: | Price Decreased | $1,250,000 -56.90% $202/sqft |
06/20/2025 Source: | Off Market | $2,900,000 -9.38% $469/sqft |
06/20/2025 Source: | Listed for Sale | $3,200,000 $518/sqft |

Getting Around 8110 Main Rd
Bike Score®

Somewhat Bikeable
26/100
Walk Score®

Car-Dependent
5/100
Data provided by Redfin
Nearby Homes


Find Homes by Property Features in Berlin Heights, OH

Based on information from the Board/Association of REALTORS® (alternatively, from the Service) through Oct 21, 2026, 01:15AM. The data relating to real estate for sale on this website comes in part from the Internet Data Exchange program of MLS Now. Real estate listings held by brokerage firms other than Houzeo are marked with the Internet Data Exchange logo and detailed information about them includes the name of the listing broker(s). This website may not include listings or property addresses of sellers who have directed their listing brokers to withhold their listing or their property address from display on the Internet. Information is provided exclusively for personal, non-commercial use, and may not be used for any purpose other than to identify prospective properties consumers may be interested in purchasing. All information deemed reliable but not guaranteed. Houzeo participates in MLS Now IDX program, allowing us to display other IDXP’s’ listings on our website. However, Houzeo does not display the entire MLS Now IDX database on this website. The listings of some real estate brokerage firms have been excluded. The photos may be altered, edited, enhanced or virtually staged. © 2026 Multiple Listing Service, Inc. All Rights Reserved
 Advertising Broker: Nicholas Huscroft | Chosen Realty
