- Overview
- Description
- Property Details
- Location
- Facts & Features
- Getting Around
- Nearby Homes


$357,900
Monthly Est:$1,781
 4 Beds
 3 Baths
2 full baths + 1 half bath
 2,090sqft
8111 Ashton Way, Southaven, MS 38672
$357,900
$1,781/moEst:
Get Pre-Approved
Single Family Residence
Built in 2022
$-- HOA
0.5 acre lot
$171/sq.ft
Description
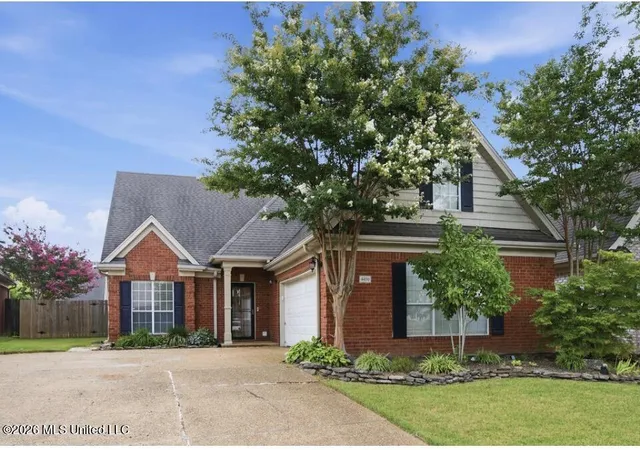
Welcome to Shelburne Estates — where space, style, and convenience come together! Built in 2022 and lovingly maintained by its original owners, this custom-built brick-veneer home offers the feel of new construction without the wait. Situated on a generous half-acre lot, this move-in-ready residence combines modern comfort, quality construction, and a thoughtfully designed layout that provides both everyday functionality and room to entertain. Step inside to an inviting open-concept main level featuring soaring vaulted ceilings that create an airy, spacious feel. The generously sized eat-in kitchen flows seamlessly into the living and dining areas, providing an ideal gathering space for everyday living, family meals, and entertaining. The kitchen boasts an oversized island, with natural granite countertops, a mud room, along with engineered hard wood flooring. This home has plenty to offer. The main-level primary suite offers a private retreat separate from the additional bedrooms upstairs. The ensuite bath is designed for comfort and relaxation and features dual vanities, his-and-her closets, a separate double shower, and a Jacuzzi tub — giving you multiple spaces to unwind at the end of the day. A convenient half bath is also located downstairs for guests. Upstairs, you'll find three additional spacious bedrooms and a full bathroom, creating a private second level that offers flexibility for family, guests, a home office, hobby space, or whatever fits your lifestyle. With the primary suite downstairs and the additional bedrooms upstairs, the floor plan provides a desirable separation between the owner's retreat and the secondary living spaces. One of the home's standout features is the 11'x 16' fully screened-in back porch — a wonderful extension of the living space and the perfect spot to enjoy your morning coffee, unwind in the evening, entertain guests, or create your own outdoor oasis. The spacious backyard provides plenty of room to enjoy the half-acre lot and make the outdoor space your own. And the location adds even more appeal! Shelburne Estates is conveniently situated near the Goodman Road and Getwell Road corridor, providing access to shopping, dining, everyday conveniences, and major roadways. Nearby attractions include Snowden Grove Park and Amphitheater and the Silo Square mixed-use development, giving you convenient access to recreation, entertainment, restaurants, and additional shopping. Why wait for new construction when you can have the space and modern feel you want now? Built in 2022, well maintained by its original owner, spacious inside and out, and ready for its next chapter — this Shelburne Estates home is an exceptional opportunity to make your move JUST IN TIME FOR THE HOLIDAYS! Book your private tour today!
- Houzeo last checked: 46 minutes ago
- Listing updated: October 8, 2026 at 1:47 pm
- Listing Provided by: Adryan Smith (901) 486-9604 DRE #S59163 | Hayes Homes & Realty, Inc. (901) 405-7653
- Source: MLS United-MS | MLS#: 4164900

Property Details
Status
Active
Type
Single Family Residence
No. of Stories
-
County
City
Neighborhood
--
Year Built
2022
HOA Fees
-
Finished Area
2,090 sqft
Lot Size
0.5 acre lot
Basement Area
- sqft
MLS Name
MLS United
MLS Number
4164900
MLS Status
Active
Days on Market
1
Open House

Continue Your Journey in App
Find your dream home, receive real-time updates, and many more!
Download App
Continue Your Journey in App
Find your dream home, receive real-time updates, and many more!
Location
Facts & Features
Rooms
Bedrooms & bathrooms
Bedrooms: 4
Bathrooms: 3
Interior
Flooring
Carpet, Combination, Tile, Wood
Exterior Features
Private Yard, Rain Gutters
Cooling
Ceiling Fan(s), Central Air, Electric
Sewer
Public Sewer
Window Features
Blinds, Screens
Heating
Central, Fireplace(s)
Appliances
Cooktop, Microwave, Stainless Steel Appliance(s)
Interior Features
Ceiling Fan(s), Double Vanity, Eat In Kitchen, Entrance Foyer, Granite Counters, High Ceilings, High Speed Internet, His And Hers Closets, Kitchen Island, Open Floorplan, Recessed Lighting, Storage, Walk In Closet(s), See Remarks, Breakfast Bar
Construction
Year Built
Year Built: 2022
Home type
Single Family Residence
Property Condition
Move In Ready
Construction Materials
Brick Veneer
Architectural Style
Traditional
Foundation Details
Slab
Roof
Architectural Shingles
Utilities & Energy
Fireplace Features
Living Room
Laundry Features
Inside, Laundry Room, Main Level
Parking Features
Direct Access, Concrete, Paved
Security Features
Carbon Monoxide Detector(s), Secured Garage/parking, Smoke Detector(s), None
Utilities
Cable Available, Electricity Connected, Phone Connected, Water Connected
Water Source
Public
Other Features
Disclosures
None
Subdivision Name
Sherbourne
Price History
| Date | Event | Price |
|---|---|---|
10/08/2026 Source: | Listed for Sale | $357,900 $171/sqft |

Nearby Homes




Find Homes by Property Features in Southaven, MS
Nearby New Homes For Sale


Based on information from MLS United, LLC. through Oct 09, 2026, 12:00PM. IDX information is provided exclusively for consumers' personal, non-commercial use, that it may not be used for any purpose other than to identify prospective properties consumers may be interested in purchasing, and that the data is deemed reliable but is not guaranteed accurate by the MLS. © 2026 MLS United, LLC. All Rights Reserved.
 Advertising Broker: Daniel Demers | Sell Your Home Services