Andover RE
Powered by 
- 0
- 3
- Overview
- Description
- Property Details
- Location
- HOA Management
- Facts & Features
- Getting Around

Street View
$575,000
Monthly Est:$2,862
 3 Beds
 3 Baths
2 full baths + 1 half bath
 2,592sqft
8111 Hedrick Rd, Harbor Springs, MI 49740
$575,000
$2,862/moEst:
Get Pre-Approved
Single Family Residence
Built in 1972
$70.83/mo HOA
8,276.4 sqft lot
$222/sq.ft
Description
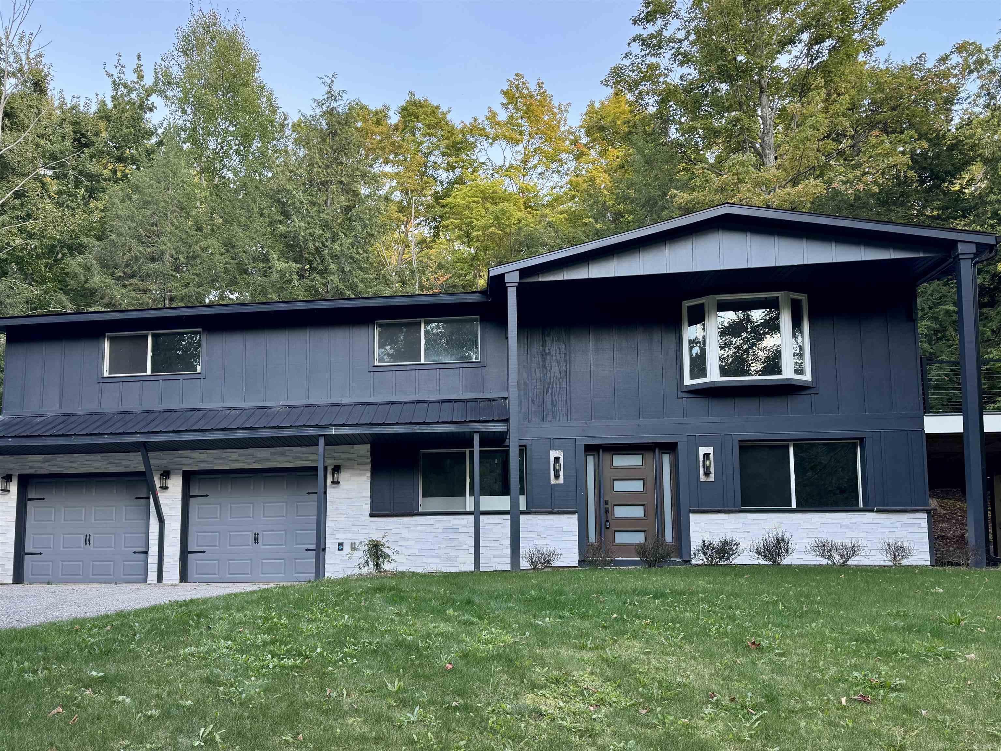
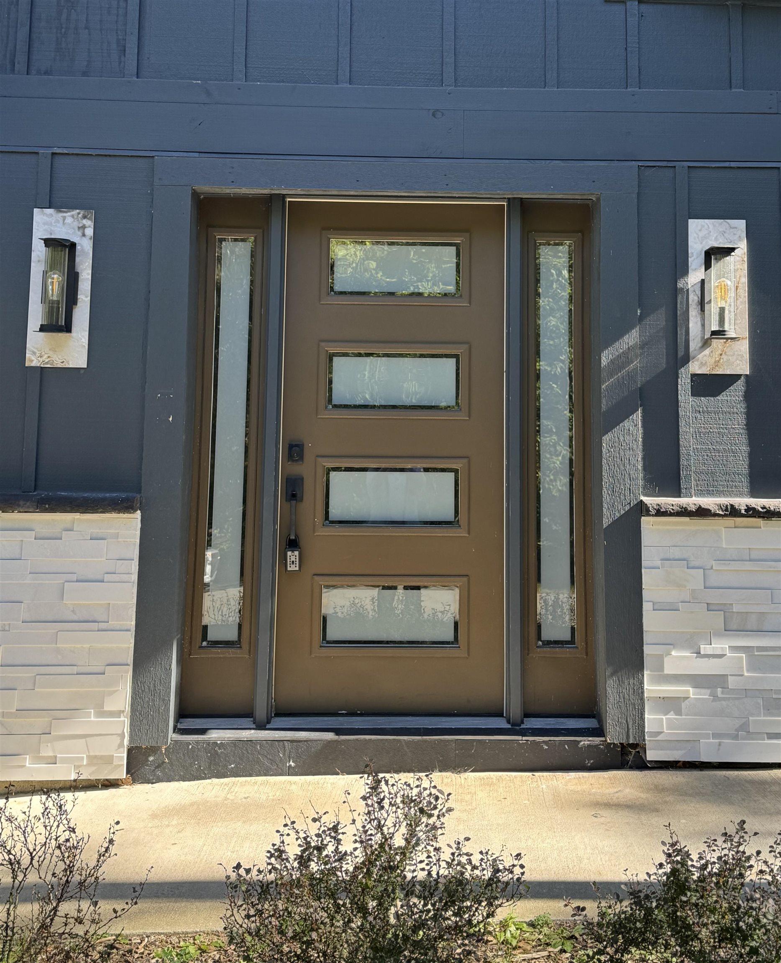
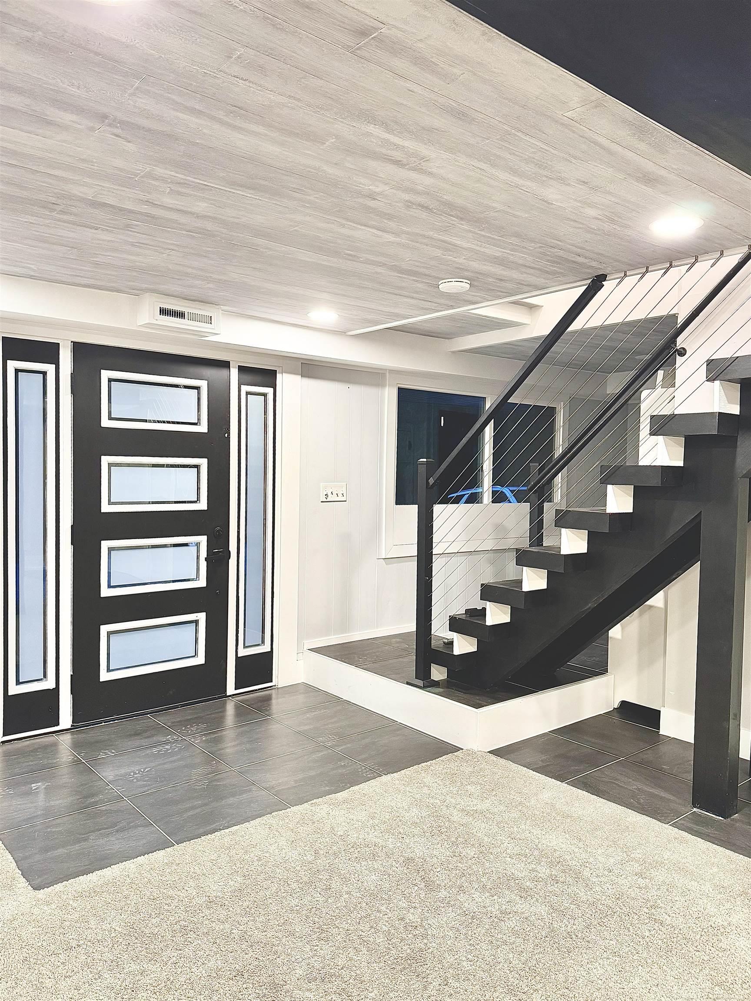
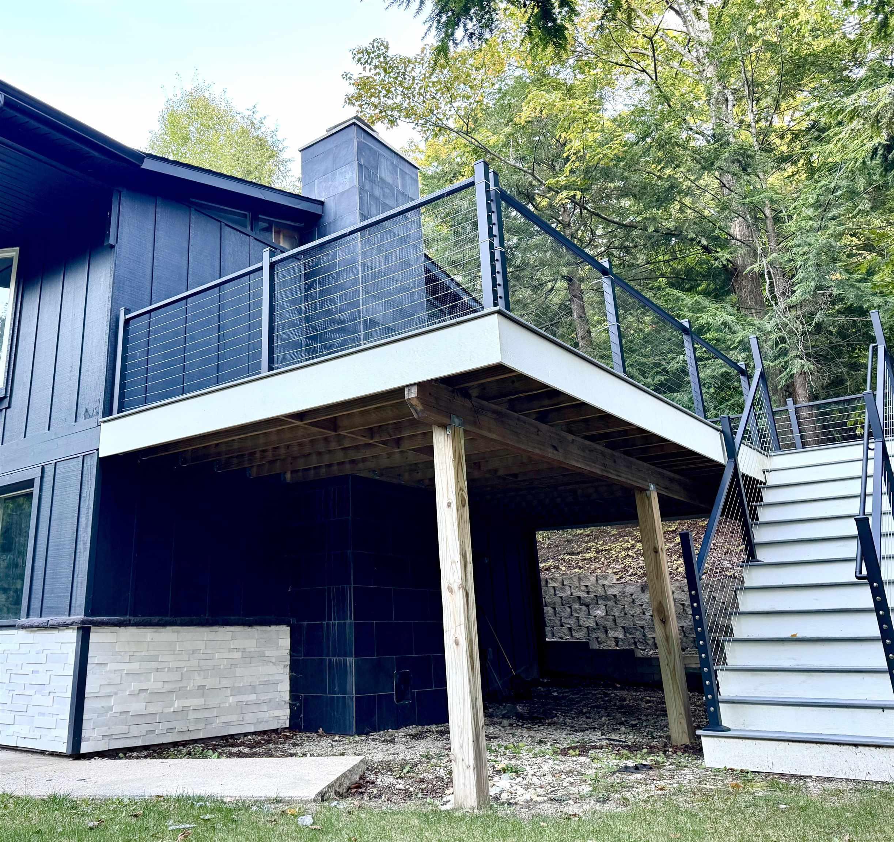
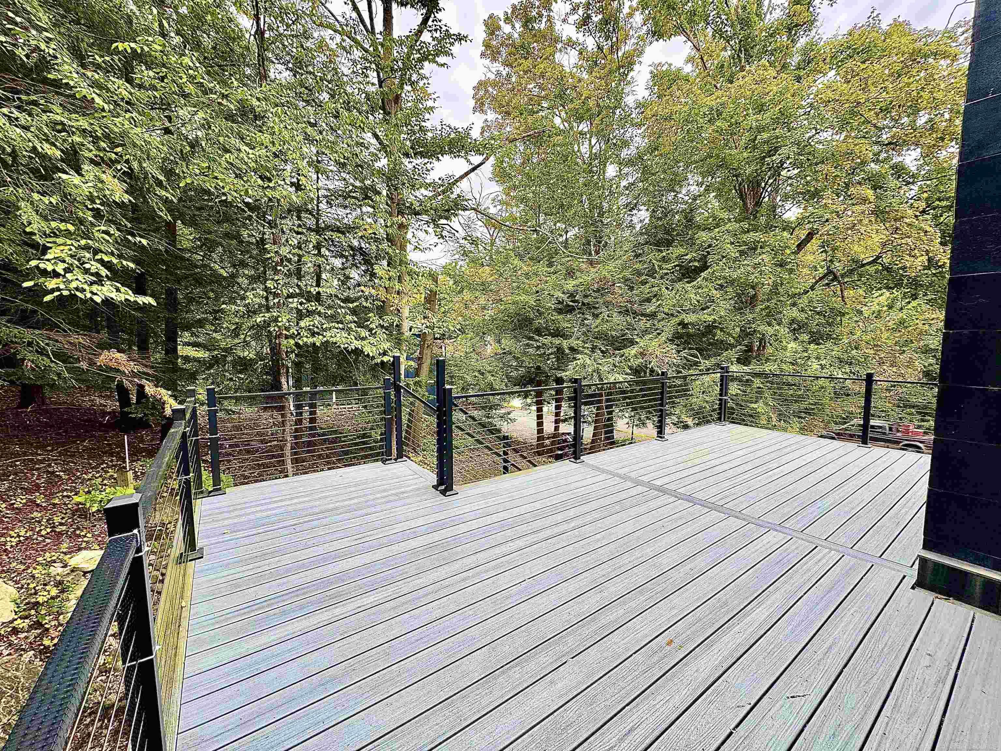
Welcome to a fully updated 3-bedroom, 2.5-bath Harbor Springs home offering natural light, comfortable living spaces, and convenient access to Northern Michigan's four-season recreation. An abundance of newer windows fills the home with natural light and showcases the surrounding wooded landscape. The kitchen features quartz countertops, newer stainless steel appliances, and a functional layout for everyday living and entertaining. Two fireplaces, wood burning and electric, create inviting gathering spaces, while the owner's bathroom features a large walk-in shower and heated floor. Additional highlights include a newer roof, attached heated garage, generous storage, and a spacious composite deck overlooking the natural setting. Just outside the lower level, enjoy an inviting fire pit and waterfall feature, creating another outdoor space to relax and enjoy the surroundings. The open floor plan, move-in-ready updates, and low-maintenance elements make it easy to enjoy everything the Harbor Springs area has to offer. Outdoor recreation is close at hand, with a nearby bike path, nature preserves, hiking, beaches, golf, skiing, boating, and marina activities. Downtown Harbor Springs is just a short drive away, offering convenient access to shopping, dining, the waterfront, and community amenities. Petoskey and other popular Northern Michigan destinations are also within easy reach. Whether used as a primary residence or Northern Michigan retreat, this home offers updated living spaces, outdoor enjoyment, and convenient access to the area's year-round recreational opportunities. A complete list of improvements, updates, and property features is available for additional details.
- Houzeo last checked: 21 minutes ago
- Listing updated: September 27, 2026 at 4:48 am
- Listing Provided by: Cindy Blasius | McCune & Co LLC (231) 347-3202
- Source: Realcomp MLS-MI | MLS#: 58050223103

- Originating MLS: MiRealSource
Property Details
Status
Active
Type
Single Family Residence
No. of Stories
-
County
City
Neighborhood
--
Year Built
1972
HOA Fees
$70.83/mo
Finished Area
2,592 sqft
Lot Size
8,276.4 sqft lot
Basement Area
- sqft
MLS Name
Realcomp MLS
MLS Number
58050223103
MLS Status
Active
Days on Market
11
Cumulative Days on Market
2

Continue Your Journey in App
Find your dream home, receive real-time updates, and many more!
Download App
Continue Your Journey in App
Find your dream home, receive real-time updates, and many more!
Location
HOA Management
N/A
HOA Fees
$850/ Annually
Disclaimer: Amenities are based on third-party information and may vary; buyers must independently verify all amenities, as information is deemed reliable but not guaranteed.
Facts & Features
Rooms
Bedrooms & bathrooms
Bedrooms: 3
Bathrooms: 3
Interior
Sewer
Septic Tank
Cooling
Ceiling Fans, Central Air
Interior Features
Cathedral Ceilings, High Speed Internet, Walk In Closets
Window Features
Bay Windows
Appliances
Dishwasher, Dryer, Microwave, Oven, Refrigerator, Range, Washer
Heating
Forced Air, Natural Gas
Construction
Year Built
Year Built: 1972
Home type
Single Family Residence
Foundation Details
Basement
Property Condition
Platted Sub
Construction Materials
Wood Siding
Architectural Style
Conventional
Utilities & Energy
Parking Features
Two Car Garage, Attached, Heated Garage, Paved
Fireplace Features
Basement, Electric, Living Room, Wood Burning
Basement
Finished, Walk Out Access
Water Source
Shared Well
Pool Features
None
Other Features
Patio And Porch Features
Deck
Disclosures
Taxes Homestead Exempt
Subdivision Name
Harbor Hills
Lot Features
Many Trees, Wooded
Price History
| Date | Event | Price |
|---|---|---|
09/27/2026 Source: | Listed for Sale | $575,000 $222/sqft |

Find Homes by Property Features in Harbor Springs, MI


Based on information from the Board/Association of REALTORS® (alternatively, from the Realcomp II Ltd. MLS) through Oct 08, 2026, 09:00AM. All information provided is deemed reliable, but is not guaranteed to be accurate and should be independently verified. IDX provided courtesy of Realcomp II Ltd. via Andover Real Estate & Houzeo, Copyright 2026 Realcomp II Ltd. Shareholders Any use of search facilities of data on the site, other than by a consumer looking to purchase real estate, is prohibited. IDX information is provided exclusively for consumers' personal, noncommercial use and may not be used for any purpose other than to identify prospective properties consumers may be interested in purchasing. The accuracy of all information, regardless of source, is not guaranteed or warranted. All information should be independently verified. Listing Information presented by local MLS brokerage: Andover Real Estate, local REALTOR®- Scott Rubin - (248)206-3666 . Any use of search facilities of data on the site, other than by a consumer looking to purchase real estate, is prohibited. © 2024 Realcomp II Ltd. MLS. All Rights Reserved.
 Advertising Broker: Andover Real Estate | Andover Real Estate