- Overview
- Description
- Property Details
- Location
- Facts & Features
- Getting Around
- Nearby Homes


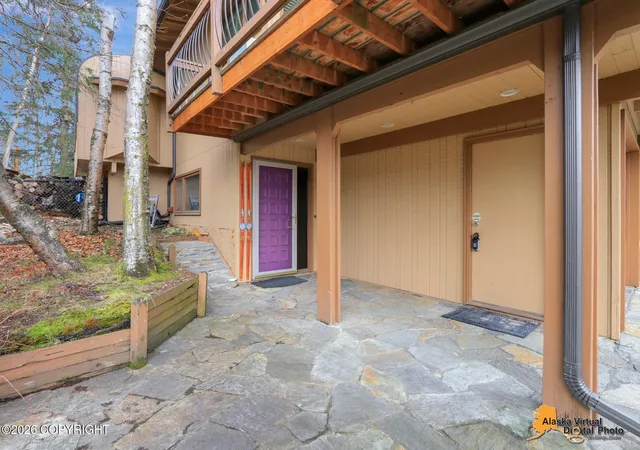

Street View
$565,000
Monthly Est:$2,812
 3 Beds
 3 Baths
3 full baths
 2,215sqft
8111 Majestic Ct, Anchorage, AK 99504
$565,000
$2,812/moEst:
Get Pre-Approved
Single Family Residence
Built in 1974
$-- HOA
11,177 sqft lot
$255/sq.ft
Description
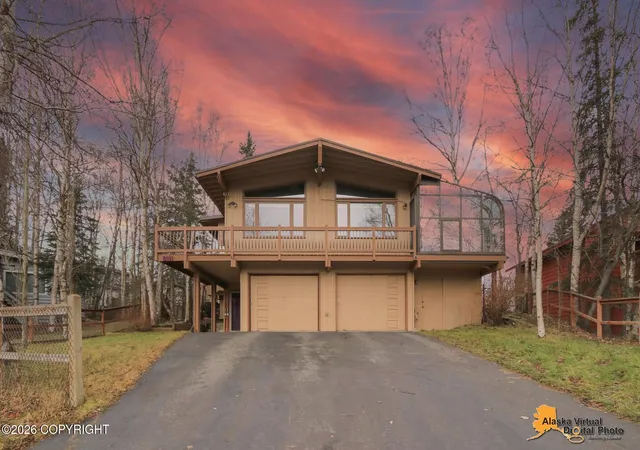
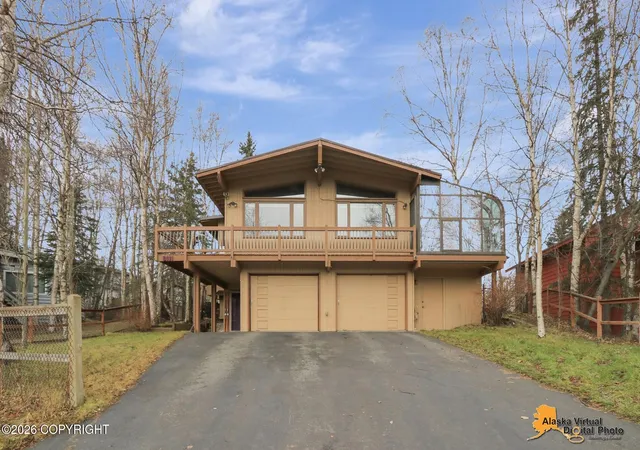
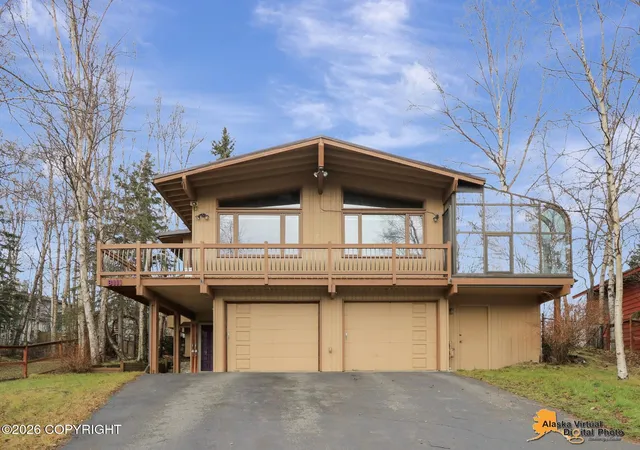
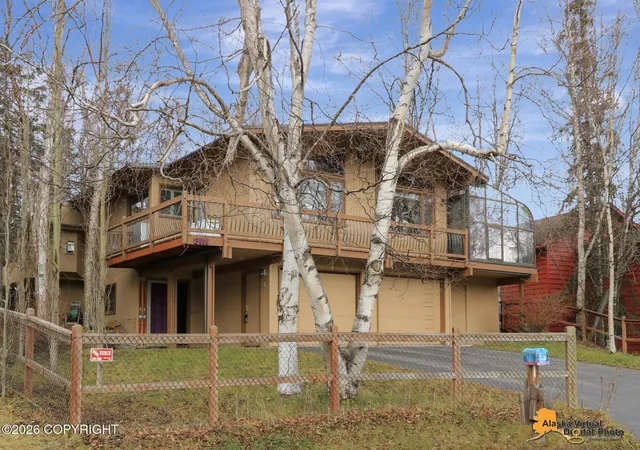
Sweeping Chugach Mountain views fill the upper level of this Chugach Foothills home, with a sun-filled solarium, vaulted wood ceilings, a stone-surround gas fireplace and big, angled windows that frame the mountains. On a quiet cul-de-sac with a beautifully landscaped, fenced 0.26-acre yard. 3 bedrooms, 3 full baths and a bonus room, minutes from Far North Bicentennial Park trails. The views are the heart of this home. The main living spaces are upstairs to take full advantage of them, and big, angled windows pour in the sun and showcase the Chugach Mountains. In the living room, a floor-to-ceiling stone wall surrounds the gas fireplace.
Just off the living room, the solarium is a true standout. Wrapped in glass and filled with light, it's the perfect spot for morning coffee, reading, growing plants, or simply soaking in the view, in every season.
The kitchen has an island and stainless appliances, with an open dining area that makes entertaining easy. New wood and LVP flooring runs through the main areas.
The primary suite is a light-filled retreat. Solarium-style windows bring in loads of natural light, and the suite has its own private sauna and a jetted tub, a spa-like escape at the end of the day. Two more bedrooms and a full bath complete the upper level.
Downstairs, the family room has built-in shelving and plenty of space to spread out. A third full bath and a flexible bonus room work well as an office, guest space or gym.
Outside, the yard is a showpiece. Walking paths wind through garden beds to a deck set in the middle of the yard, all inside a fully fenced lot with three storage sheds.
Additional features include:
Two new water heaters
Hot water baseboard heat
Central vacuum
Heated two-car attached garage
Close to Scenic Park Elementary, Begich Middle, and Bartlett High, with quick access to Muldoon and Tudor and the trail system just down the road.
- Houzeo last checked: 2 minutes ago
- Listing updated: November 6, 2026 at 9:15 am
- Listing Provided by: Kari Disbrow (907) 441-6563 DRE #189622, Beau Disbrow (907) 231-2773 DRE #195415 | Jack White Real Estate (907) 562-6464
- Source: Alaska MLS-AK | MLS#: 26-13712

Property Details
Status
Active
Type
Single Family Residence
No. of Stories
-
County
--
City
Neighborhood
Year Built
1974
HOA Fees
-
Finished Area
2,215 sqft
Lot Size
11,177 sqft lot
Basement Area
- sqft
MLS Name
Alaska MLS
MLS Number
26-13712
MLS Status
Active
Days on Market
5
Open House

Continue Your Journey in App
Find your dream home, receive real-time updates, and many more!
Continue Your Journey in App
Find your dream home, receive real-time updates, and many more!
Location
Facts & Features
Rooms
Bedrooms & bathrooms
Bedrooms: 3
Bathrooms: 3
Interior
Flooring
Carpet, Stone
Interior Features
Dishwasher, Refrigerator, Basement, Br/ba On Main Level, Br/ba Primary On Main Level, Central Vacuum, Co Detector(s), Family Room, Jetted Tub, Sauna, Smoke Detector(s), Vaulted Ceiling(s), Window Coverings, Solid Surface Counter
Sewer
Public Sewer
Exterior Features
Fenced Yard, Poultry Allowed, Private Yard, In City Limits, Landscaping, Road Service Area, Storage, Sun Room, View
Appliances
Microwave (b/i)
Construction
Year Built
Year Built: 1974
Home type
Single Family Residence
Architectural Style
Two Story Reverse
Roof
Composition, Shingle, Asphalt
Construction Materials
Wood Frame
Utilities & Energy
Fireplace Features
Gas Fireplace
Parking Features
Paved Driveway, Garage Door Opener, Attached, Heated
Other Features
Lot Features
Cul De Sac, Gently Rolling
Price History
| Date | Event | Price |
|---|---|---|
11/06/2026 Source: | Listed for Sale | $565,000 $255/sqft |
11/02/2026 Source: | Coming Soon | $565,000 $255/sqft |

Nearby Homes
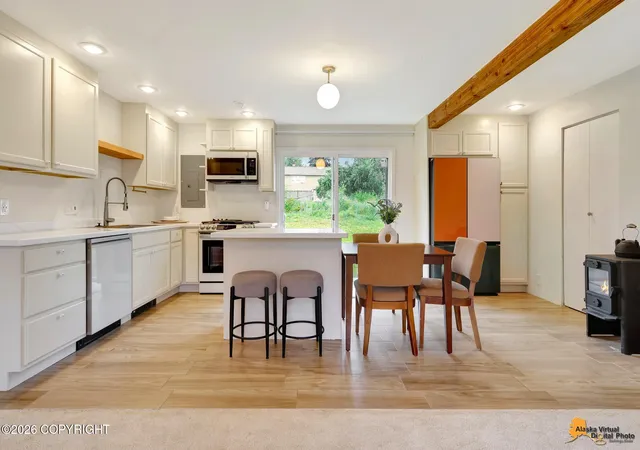
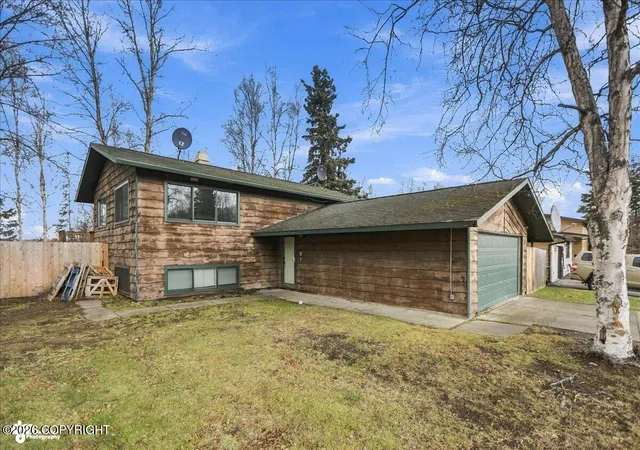
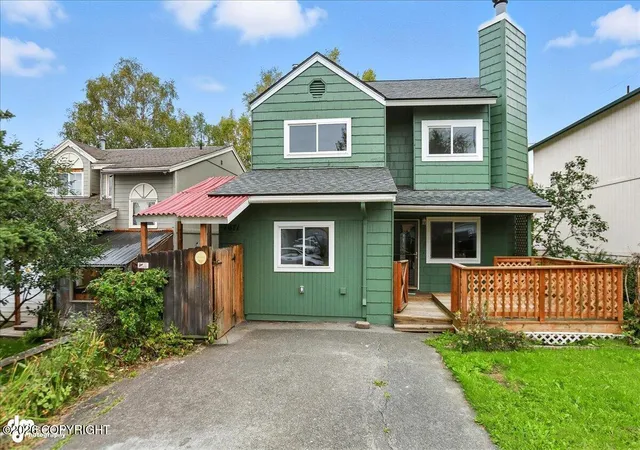

Find Homes by Property Features in Anchorage, AK


Based on information from Alaska MLS through Nov 06, 2026, 07:45PM but not compiled or published by Alaska MLS. Data maintained by Alaska MLS may not reflect all real estate activity in the market. Listing content is believed accurate but not guaranteed. The listing content relating to real estate for sale on this web site comes in part from the IDX Program of Alaska Multiple Listing Service, Inc. (AK MLS). Real estate listings held by brokerage firms other than Congress Realty Inc. are marked with either the listing brokerage's logo or the AK MLS logo and information about them includes the name of the listing brokerage. All information is deemed reliable but is not guaranteed and should be independently verified for accuracy. The information or data used in this publication is copyrighted by Alaska MLS 2024 and no portion may be reproduced, redistributed or retransmitted without the express permission of Alaska MLS. Further, Alaska MLS does not warrant the accuracy of the information or data contained herein.© 2026 Alaska Multiple Listing Service Inc. All rights reserved.
 Advertising Broker: Jared Andrew English | Congress Realty, Inc
