- Overview
- Description
- Property Details
- Location
- HOA Management
- Facts & Features
- Getting Around
- Nearby Homes



$1,200,000
Monthly Est:$5,973
 5 Beds
 4 Baths
3 full baths + 1 half bath
 3,661sqft
8111 Santa Rosa Ct, Sarasota, FL 34243
$1,200,000
$5,973/moEst:
Get Pre-Approved
Single Family Residence
Built in 2007
$200/mo HOA
8,403 sqft lot
$328/sq.ft
Description
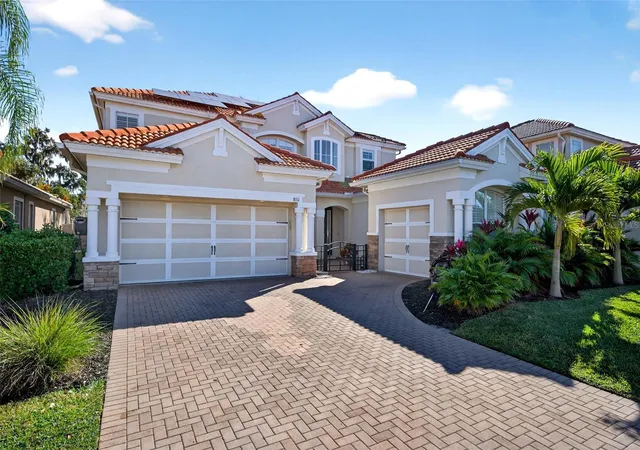
A rare offering in a gated Sarasota community—this luxury, solar-powered pool home with a generator delivers scale, security, and elevated Florida living. Designed for discerning buyers who value space, reliability, and thoughtful upgrades, this residence offers 5 bedrooms plus a bonus room and 3.5 baths, providing exceptional flexibility for refined modern lifestyles, multigenerational living, or executive work-from-home needs.
Welcome to 8111 Santa Rosa Court, gracefully positioned on a quiet cul-de-sac where privacy meets convenience. Inside, the home has been extensively upgraded with intention and care. New laminate flooring and interior paint were completed in 2022, followed by fully remodeled bathrooms in early 2023. The kitchen was reimagined in 2025 with new cabinetry and epoxy countertops, paired with updated kitchen appliances and laundry installed in 2022, creating a space that is both functional and beautiful.
This home stands apart for its infrastructure and preparedness. New AC systems and a new water heater (2022), solar panels installed in 2022, and a whole-house generator provide exceptional energy efficiency, resilience, and peace of mind—features increasingly sought after in luxury Florida real estate.
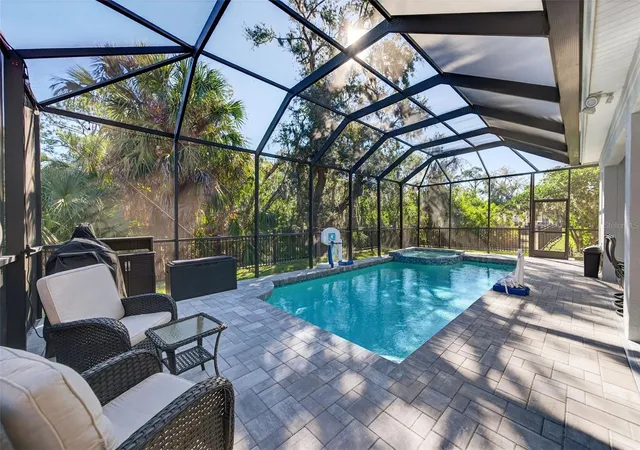
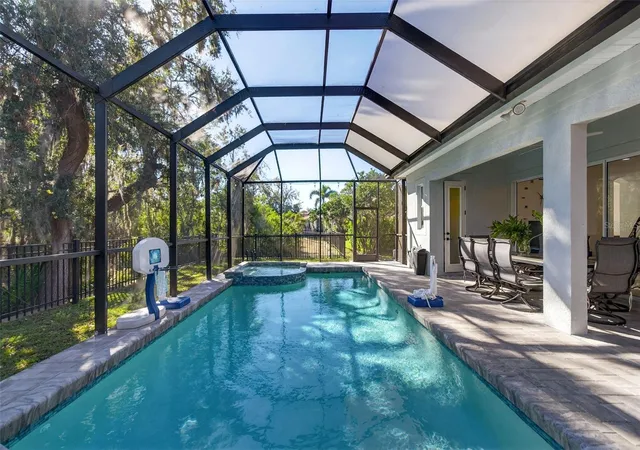
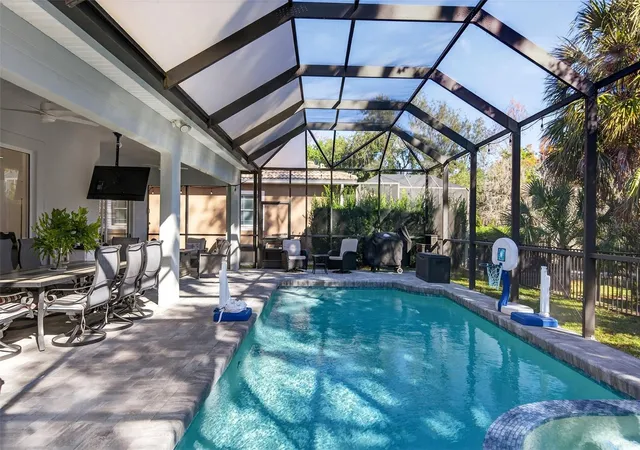
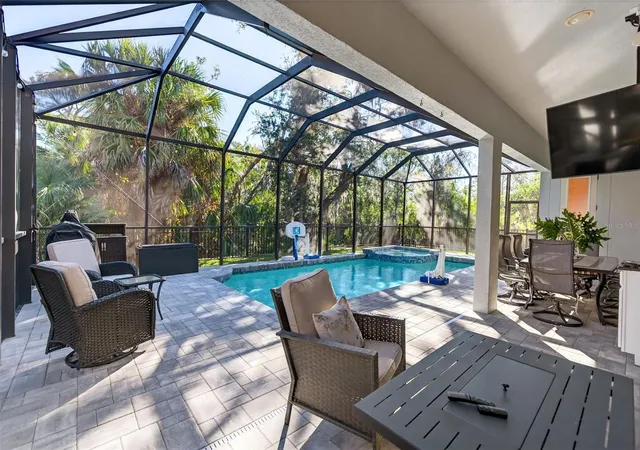
Outdoors, the private pool area has been transformed into a resort-style retreat. Upgrades include a new pump, filter, heater, and automation system (2022), a rescreened pool enclosure (2022), and a complete resurfacing with new tile and pavers (2024)—ideal for elegant entertaining or tranquil everyday enjoyment.
Located moments from shopping, dining, UTC Mall, major roadways, and Sarasota’s world-renowned beaches, this move-in-ready home offers a rare combination of space, upgrades, energy-conscious living, and gated-community privacy.
Currently tenant-occupied with an active lease in place. Lease details available upon request.
- Houzeo last checked: 52 minutes ago
- Listing updated: October 15, 2026 at 5:53 pm
- Listing Provided by: Evona Poplawski (941) 228-9455 | KELLER WILLIAMS ON THE WATER S (941) 803-7522
- Source: Stellar MLS-FL as distributed by MLS GRID | MLS#: A4679494

Property Details
Status
Active
Type
Single Family Residence
No. of Stories
-
County
City
Neighborhood
--
Year Built
2007
HOA Fees
$200/mo
Finished Area
3,661 sqft
Lot Size
8,403 sqft lot
Basement Area
- sqft
MLS Name
Stellar MLS
MLS Number
A4679494
MLS Status
Active
Days on Market
283
Cumulative Days on Market
266

Continue Your Journey in App
Find your dream home, receive real-time updates, and many more!
Continue Your Journey in App
Find your dream home, receive real-time updates, and many more!
Location
HOA Management
Laura Augustus-Thomas
HOA Fees
$200/ Monthly
Sanoma
HOA Fees
$-/ Quarterly
Amenities
 Amenities and services may be covered by one or multiple associations and service providers.
 Security Guard
 Pool
 Recreational Facilities
Escrow Reserves Fund
Private Road
Management
Common Area Taxes
Disclaimer: Amenities are based on third-party information and may vary; buyers must independently verify all amenities, as information is deemed reliable but not guaranteed.
Facts & Features
Rooms
Bedrooms & bathrooms
Bedrooms: 5
Bathrooms: 4
Living Room
Level: First
Area: 132.00 Square Feet
Dimensions: 12x11
Kitchen
Level: First
Area: 192.00 Square Feet
Dimensions: 16x12
Family Room
Level: First
Area: 368.00 Square Feet
Dimensions: 23x16
Foyer
Level: First
Area: 120.00 Square Feet
Dimensions: 20x6
Den
Level: First
Area: 168.00 Square Feet
Dimensions: 14x12
Dinette
Level: First
Area: 132.00 Square Feet
Dimensions: 12x11
Bathroom 1
Level: First
Area: 169.00 Square Feet
Dimensions: 13x13
Bathroom 2
Level: Second
Area: 144.00 Square Feet
Dimensions: 12x12
Bathroom 3
Level: Second
Area: 144.00 Square Feet
Dimensions: 12x12
Bedroom 4
Level: Second
Area: 120.00 Square Feet
Dimensions: 12x10
Primary Bedroom 2
Level: Second
Area: 192.00 Square Feet
Dimensions: 16x12
Interior
Window Features
Shades
Appliances
Cooktop, Dishwasher, Dryer, Electric Water Heater, Freezer, Gas Water Heater, Microwave, Range, Refrigerator, Washer
Flooring
Bamboo, Ceramic Tile
Heating
Central
Sewer
Public Sewer
Interior Features
Cathedral Ceiling(s), Ceiling Fans(s), Crown Molding, Eat In Kitchen, High Ceilings, Kitchen/family Room Combo, Living Room/dining Room Combo, Open Floorplan, Primary Bedroom Upstairs, Thermostat, Walk In Closet(s)
Exterior Features
Hurricane Shutters, Lighting, Outdoor Grill, Private Entrance, Private Yard, Rain Gutters, Sidewalk
Cooling
Central Air
Construction
Year Built
Year Built: 2007
Home type
Single Family Residence
Architectural Style
Florida
Roof
Tile
Foundation Details
Slab
Construction Materials
Brick, Stone, Stucco
Utilities & Energy
Security Features
Fire Alarm, Gated Community, Security Gate
Association Amenities
Pool
Parking Features
Driveway, Garage Door Opener, Ground Level
Pool Features
Heated, In Ground, Lighting, Salt Water
Water Source
Canal/lake For Irrigation
Laundry Features
Inside, Laundry Room
Utilities
Bb/hs Internet Available, Cable Available, Public, Sewer Connected, Underground Utilities, Water Connected
Other Features
Patio And Porch Features
Covered, Patio, Porch, Rear Porch, Screened
Subdivision Name
Sonoma Ph I
Vegetation
Mature Landscaping
Lot Features
Cul De Sac
Community Features
Association Recreation Owned, Deed Restrictions, Gated Community No Guard, Irrigation Reclaimed Water, Park, Playground, Pool, Sidewalks, Tennis Court(s)
Price History
| Date | Event | Price |
|---|---|---|
04/19/2026 Source: | Listing Removed | $5,900 $2/sqft |
04/02/2026 Source: | Price Decreased | $5,900 -99.51% $2/sqft |
04/02/2026 Source: | Price Increased | $1,200,000 +4.35% $328/sqft |
02/18/2026 Source: | Price Increased | $1,150,000 +19227.73% $314/sqft |
02/18/2026 Source: | Price Decreased | $5,950 -99.50% $2/sqft |

Show more
Nearby Homes
Find Homes by Property Features in Sarasota, FL

Based on information from Stellar MLS® through Nov 02, 2026, 02:15PM as submitted to and distributed by MLS GRID. All data is obtained from various sources and may not have been verified by the broker or MLS GRID. Supplied Open House Information is subject to change without notice. All information should be independently reviewed and verified for accuracy. Properties may or may not be listed by the office/agent presenting the information. IDX information is provided exclusively for consumers’ personal non-commercial use. It may not be used for any purpose other than to identify prospective properties consumers may be interested in purchasing. The data is deemed reliable but is not guaranteed by MLS GRID. The use of the MLS GRID Data may be subject to an end-user license agreement prescribed by the Member Participant’s applicable MLS, if any, and as amended from time to time. © 2026 Stellar MLS. All Rights Reserved.
 Advertising Broker: Fred McGill | Simple Showing, Inc
