- Overview
- Description
- Property Details
- Location
- Facts & Features
- Getting Around
- Nearby Homes

 No HOA
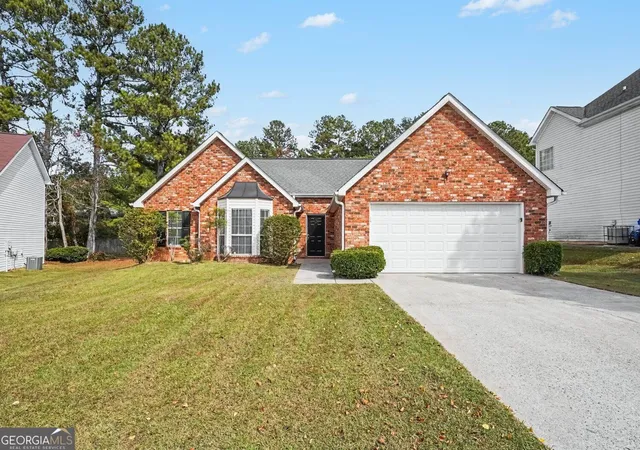
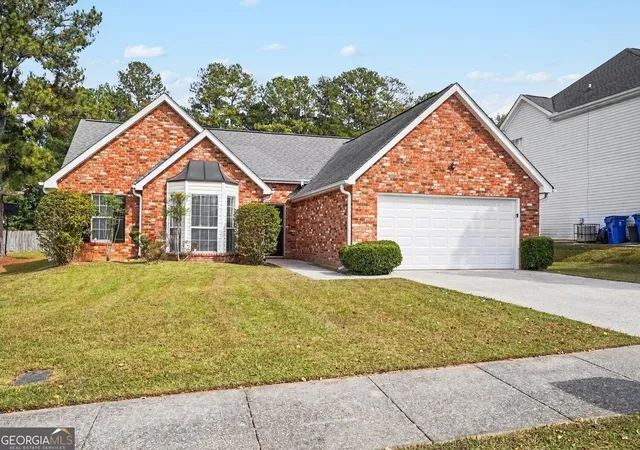
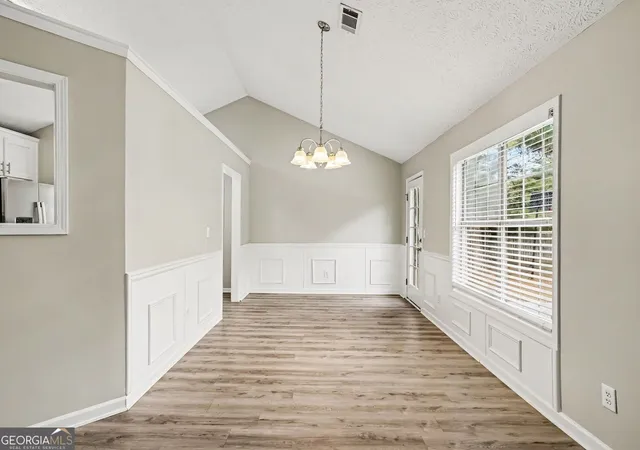

Street View
$254,900
Monthly Est:$1,269
 3 Beds
 2 Baths
2 full baths
 1,564sqft
8112 Rhodes Way, Riverdale, GA 30274
$254,900
$1,269/moEst:
Get Pre-Approved
Single Family Residence
Built in 1997
$-- HOA
1,176.12 sqft lot
$163/sq.ft
Description
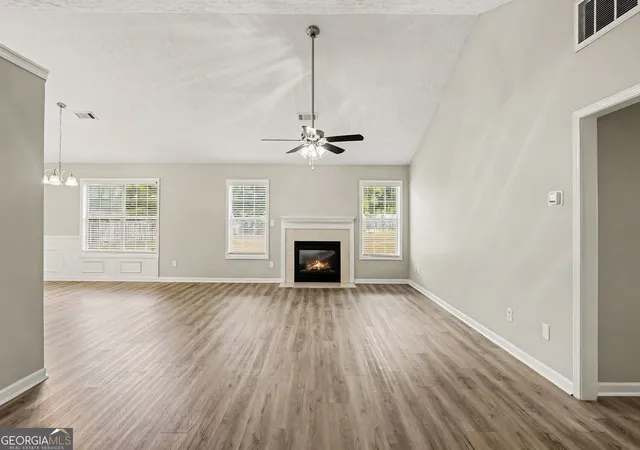
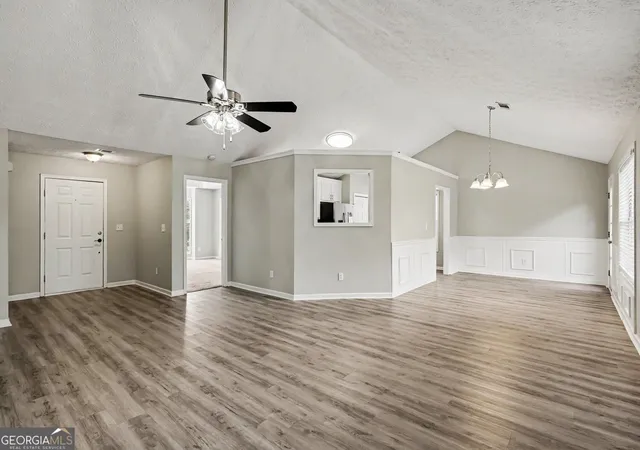
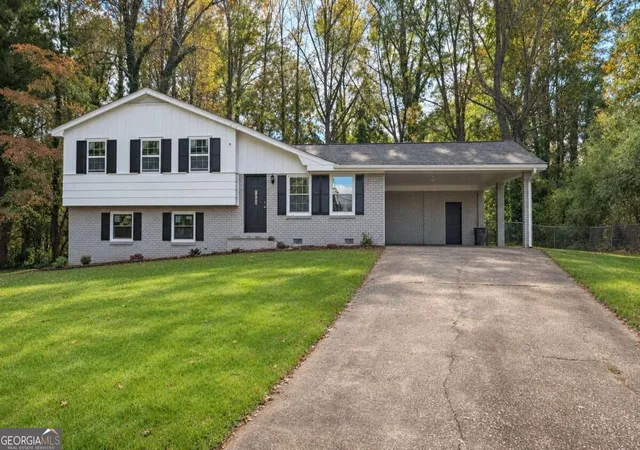
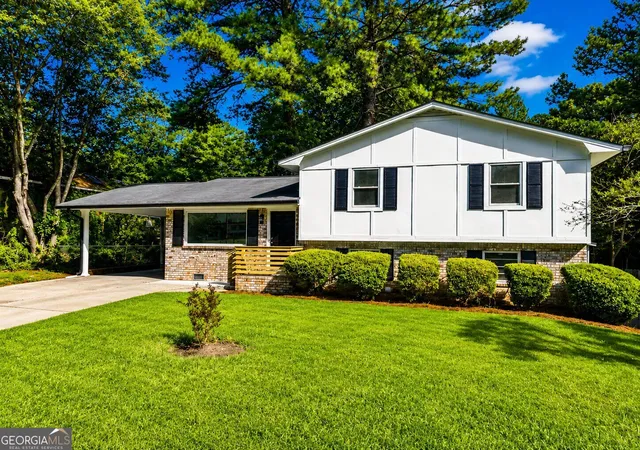
Welcome to this charming three-bedroom, two-bathroom home in the desirable Birch Walk neighbourhood! Inside, an open-concept layout creates an easy, natural flow throughout the main living areas, cantered around a cozy fireplace in the living room. The updated kitchen is equipped with sleek granite countertops and stainless-steel appliances, making meal preparation and entertaining seamless. Retreat to the private primary suite featuring a large walk-in closet and an en-suite bathroom with a double-sink vanity. Step outside to a fully fenced-in backyard, ideal for outdoor relaxation and recreation. Ideally situated, this home offers convenience with close proximity to local shopping, dining, parks, and schools. Schedule your private showing today!
- Houzeo last checked: 6 minutes ago
- Listing updated: November 4, 2026 at 10:38 am
- Listing Provided by: | Entera Realty (888) 216-6364
- Source: Georgia MLS-GA | MLS#: 10884442

Property Details
Status
Active
Type
Single Family Residence
No. of Stories
-
County
City
Neighborhood
--
Year Built
1997
HOA Fees
-
Finished Area
1,564 sqft
Lot Size
1,176.12 sqft lot
Basement Area
- sqft
MLS Name
Georgia MLS
MLS Number
10884442
MLS Status
New
Days on Market
5
Cumulative Days on Market
1

Continue Your Journey in App
Find your dream home, receive real-time updates, and many more!
Continue Your Journey in App
Find your dream home, receive real-time updates, and many more!
Location
Facts & Features
Rooms
Bedrooms & bathrooms
Bedrooms: 3
Bathrooms: 2
Interior
Sewer
Public Sewer
Cooling
Central Air, Electric
Appliances
Dishwasher, Microwave, Refrigerator, Disposal, Ice Maker
Heating
Central, Natural Gas
Interior Features
Soaking Tub, Separate Shower, Walk In Closet(s), Master On Main Level, Split Bedroom Plan, Roommate Plan
Flooring
Vinyl, Laminate
Construction
Year Built
Year Built: 1997
Home type
Single Family Residence
Foundation Details
Slab
Construction Materials
Brick, Vinyl Siding
Property Condition
Resale
Roof
Composition
Architectural Style
Ranch
Utilities & Energy
Utilities
Natural Gas Available, Underground Utilities
Basement
None
Fireplace Features
Family Room, Gas Log, Gas Starter
Laundry Features
None
Water Source
Public
Parking Features
Garage, Attached
Other Features
Lot Features
Cul De Sac
Subdivision Name
Birch Walk
Patio And Porch Features
Patio
Community Features
None
Price History
| Date | Event | Price |
|---|---|---|
11/03/2026 Source: | Listed for Sale | $254,900 +19.95% $163/sqft |
10/25/2021 Source: | Sold | $212,500 $136/sqft |


Nearby Homes


Find Homes by Property Features in Riverdale, GA
Nearby New Homes For Sale


Information Deemed Reliable But Not Guaranteed. © 2026 Georgia Multiple Listing Service. All Rights Reserved.
 Advertising Broker: Fred McGill | Simple Showing, Inc
