- Overview
- Description
- Property Details
- Location
- HOA Management
- Facts & Features
- Getting Around
- Nearby Homes



$1,350,000
Monthly Est:$6,719
 3 Beds
 4 Baths
3 full baths + 1 half bath
 2,928sqft
8113 Cocobolo Dr, Denton, TX 76207
$1,350,000
$6,719/moEst:
Get Pre-Approved
Single Family Residence
Built in 2022
$1,956/mo HOA
0.21 acre lot
$461/sq.ft
Description
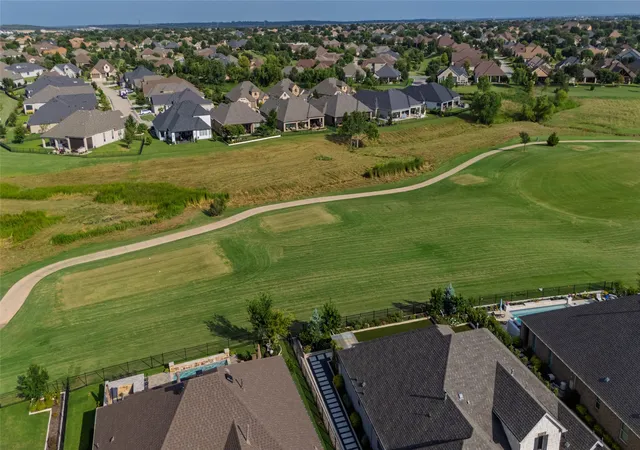
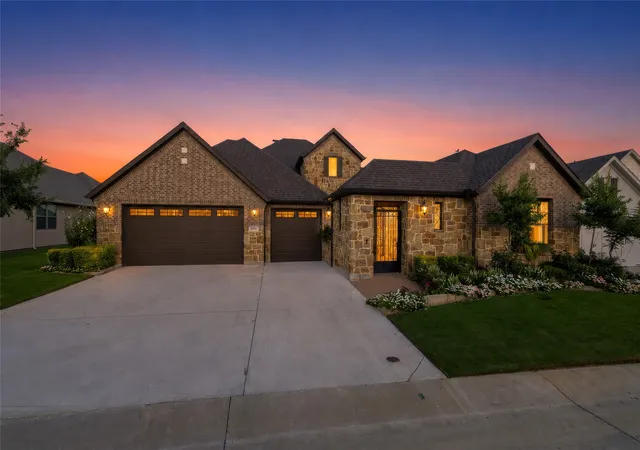
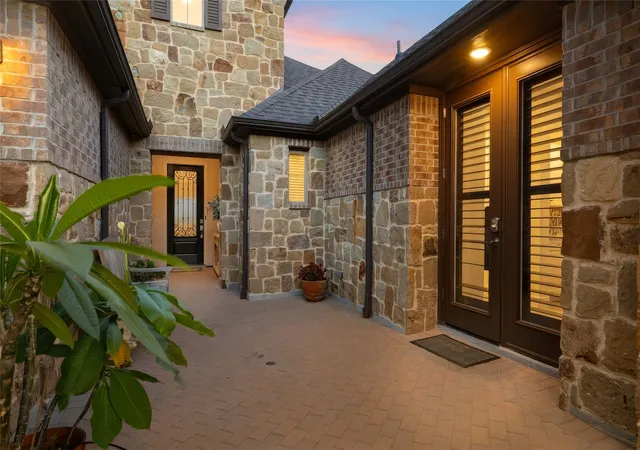
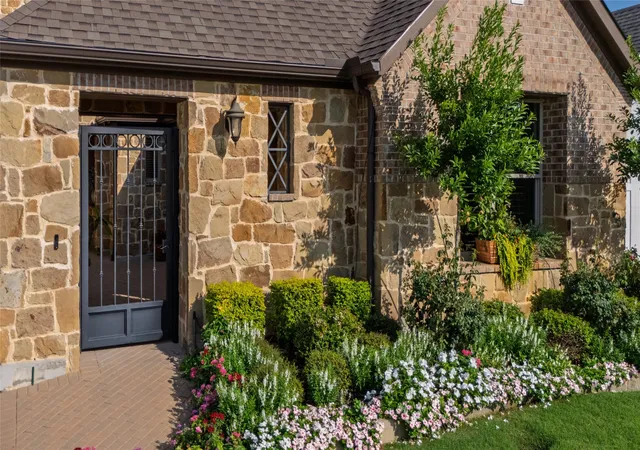
Designed to Impress...Crafted to Entertain. This exceptional Aubrey floor plan w private Casita is perfectly positioned on a coveted golf course lot in award-winning Robson Ranch. See putting on North holes 6,7,8 & teeing off on holes 7,8. 2928 SF, 3 bdrm 3.5 ba & dedicated den or office, this remarkable residence is luxury living without compromise. A gorgeous brick & stone façade, landscaping,& beautiful iron gate welcomes you into a private courtyard shared by the main home & attached casita. Inside, the open-concept design unfolds w effortless sophistication. The living room is anchored by a striking stone fireplace framed by custom built-ins, valet station, elegant wet bar w custom cabinetry, wine storage, &
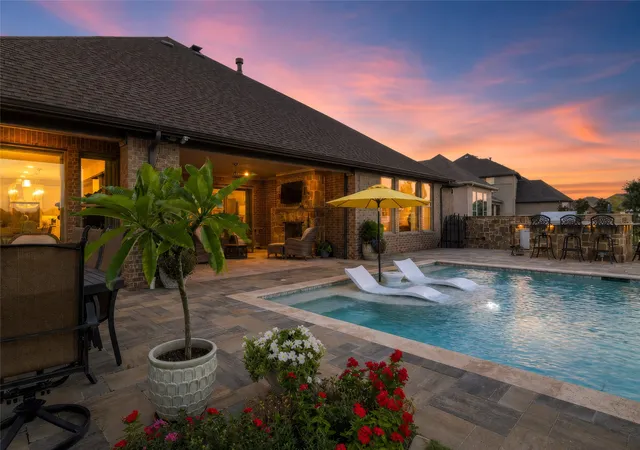
beverage fridge for effortless hosting. The chef's kitchen makes a statement w crisp white cabinetry, bespoke backsplash, decorative lighting, expansive quartz island w arched breakfast bar seating,& oversized butlers pantry. The dining room is surrounded by windows & sliding glass doors that invite the beauty of the backyard oasis indoors. The true marvel of the home awaits outside. Designed to rival your favorite resort, the backyard showcases a sprawling slate-tiled patio w a beautiful stone fireplace & sparkling pool complete w a tanning ledge & cascading waterfall, a built-in grill & bar w wraparound seating, dedicated dining space & sweeping golf course views of the North Course Holes 6,7 & 8 that create an unforgettable backdrop for every gathering.
A stately primary suite offers a luxurious escape w dual quartz vanities & spa-inspired curbless shower, while the attached casita shines as the perfect guest retreat, multigenerational suite, or private hideaway w kitchenette, Murphy bed, & full bath.
From the versatile casita to the breathtaking backyard overlooking the fairway, every inch of this home was thoughtfully crafted to elevate the way you live, entertain, and unwind. This is more than an exceptional home- it's an extraordinary lifestyle.
- Houzeo last checked: 1 hour ago
- Listing updated: September 16, 2026 at 3:40 am
- Listing Provided by: Martha Dever | RE/MAX Trinity (817) 310-5200
- Source: NTREIS MLS-TX | MLS#: 21342092

Property Details
Status
Active
Type
Single Family Residence
No. of Stories
1
County
City
Neighborhood
--
Year Built
2022
HOA Fees
$1956/mo
Finished Area
2,928 sqft
Lot Size
0.21 acre lot
Basement Area
- sqft
MLS Name
NTREIS MLS
MLS Number
21342092
MLS Status
Active
Cumulative Days on Market
47

Continue Your Journey in App
Find your dream home, receive real-time updates, and many more!
Continue Your Journey in App
Find your dream home, receive real-time updates, and many more!
Location
HOA Management
Robson Ranch HOA
HOA Fees
$1,956/ SemiAnnually
Amenities
 Amenities and services may be covered by one or multiple associations and service providers.
 Maintenance
 AllFacilities
AssociationManagement
Disclaimer: Amenities are based on third-party information and may vary; buyers must independently verify all amenities, as information is deemed reliable but not guaranteed.
Facts & Features
Rooms
Bedrooms & bathrooms
Bedrooms: 3
Bathrooms: 4
HalfBath
Level: First
Area: 25.00 Square Feet
Dimensions: 5 x 5
Office
Level: First
Area: 210.00 Square Feet
Dimensions: 15 x 14
UtilityRoom
Level: First
Area: 64.00 Square Feet
Dimensions: 8 x 8
Bedroom
Level: First
Area: 156.00 Square Feet
Dimensions: 13 x 12
GuestQuarters
Level: First
Area: 192.00 Square Feet
Dimensions: 16 x 12
PrimaryBedroom
Level: First
Area: 238.00 Square Feet
Dimensions: 17 x 14
Kitchen
Level: First
Area: 192.00 Square Feet
Dimensions: 16 x 12
DiningRoom
Level: First
Area: 168.00 Square Feet
Dimensions: 14 x 12
LivingRoom
Level: First
Area: 380.00 Square Feet
Dimensions: 19 x 20
Interior
Flooring
Ceramic Tile
Exterior Features
Lighting, Outdoor Grill, Outdoor Kitchen, Outdoor Living Area, Rain Gutters
Window Features
Window Coverings
Interior Features
Chandelier, Decorative Designer Lighting Fixtures, Eat In Kitchen, High Speed Internet, Kitchen Island, Open Floorplan, Pantry, Walk In Closets
Heating
Central, Fireplaces, Natural Gas
Cooling
Central Air, Ceiling Fans, Electric
Appliances
Some Gas Appliances, Dishwasher, Electric Oven, Gas Cooktop, Disposal, Gas Water Heater, Microwave, Plumbed For Gas, Vented Exhaust Fan, Wine Cooler
Sewer
Public Sewer
Construction
Year Built
Year Built: 2022
Home type
Single Family Residence
Construction Materials
Brick, Rock, Stone, Stucco
Architectural Style
Traditional, Detached
Foundation Details
Slab
Property Condition
Resale
Roof
Composition
Utilities & Energy
Pool Features
In Ground, Outdoor Pool, Pool, Water Feature, Community
Laundry Features
Washer Hookup, Electric Dryer Hookup, Laundry In Utility Room
Fireplace Features
Decorative, Gas, Gas Log, Gas Starter, Living Room, Outside
Parking Features
Door Multi, Door Single, Driveway, Epoxy Flooring, Garage Faces Front, Garage, Garage Door Opener, Oversized
Water Source
Public
Utilities
Electricity Connected, Natural Gas Available, Sewer Available, Separate Meters, Underground Utilities, Water Available
Security Features
Security Gate, Gated Community, Smoke Detectors, Security Guard, Gated With Guard
Other Features
Lot Features
Greenbelt, Interior Lot, Landscaped, On Golf Course, Many Trees, Subdivision, Sprinkler System
Patio And Porch Features
Rear Porch, Front Porch, Covered
Subdivision Name
Robson Ranch Un 20
Community Features
Clubhouse, Fitness Center, Fenced Yard, Golf, Lake, Park, Pickleball, Pool, Sauna, Tennis Courts, Trails Paths, Curbs, Gated, Sidewalks
Disclosures
Deed Restriction
Price History
| Date | Event | Price |
|---|---|---|
07/30/2026 Source: | Price Decreased | $1,350,000 -3.57% $461/sqft |
07/30/2026 Source: | Listed for Sale | $1,400,000 $478/sqft |

Nearby Homes
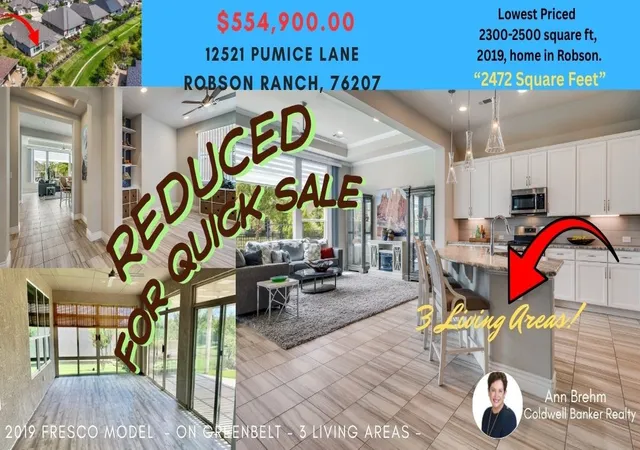
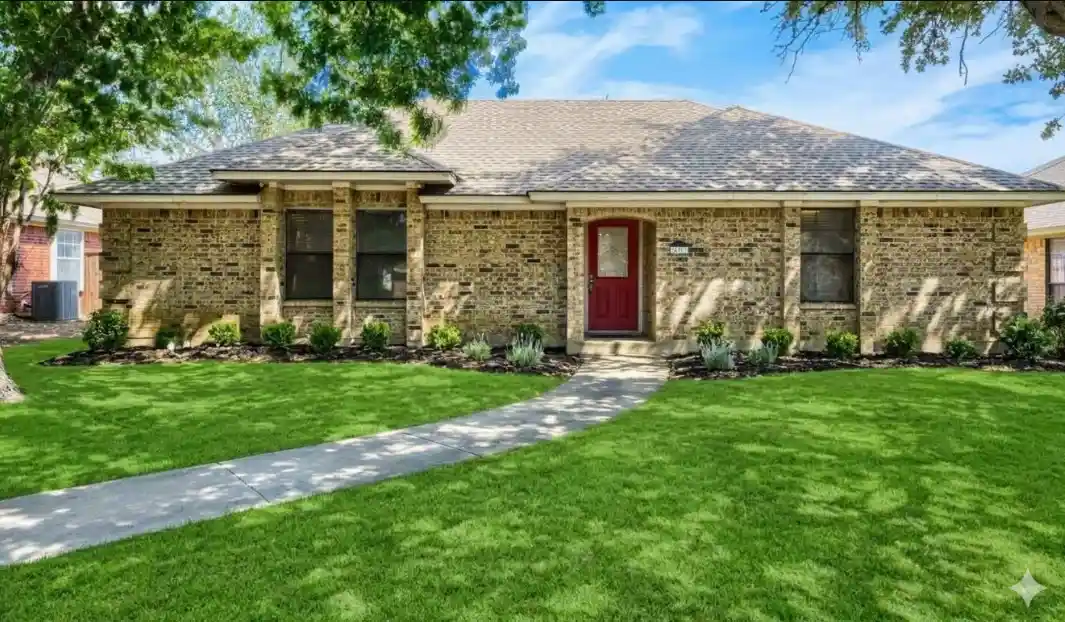
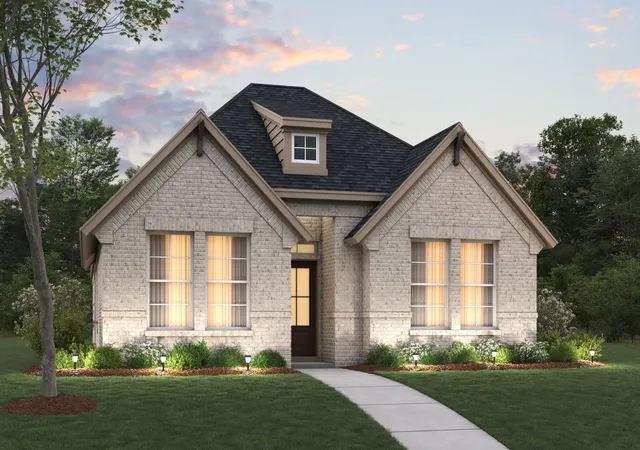
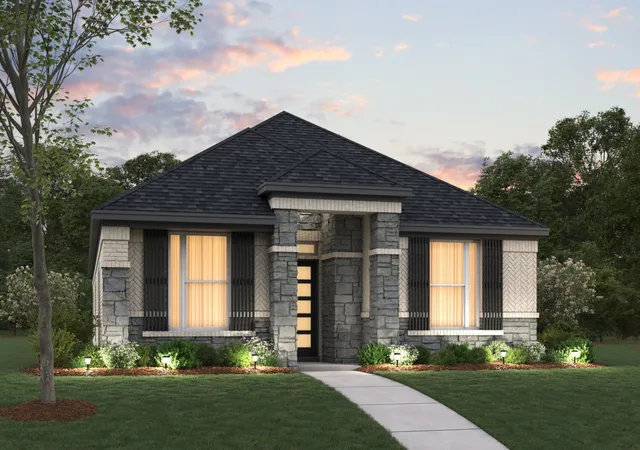
Find Homes by Property Features in Denton, TX
Nearby New Homes For Sale

Based on information from the North Texas Real Estate Information Systems, Inc., through Nov 05, 2026, 12:45PM. Information is provided exclusively for consumers’ personal, non-commercial use. It may not be used for any purpose other than to identify prospective properties consumers may be interested in purchasing. Data is deemed reliable but is not guaranteed accurate. This website may not include listings or property addresses of sellers who have directed their listing brokers to withhold their listing or their property address from display on the Internet. ©2026 North Texas Real Estate Information Systems, Inc. All Rights Reserved.
 Advertising Broker: Michelle Brecker | Pathway To Home Realty
