- Overview
- Description
- Property Details
- Location
- HOA Management
- Facts & Features
- Getting Around
- Nearby Homes
 New Construction
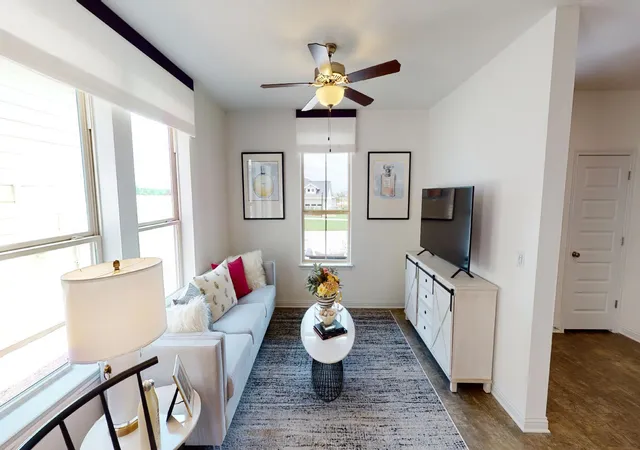

Street View
$297,990
Monthly Est:$1,483
 2 Beds
 3 Baths
2 full baths + 1 half bath
 1,098sqft
8113 Springsteen Dr, Austin, TX 78744
$297,990
$1,483/moEst:
Get Pre-Approved
Condominium
Built in 2025
$107/mo HOA
967.03 sqft lot
$271/sq.ft
Description
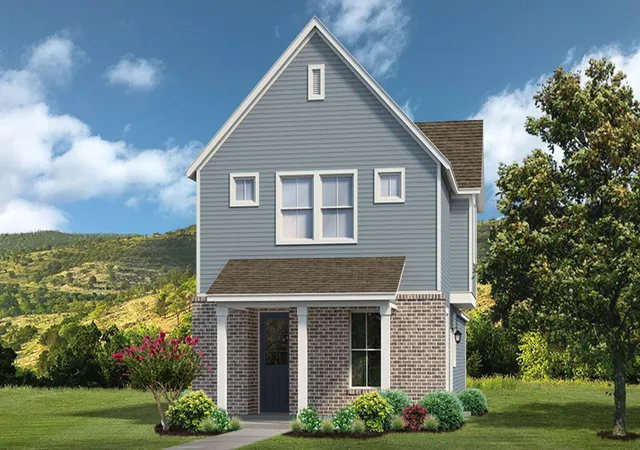
Discover the Lexington Plan by Brookfield Residential—a charming two-story home designed for stylish, low-maintenance living. With inviting curb appeal and a thoughtfully crafted layout, this two-bedroom residence offers both comfort and functionality.
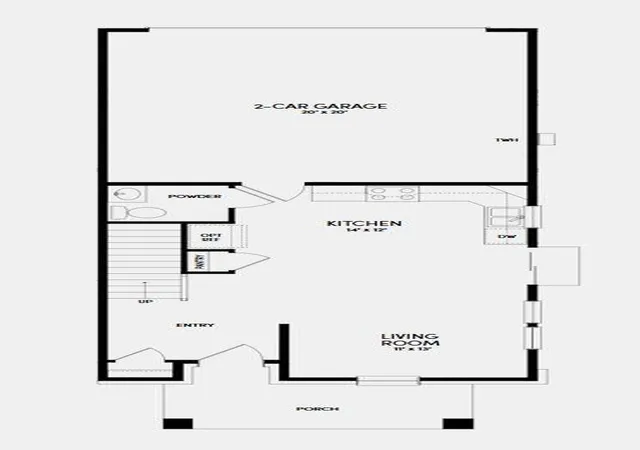
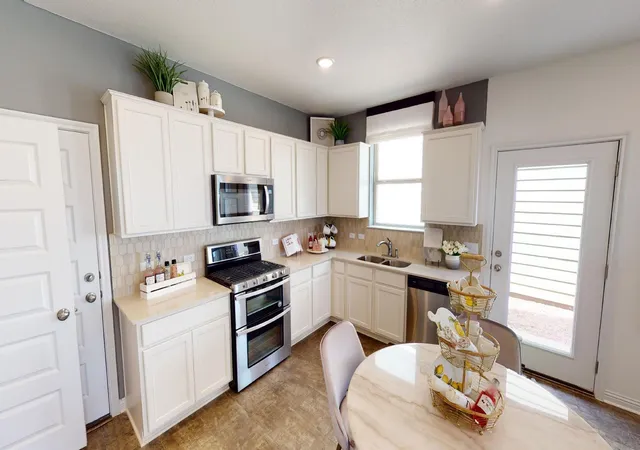
The main level features an open-concept design that seamlessly connects the eat-in kitchen and living area, creating a bright and welcoming space ideal for everyday living and entertaining. The kitchen provides ample cabinetry and workspace, making meal preparation both convenient and enjoyable.
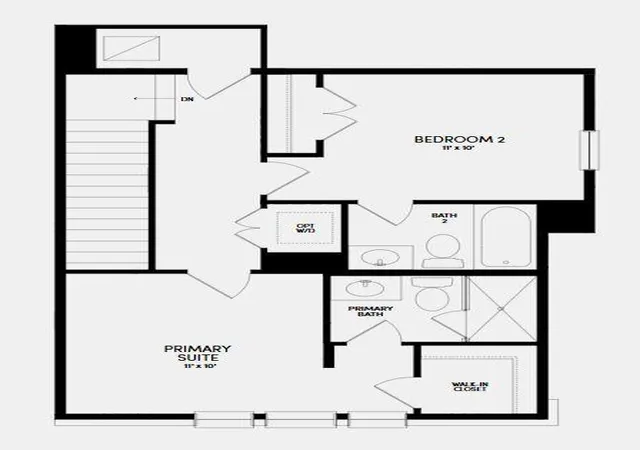
Upstairs, you’ll find two well-appointed bedroom suites that offer privacy and comfort, creating the perfect retreat at the end of the day.
Additional highlights include a rear-entry garage and yard space that can be enjoyed for outdoor relaxation, entertaining, or additional storage flexibility. The Lexington Plan delivers a smart blend of efficiency, charm, and modern living in a beautifully designed home.
- Houzeo last checked: 1 hour ago
- Listing updated: October 5, 2026 at 2:02 pm
- Listing Provided by: Milly Kammerdiener (281) 203-0581 | HOMEROCK REALTY (832) 290-7003
- Source: Unlock MLS-TX | MLS#: 5746498

This condo is in:
Property Details
Status
Active
Type
Condominium
No. of Stories
-
County
City
Neighborhood
--
Year Built
2025
HOA Fees
$107/mo
Finished Area
1,098 sqft
Lot Size
967.03 sqft lot
Basement Area
- sqft
MLS Name
Unlock MLS
MLS Number
5746498
MLS Status
Active
Days on Market
233

Continue Your Journey in App
Find your dream home, receive real-time updates, and many more!
Continue Your Journey in App
Find your dream home, receive real-time updates, and many more!
Location
HOA Management
CoHere
HOA Fees
$107/ Monthly
Amenities
 Amenities and services may be covered by one or multiple associations and service providers.
 See Remarks
Disclaimer: Amenities are based on third-party information and may vary; buyers must independently verify all amenities, as information is deemed reliable but not guaranteed.
Facts & Features
Rooms
Bedrooms & bathrooms
Bedrooms: 2
Bathrooms: 3
Primary Bedroom
Level: Second
Bedroom
Level: Second
Living Room
Level: First
Dining Room
Level: First
Interior
Cooling
Central Air
Heating
Central
Interior Features
Ceiling Fan(s), Interior Steps, Kitchen Island, Open Floorplan, Smart Thermostat, Stackable W/d Connections, Walk In Closet(s)
Sewer
Public Sewer
Flooring
Carpet, Tile, Vinyl
Window Features
Double Pane Windows, Low Emissivity Windows, Screens
Exterior Features
Rain Gutters, Lighting
Appliances
Dishwasher, Disposal, Microwave, Free Standing Gas Range, Stainless Steel Appliance(s), Tankless Water Heater
Construction
Year Built
Year Built: 2025
Home type
Condominium
Property Condition
New Construction
Construction Materials
Brick, Hardi Plank Type
Roof
Composition
Foundation Details
Slab
Utilities & Energy
Security Features
Carbon Monoxide Detector(s), Prewired, Secured Garage/parking, Smoke Detector(s)
Fireplace Features
None
Water Source
Public
Utilities
Cable Available, Electricity Available, Natural Gas Available, Sewer Connected, Underground Utilities, Water Available
Parking Features
Alley Access, Garage Faces Rear
Pool Features
None
Other Features
Disclosures
None
Community Features
Bbq Pit/grill, Clubhouse, Curbs, Dog Park, Fitness Center, Park, Picnic Area, Planned Social Activities, Playground, Pool, Sidewalks, Trail(s)
Subdivision Name
Eston Park
Patio And Porch Features
Front Porch, Side Porch
Lot Features
Alley, Interior Lot, Landscaped
Price History
| Date | Event | Price |
|---|---|---|
06/06/2026 Source: | Listed for Sale | $297,990 $271/sqft |

Getting Around 8113 Springsteen Dr
Bike Score®

Somewhat Bikeable
24/100
Walk Score®

Car-Dependent
12/100
Transit Score®

No Nearby Transit
0/100
Data provided by Redfin
Nearby Homes
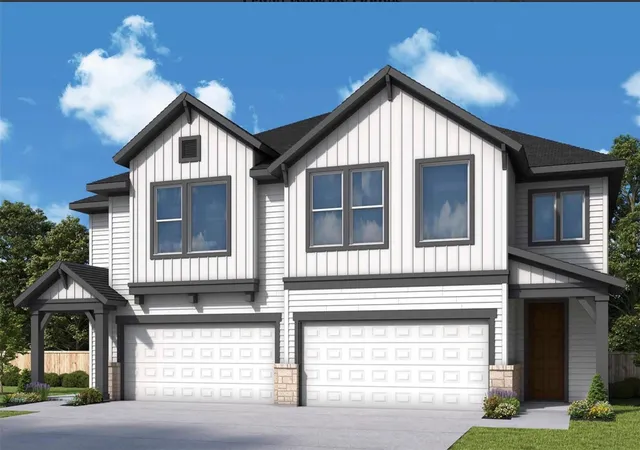
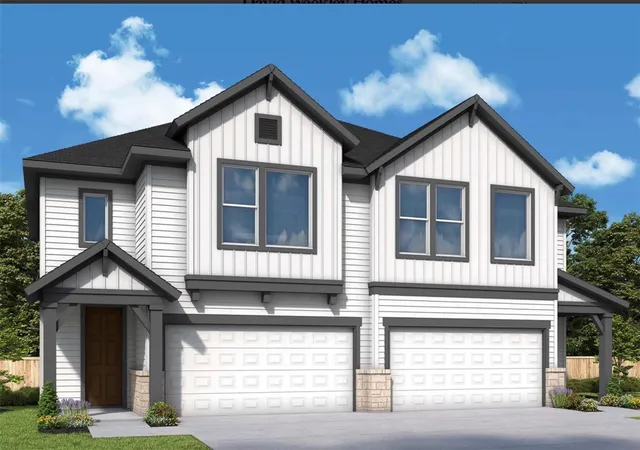
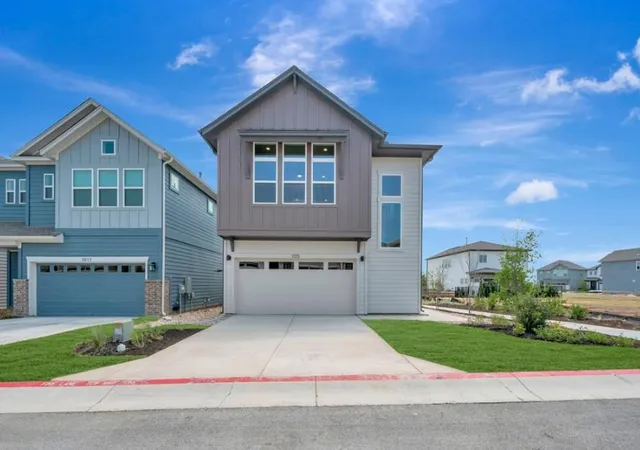
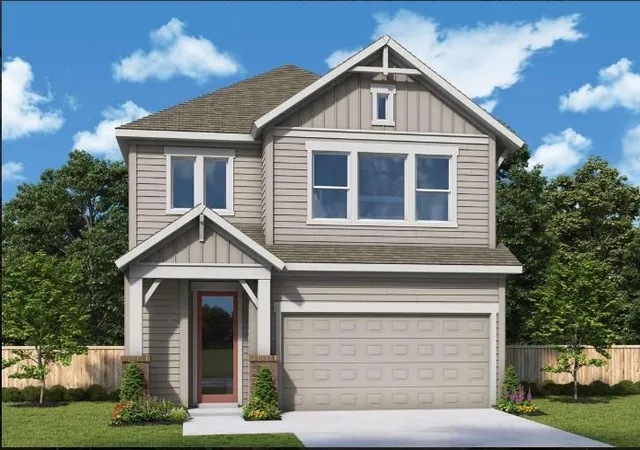
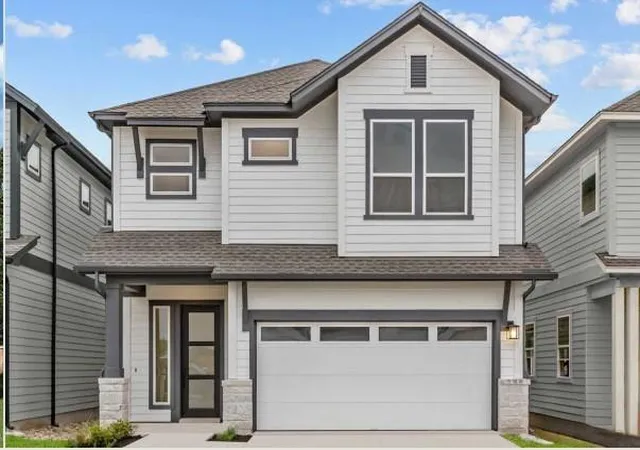
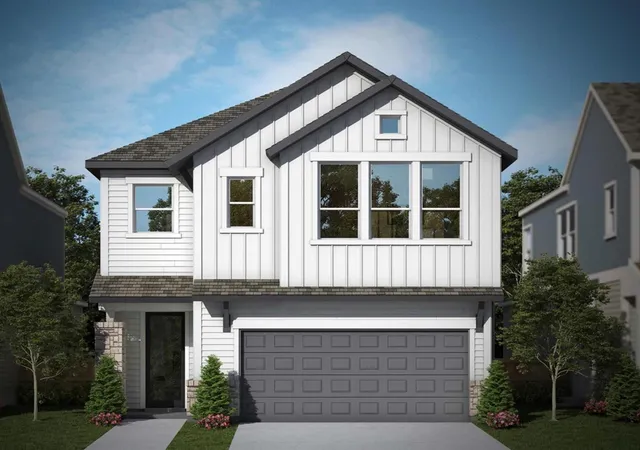
Find Homes by Property Features in Austin, TX
Nearby New Homes For Sale

Based on information submitted to the MLS GRID from Unlock MLS through Oct 29, 2026, 06:30AM. All information provided is deemed reliable but is not guaranteed and should be independently verified. Unlock MLS and its affiliates provide the MLS and all content therein “AS IS” and without any warranty, express or implied. All data is obtained from various sources and may not have been verified by broker or MLS GRID. Supplied Open House Information is subject to change without notice. All information should be independently reviewed and verified for accuracy. Properties may or may not be listed by the office/agent presenting the information. The information being provided is for consumers’ personal, non-commercial use. It may not be used for any purpose other than to identify prospective properties consumers may be interested in purchasing. © 2026 Unlock MLS. All Rights Reserved.
 Advertising Broker: Michelle Brecker | Pathway To Home Realty
