- Overview
- Description
- Property Details
- Location
- Facts & Features
- Getting Around
- Nearby Homes

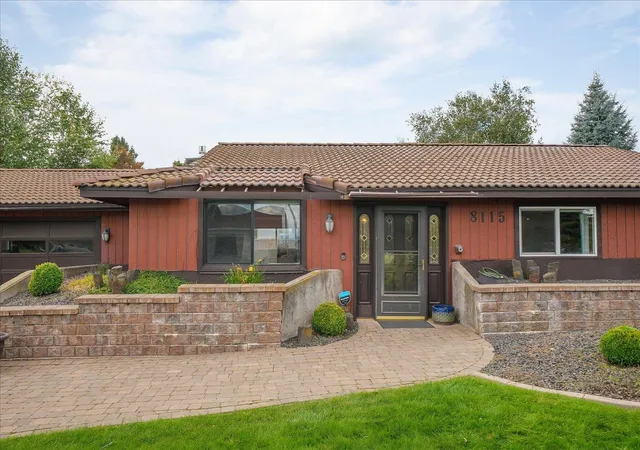


$435,000
Monthly Est:$2,165
 3 Beds
 2 Baths
 1,528sqft
8115 N Panorama Dr, Spokane, WA 99208
$435,000
$2,165/moEst:
Get Pre-Approved
Single Family Residence
Built in 1982
$-- HOA
11,326 sqft lot
$285/sq.ft
Description
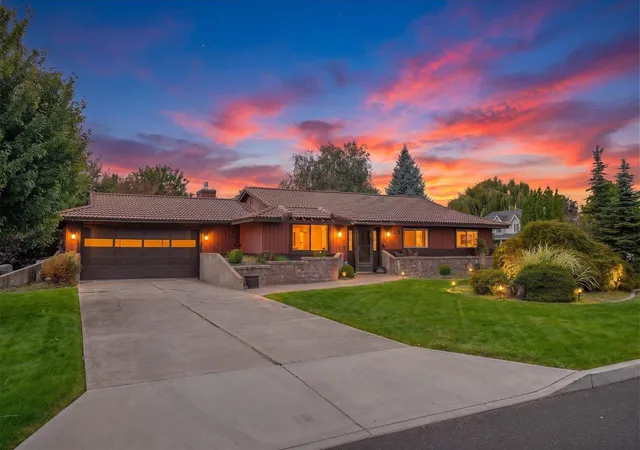
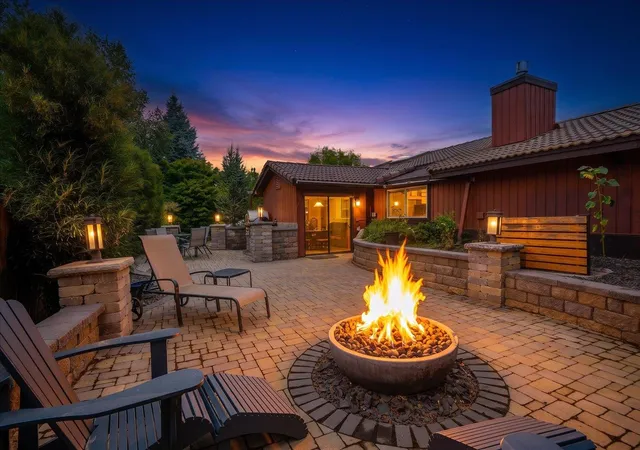
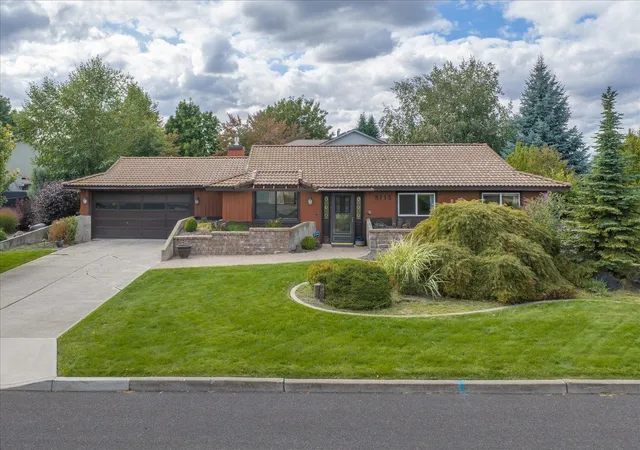
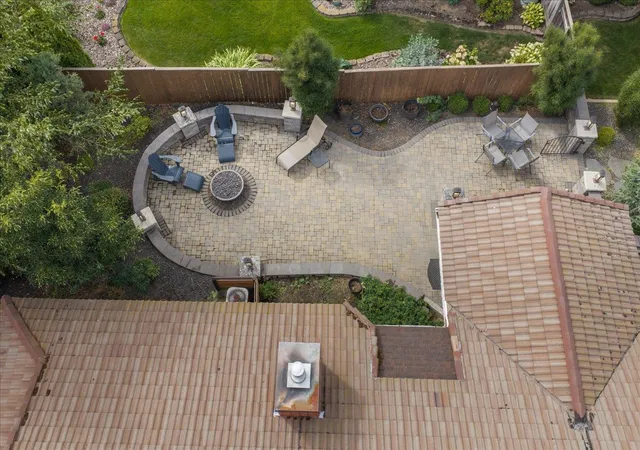
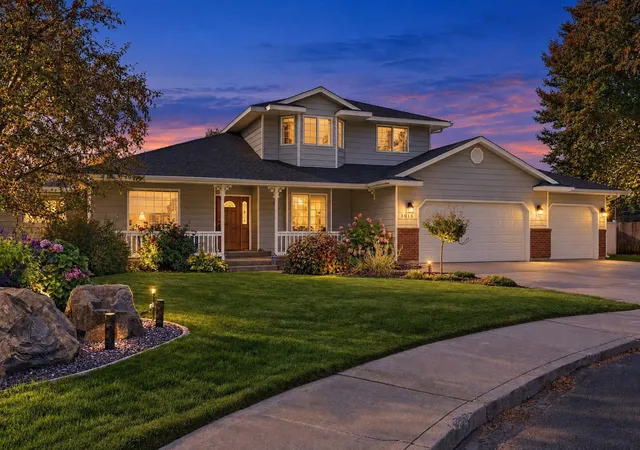
This charming single-level home will make a lasting impression with its distinctive design, mature landscaping, and beautifully established greenery. Full of potential this home features 3 bedrooms, 2 bathrooms, a large kitchen with granite tile bar, a formal dining room, comfortable living space, and a gas fireplace. This original floor plan offers easy one-level living with space to spread out — and a different look than all your friends have. The primary suite includes a large walk-in closet and 3-piece bathroom. Two additional bedrooms offer flexibility for guests, an office, or other needs. Outside, a spacious back patio creates the perfect spot for wood-fired pizza parties, BBQ grilling, or simply enjoying the evening around the fire and stone water feature. An oversized 2-car garage provides additional room for storage, projects, and everyday convenience. A distinctive home with timeless character in a very sought-after Five Mile Prairie location.
- Houzeo last checked: 0 minutes ago
- Listing updated: October 5, 2026 at 3:43 pm
- Listing Provided by: Luke Mischke | Coldwell Banker Tomlinson (509) 467-7400
- Source: Spokane MLS-WA | MLS#: 202623780

Property Details
Status
Pending
Type
Single Family Residence
No. of Stories
-
County
City
Neighborhood
Year Built
1982
HOA Fees
-
Finished Area
1,528 sqft
Lot Size
11,326 sqft lot
Basement Area
- sqft
MLS Name
Spokane MLS
MLS Number
202623780
MLS Status
Pending
Days on Market
36

Continue Your Journey in App
Find your dream home, receive real-time updates, and many more!
Download App
Continue Your Journey in App
Find your dream home, receive real-time updates, and many more!
Location
Facts & Features
Rooms
Bedrooms & bathrooms
Bedrooms: 3
Bathrooms: 2
First Floor
Level: First
Third Floor
Level: Third
Interior
Window Features
Skylight(s), Wood Frames, Multi Pane Windows
Interior Features
Pantry, Natural Woodwork
Heating
Natural Gas, Forced Air, Heat Pump
Cooling
Central Air
Appliances
Water Softener, Range, Dishwasher, Refrigerator, Disposal, Microwave
Construction
Year Built
Year Built: 1982
Home type
Single Family Residence
Construction Materials
Cedar
Architectural Style
Ranch
Roof
Tile
Utilities & Energy
Fireplace Features
Zero Clearance, Insert, Woodburning Fireplce
Basement
Slab, None
Parking Features
Attached, Garage Door Opener, Off Site, Oversized
Other Features
Lot Features
Fenced Yard, Sprinkler Automatic, Level, Corner Lot
Price History
| Date | Event | Price |
|---|---|---|
09/24/2026 Source: | Pending | $435,000 $285/sqft |
09/04/2026 Source: | Listed for Sale | $435,000 $285/sqft |

Nearby Homes


Find Homes by Property Features in Spokane, WA
Nearby New Homes For Sale


Based on information from the Spokane Association of REALTORS® through Oct 10, 2026, 04:15PM. IDX information is provided exclusively for consumers’ personal, non-commercial use, that it may not be used for any purpose other than to identify prospective properties consumers may be interested in purchasing. Information is deemed reliable but is not guaranteed accurate. ©2026 Spokane Association of REALTORS®. All Rights Reserved.
 Advertising Broker: Christy Lee-Naumann | Real Estate by You LLC