- Overview
- Description
- Property Details
- Location
- Facts & Features
- Getting Around
- Nearby Homes



$549,999
Monthly Est:$2,738
 3 Beds
 2 Baths
2 full baths
 2,780sqft
8116 Whispering Meadows Rd, Joshua, TX 76058
$549,999
$2,738/moEst:
Get Pre-Approved
Single Family Residence
Built in 1995
$-- HOA
4 acres lot
$198/sq.ft
Description
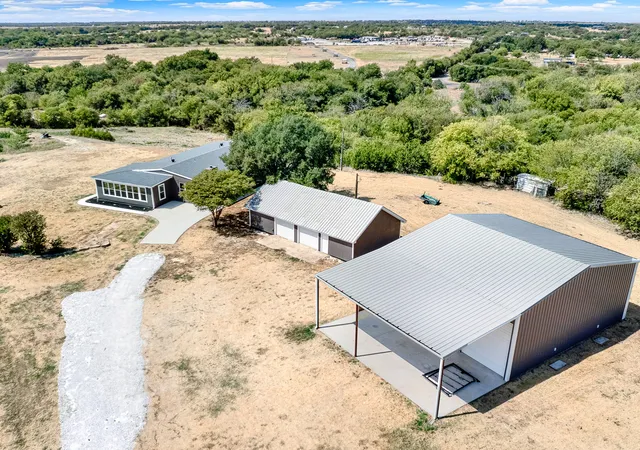
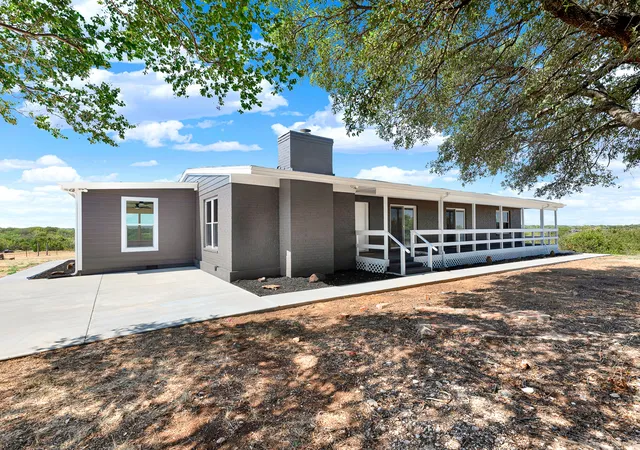
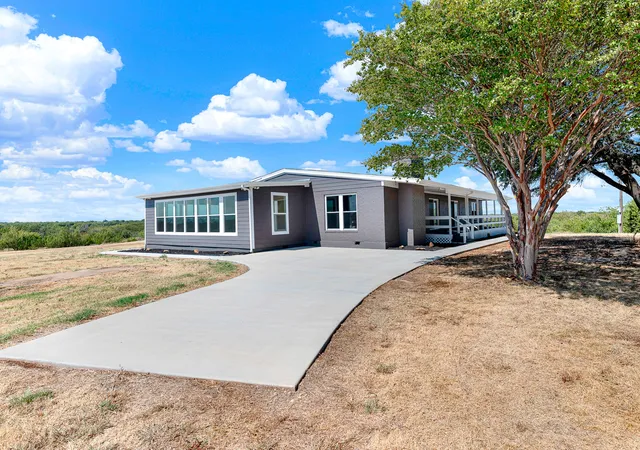
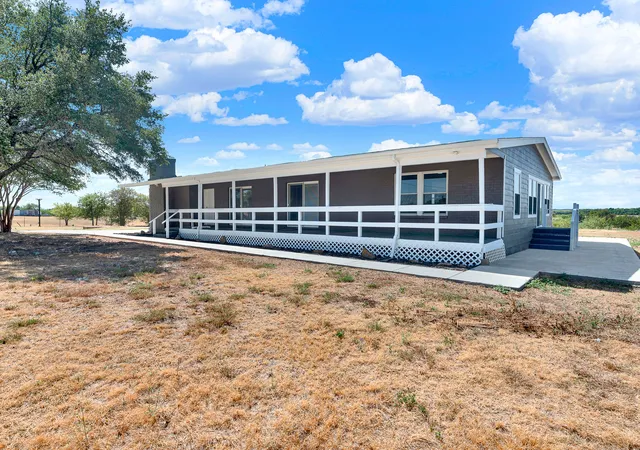
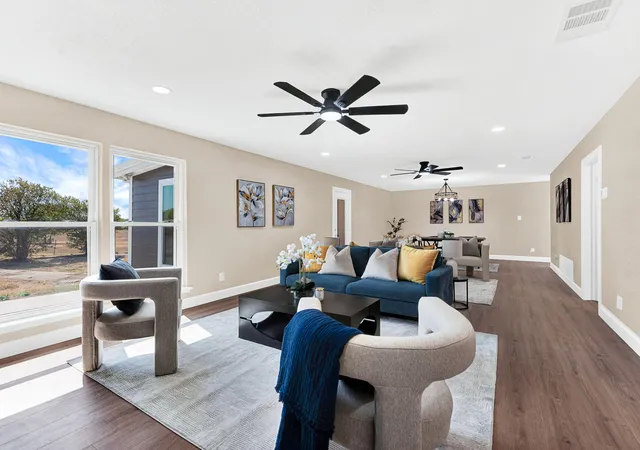
Enjoy country living on 4 acres with breathtaking sunsets, star-filled skies, and easy access to downtown Fort Worth—approximately 20 minutes via the Chisholm Trail Tollway. This thoughtfully updated property offers exceptional flexibility for vehicle storage, hobbies, equipment, or RV ownership. Built in 2019, the fully insulated, drive-through shop is approximately 40' wide by 45' deep, with a 16.8' wall height and 21' peak height. Combined with the 2-car garage and 3-car carport, there is room for an estimated 6–8 vehicles, a boat, or an RV. There is on-site sewer access for RV waste disposal. This 1995 brick and Hardie board home features durable steel pier-and-beam construction and extensive updates, including vinyl windows, electric-pump HVAC with thermostat, waterproof laminate flooring, ceramic tile, water heater, vented soffits, and ceiling fans. Plumbing improvements include a replaced sewer line with corrected slope and venting, protected 1-inch PEX water service from meter to home, and PEX supply lines throughout. The remodeled kitchen includes a large island, quartz countertops, deep single-bowl sink, stainless-steel appliances, vent hood, custom cabinetry with lazy Susan inserts, decorative lighting, updated fixtures, and an impressive 8' x 4' walk-in pantry. A spacious living room with fireplace flows into the dining area and sunroom, while the oversized game room with wet bar offers panoramic views of the wooded backdrop. Additional highlights include a highly functional utility room with built-in storage, sink, and hanging space. The electrical system has two electric meters, separate panels for the garage and shop, a hot-tub circuit, abundant outlets, and capacity for future expansion. Electrical along the drive supports a potential electronic gate. There is both a covered front porch and a wraparound patio for enjoying the sunsets and stars. Private, practical, and well-equipped, be sure to request the complete feature list.
- Houzeo last checked: 10 minutes ago
- Listing updated: October 7, 2026 at 11:07 pm
- Listing Provided by: Mindy Farris | Keller Williams Central (469) 467-7755
- Source: NTREIS MLS-TX | MLS#: 21376315

Property Details
Status
Active
Type
Single Family Residence
No. of Stories
1
County
City
Neighborhood
--
Year Built
1995
HOA Fees
-
Finished Area
2,780 sqft
Lot Size
4 acres lot
Basement Area
- sqft
MLS Name
NTREIS MLS
MLS Number
21376315
MLS Status
Active
Cumulative Days on Market
14

Continue Your Journey in App
Find your dream home, receive real-time updates, and many more!
Download App
Continue Your Journey in App
Find your dream home, receive real-time updates, and many more!
Location
Facts & Features
Rooms
Bedrooms & bathrooms
Bedrooms: 3
Bathrooms: 2
FullBath
Level: First
Area: 1.00 Square Feet
Dimensions: 1 x 1
PrimaryBathroom
Level: First
Area: 1.00 Square Feet
Dimensions: 1 x 1
Bedroom
Level: First
Area: 150.00 Square Feet
Dimensions: 10 x 15
Bedroom
Level: First
Area: 160.00 Square Feet
Dimensions: 16 x 10
PrimaryBedroom
Level: First
Area: 256.00 Square Feet
Dimensions: 16 x 16
LivingRoom
Level: First
Area: 368.00 Square Feet
Dimensions: 23 x 16
UtilityRoom
Level: First
Area: 90.00 Square Feet
Dimensions: 10 x 9
BreakfastRoomNook
Level: First
Area: 65.00 Square Feet
Dimensions: 13 x 5
Kitchen
Level: First
Area: 182.00 Square Feet
Dimensions: 14 x 13
Sunroom
Level: First
Area: 319.00 Square Feet
Dimensions: 29 x 11
DiningRoom
Level: First
Area: 165.00 Square Feet
Dimensions: 15 x 11
LivingRoom
Level: First
Area: 360.00 Square Feet
Dimensions: 24 x 15
Interior
Sewer
Septic Tank
Interior Features
Decorative Designer Lighting Fixtures, Eat In Kitchen, High Speed Internet, Kitchen Island, Pantry, Cable Tv, Walk In Closets
Window Features
Window Coverings
Cooling
Central Air, Electric
Flooring
Ceramic Tile, Laminate
Heating
Central, Electric
Exterior Features
Deck, Rain Gutters, Rv Hookup, Storage
Appliances
Dishwasher, Disposal, Microwave, Refrigerator, Vented Exhaust Fan
Construction
Year Built
Year Built: 1995
Home type
Single Family Residence
Property Condition
Resale
Roof
Composition
Architectural Style
Traditional, Detached
Foundation Details
Pillar Post Pier
Construction Materials
Wood Siding
Utilities & Energy
Laundry Features
Washer Hookup, Dryer Hookup, Electric Dryer Hookup, Laundry In Utility Room, Other
Water Source
Community Coop, Private
Utilities
Electricity Available, Electricity Connected, Sewer Available, Septic Available, Separate Meters, Underground Utilities, Water Available, Cable Available
Pool Features
None
Fireplace Features
Masonry, Wood Burning
Parking Features
Additional Parking, Concrete, Covered, Carport, Drive Through, Detached Carport, Enclosed, Garage, Garage Door Opener, Off Street, Oversized, Parking Pad, Rv Garage, Rv Carport, Storage, Workshop In Garage, Boat, Rv Access Parking
Other Features
Subdivision Name
Whispering Meadows Abst 577
Disclosures
Other
Vegetation
Cleared, Partially Wooded, Wooded
Lot Features
Acreage, Back Yard, Cleared, Lawn, Few Trees
Patio And Porch Features
Covered, Deck
Price History
| Date | Event | Price |
|---|---|---|
09/23/2026 Source: | Price Decreased | $549,999 -5.17% $198/sqft |
09/23/2026 Source: | Listed for Sale | $580,000 $209/sqft |

Nearby Homes




Find Homes by Property Features in Joshua, TX
Nearby New Homes For Sale

Based on information from the North Texas Real Estate Information Systems, Inc., through Oct 10, 2026, 11:00PM. Information is provided exclusively for consumers’ personal, non-commercial use. It may not be used for any purpose other than to identify prospective properties consumers may be interested in purchasing. Data is deemed reliable but is not guaranteed accurate. This website may not include listings or property addresses of sellers who have directed their listing brokers to withhold their listing or their property address from display on the Internet. ©2026 North Texas Real Estate Information Systems, Inc. All Rights Reserved.
 Advertising Broker: Michelle Brecker | Pathway To Home Realty