- Overview
- Description
- Property Details
- Location
- HOA Management
- Facts & Features
- Getting Around
- Nearby Homes






$855,000
Monthly Est:$4,256
 5 Beds
 5 Baths
5 full baths
 3,345sqft
8117 Carolina Cherry Ln, Knoxville, TN 37919
$855,000
$4,256/moEst:
Get Pre-Approved
Single Family Residence
Built in 2025
$20.83/mo HOA
0.21 acre lot
$256/sq.ft
Description
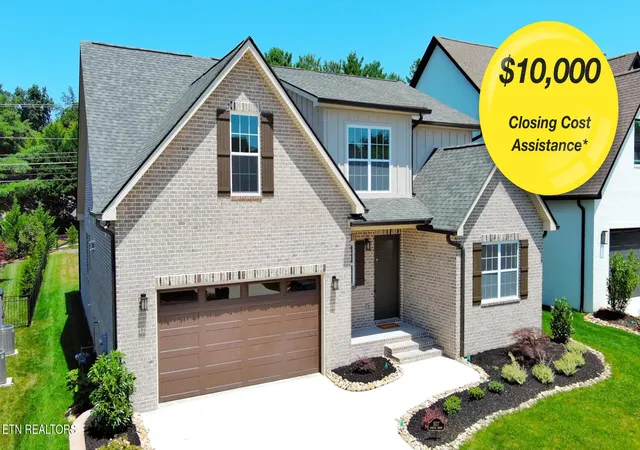
UP TO $10,000 IN BUILDER-PAID CLOSING COST ASSISTANCE WITH QUALIFYING FINANCING THROUGH THE PREFERRED LENDER!* Welcome to 8117 Carolina Cherry Lane, the only completed, move-in-ready new construction home currently available in The Reserve at Penrose Farm. With only four homesites remaining for future construction, this is a rare opportunity to move into a brand-new West Knoxville home without waiting through the building process.
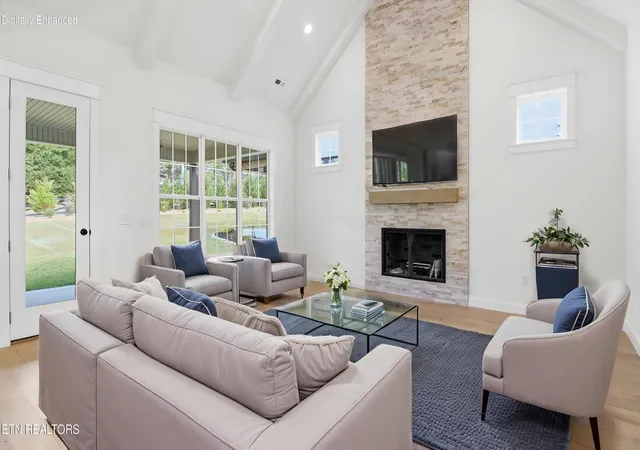
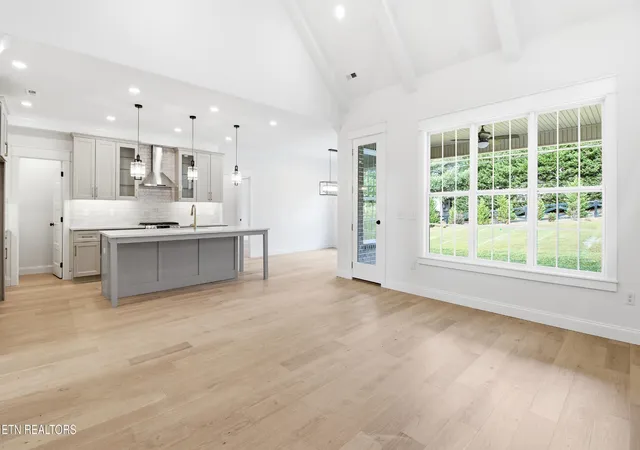
Offering 5 bedrooms, 5 baths and approximately 3,345 square feet, this thoughtfully designed home combines everyday functionality with elevated finishes. The light-filled main level features a privately situated owner's suite, dedicated home office and flexible additional space that can adapt as a playroom, study, music room or second office. The kitchen serves as the heart of the open living area with generous workspace, a large gathering island and walk-in pantry. Hardwood and tile flooring, tall ceilings and detailed finishes create a polished yet comfortable environment for daily living and entertaining.
Upstairs, additional bedrooms provide privacy for family or guests, while a spacious bonus room and separate media room offer exceptional flexibility for movie nights, recreation, hobbies or another living area. Outside, the covered patio overlooks a level, usable backyard with irrigation and a newly planted landscape buffer designed to provide increasing privacy as it matures. The home's convenient 37919 location places shopping, dining, schools, parks and West Knoxville amenities just minutes away.
If you have been waiting for a spacious new home with a main-level owner's suite, flexible living areas and immediate occupancy, this is your opportunity. Schedule your private showing and ask about the builder-paid assistance toward closing costs and/or an interest-rate buydown.
*The builder offers up to $10,000 toward allowable buyer closing costs and/or an interest-rate buydown when the buyer obtains and closes qualifying fi
- Houzeo last checked: 12 hours ago
- Listing updated: October 19, 2026 at 6:39 am
- Listing Provided by: Jeff Grebe (865) 719-3624 DRE #250894 | Weichert Realtors Advantage Plus (865) 474-7100
- Source: Nashville (RealTracs Mid) MLS-TN as distributed by MLS GRID | MLS#: 3186428

Property Details
Status
Active
Type
Single Family Residence
No. of Stories
2
County
City
Neighborhood
--
Year Built
2025
HOA Fees
$20.83/mo
Finished Area
3,345 sqft
Lot Size
0.21 acre lot
Basement Area
- sqft
MLS Name
Nashville (RealTracs Mid) MLS
MLS Number
3186428
MLS Status
Active
Days on Market
185

Continue Your Journey in App
Find your dream home, receive real-time updates, and many more!
Continue Your Journey in App
Find your dream home, receive real-time updates, and many more!
Location
HOA Management
N/A
HOA Fees
$250/ Annually
Disclaimer: Amenities are based on third-party information and may vary; buyers must independently verify all amenities, as information is deemed reliable but not guaranteed.
Facts & Features
Rooms
Bedrooms & bathrooms
Bedrooms: 5
Bathrooms: 5
Interior
Appliances
Dishwasher, Disposal, Microwave, Range, Oven
Heating
Central, Natural Gas
Sewer
Public Sewer
Interior Features
Walk In Closet(s), Pantry
Cooling
Central Air
Flooring
Wood, Tile
Construction
Year Built
Year Built: 2025
Home type
Single Family Residence
Architectural Style
Traditional
Foundation Details
Slab
Construction Materials
Fiber Cement, Other, Brick
Utilities & Energy
Water Source
Public
Parking Features
Garage Door Opener, Attached
Laundry Features
Washer Hookup, Electric Dryer Hookup
Utilities
Natural Gas Available, Water Available
Other Features
Lot Features
Cul De Sac, Level
Patio And Porch Features
Deck, Porch, Covered
Subdivision Name
The Reserve @ Penrose Farm
Price History
| Date | Event | Price |
|---|---|---|
05/02/2026 Source: | Off Market | $855,000 -1.72% $256/sqft |
05/02/2026 Source: | Listed for Sale | $870,000 $260/sqft |
01/24/2026 Source: | Off Market | $870,000 $260/sqft |

Nearby Homes



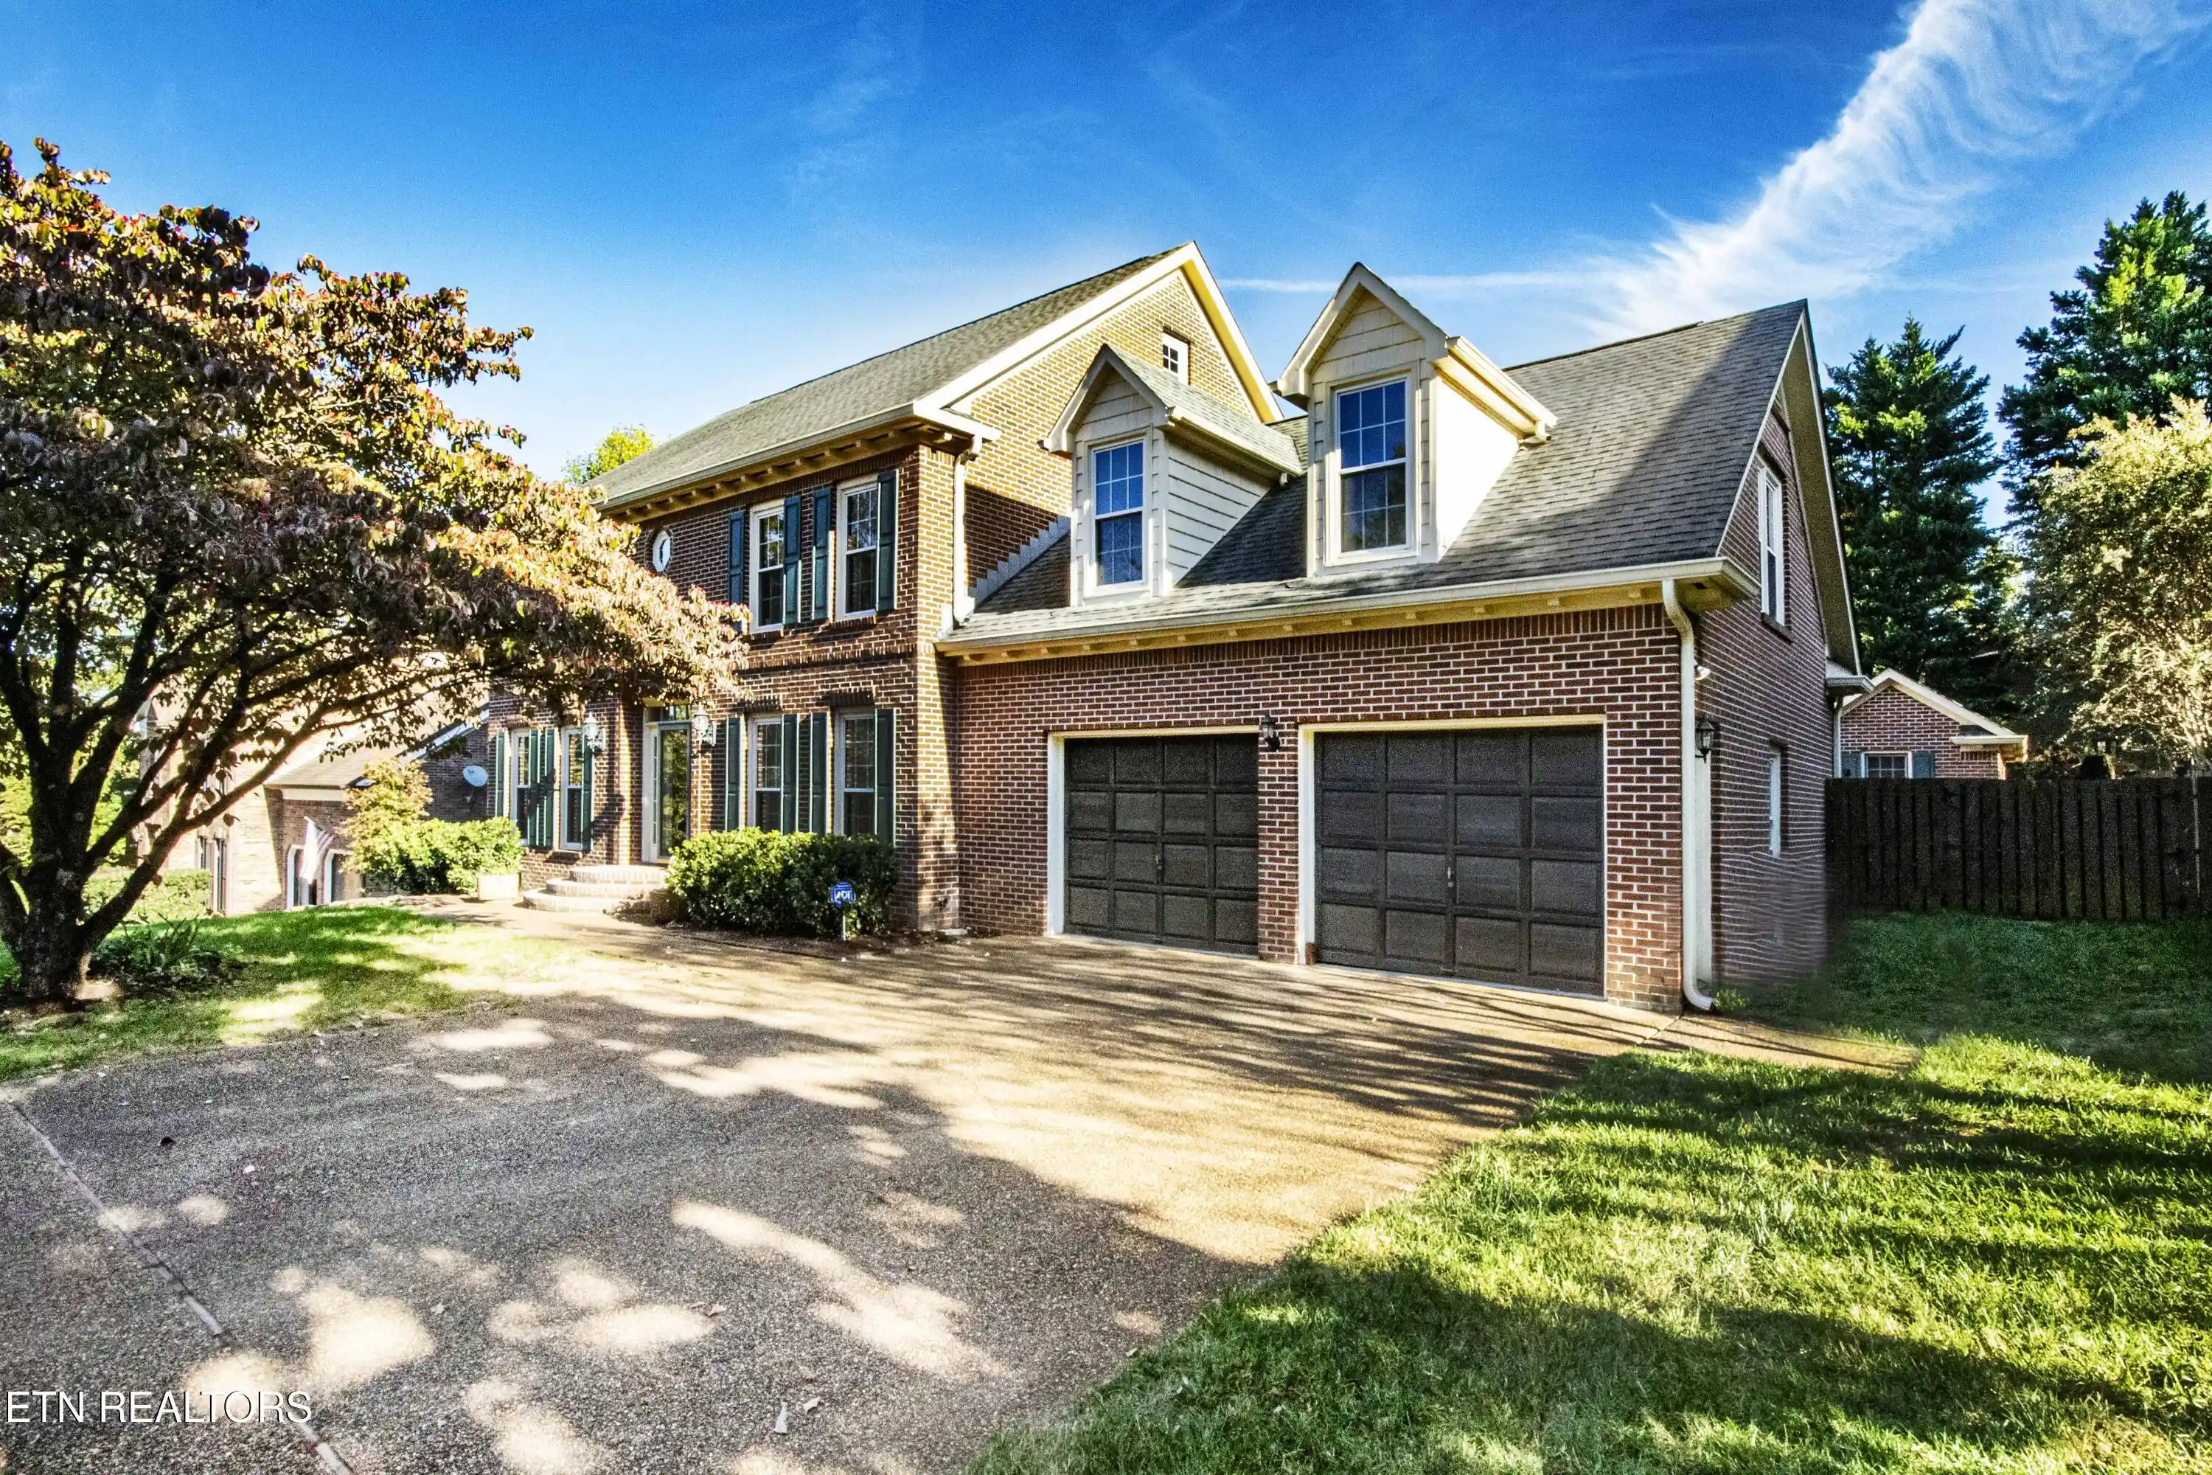
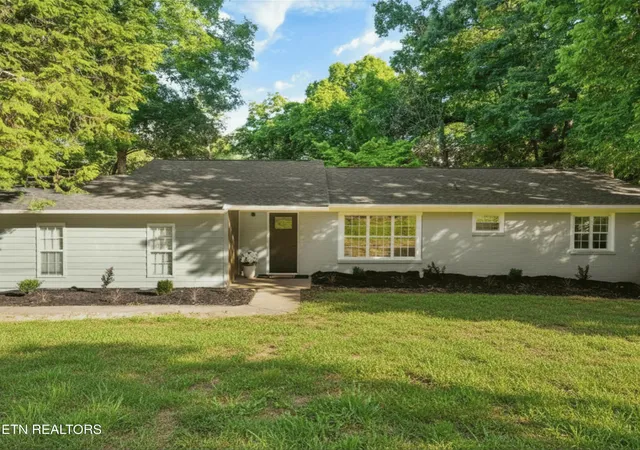
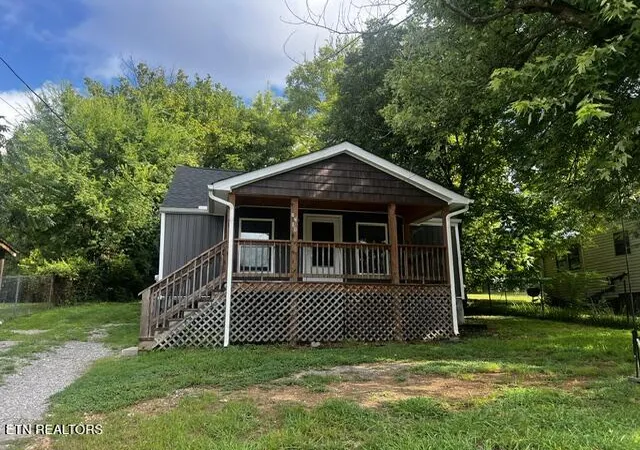
Find Homes by Property Features in Knoxville, TN

Based on information from Realtracs® through Nov 02, 2026, 02:15PM. Data courtesy of Realtracs® MLS as distributed by MLS GRID. Some IDX listings have been excluded from this website. All data is obtained from various sources and may not have been verified by the broker or MLS GRID. Supplied Open House Information is subject to change without notice. All information should be independently reviewed and verified for accuracy. Properties may or may not be listed by the office/agent presenting the information. IDX information is provided exclusively for consumers’ personal, noncommercial use. It may not be used for any purpose other than to identify prospective properties consumers may be interested in purchasing. The data is deemed reliable but is not guaranteed by MLS GRID. The use of the MLS GRID Data may be subject to an end-user license agreement prescribed by Realtracs® MLS. © 2026 RealTracs Solutions. All Rights Reserved. Angela Fowler Real Estate, LLC | 423.320.4620 | afowler@catt.com Mailing Address: 452 Kailors Cove Cir, Ringgold, GA 30736
 Advertising Broker: Angela Fowler | Angela Fowler Real Estate, LLC.
