- Overview
- Description
- Property Details
- Location
- HOA Management
- Facts & Features
- Getting Around
- Nearby Homes



$600,000
Monthly Est:$2,986
 3 Beds
 3 Baths
3 full baths
 2,568sqft
8118 Water Color Dr, Land O Lakes, FL 34638
$600,000
$2,986/moEst:
Get Pre-Approved
Single Family Residence
Built in 2017
$100/mo HOA
8,757 sqft lot
$234/sq.ft
Description
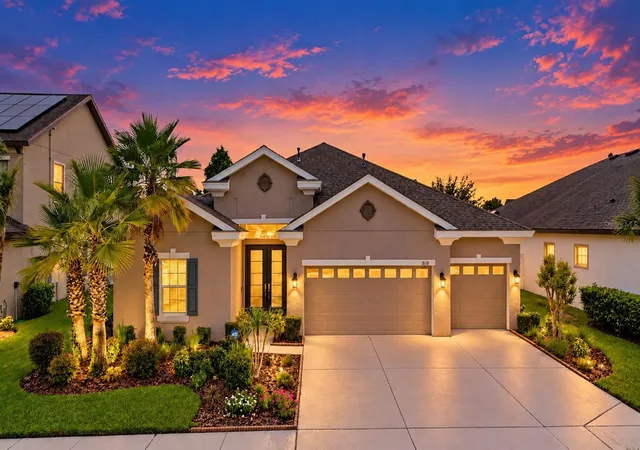
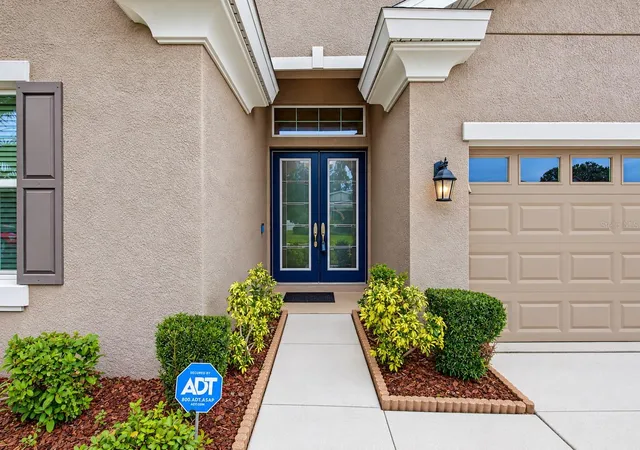
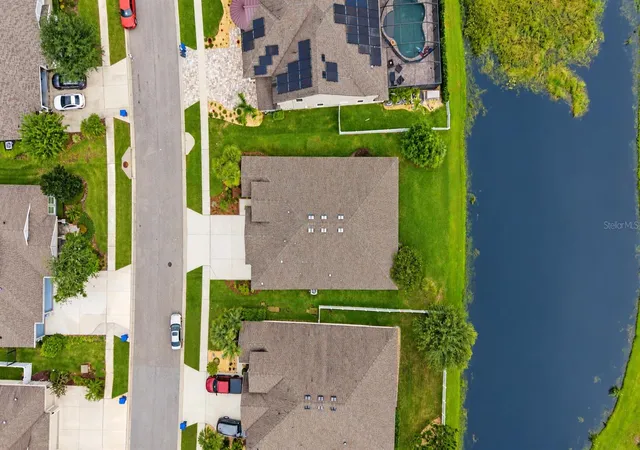
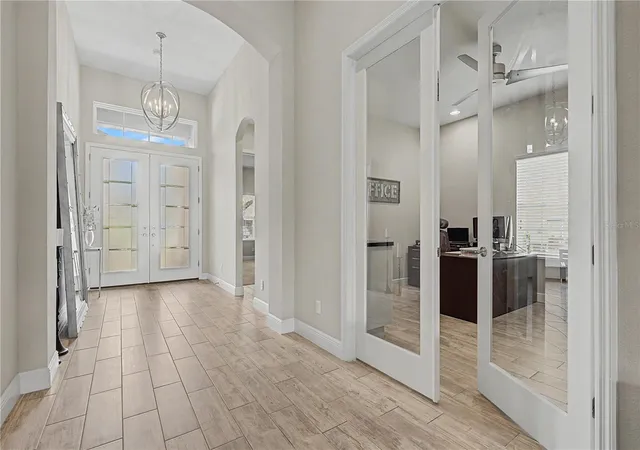
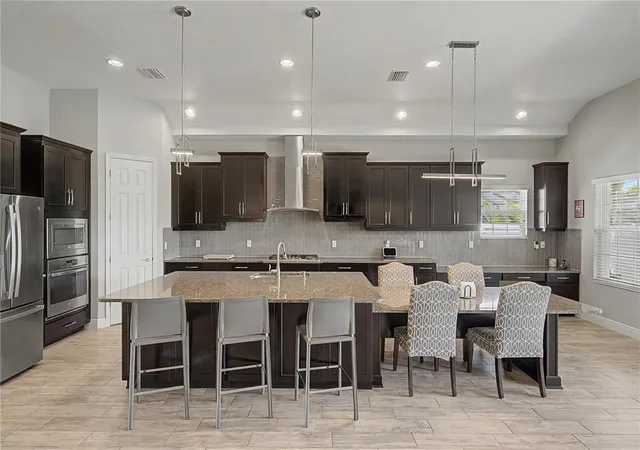
There’s something special about a home that feels impressive the moment you walk in, yet still feels comfortable enough for everyday life. This beautiful WestBay Biscayne I home does exactly that. Lovingly maintained by its original owners, this pond-front home offers 3 bedrooms, a Den/Office, 3 full baths, and a 3-car garage, in one of Land O’ Lakes’ premier guard-gated communities. Beautiful landscaping welcomes you to the double glass entry doors, where you step inside to a bright, open interior enhanced by fresh interior paint, updated lighting and ceiling fans, 12-foot ceilings, extended tray ceilings, and 8-foot interior doors. From the foyer, your view carries through the heart of the home to the covered lanai and peaceful pond beyond, creating a beautiful backdrop from the moment you arrive. The kitchen was designed to be a gathering place. Granite countertops, rich wood cabinetry, GE stainless steel appliances, a built-in oven, new GE gas cooktop, designer vent hood, walk-in pantry, oversized island, and built-in table provide an ideal combination of style, storage, and functionality. Just beyond the kitchen, the spacious great room feels warm and inviting, with an elegant tray ceiling, entertainment wall, and triple sliding glass doors that bring the pond view right into the room. The sliders are finished with custom remote-controlled shades, allowing you to adjust the natural light or create privacy with the touch of a button. Open the doors to the covered lanai and the living space transitions effortlessly outdoors, perfect for entertaining or simply enjoying Florida living. The Owner’s Retreat is privately tucked away and offers generous space, a tray ceiling, tranquil backyard views, and new carpet for a fresh, comfortable feel. Two closets provide plenty of space, with one being a walk-in closet with a custom organization system. The ensuite bath offers a relaxing escape with custom tile, a garden tub, and separate walk-in shower. The additional bedrooms also feature new carpet and are thoughtfully positioned to give family and guests comfortable, private spaces. A separate Den/Office with glass French doors is ideal for working from home, or flex space and could easily be converted into a fourth bedroom. The laundry room provides even more functionality with custom wall cabinetry for additional storage. Step outside onto the extended covered lanai, and you may quickly find your favorite spot in the house. The serene pond creates a wonderful setting for morning coffee, dinner outdoors, entertaining friends, or simply relaxing at the end of the day. Lakeshore residents enjoy the security of a 24-hour manned gate along with resort-style amenities that include a clubhouse, multiple swimming pools, fitness center, tennis, pickleball and basketball courts, playgrounds, dog park, fishing dock, and community activities throughout the year. Basic cable and internet are also included with the HOA. The location makes everyday life just as convenient. With easy access to shopping, dining, and entertainment. The upcoming Ridge Road connection will provide even greater accessibility to the Veterans Expressway corridor, offering another convenient route. Fresh, beautifully maintained, thoughtfully updated, and positioned along the water, this home offers the space, finishes, and lifestyle buyers are looking for. Come experience LakeShore Ranch living and see why this one feels like home the moment you walk through the door.
- Houzeo last checked: 11 minutes ago
- Listing updated: October 22, 2026 at 3:11 pm
- Listing Provided by: Lilly Caruso (813) 855-4982 , Melissa Mekdeci | FUTURE HOME REALTY INC (813) 855-4982
- Source: Stellar MLS-FL as distributed by MLS GRID | MLS#: TB8545177

Property Details
Status
Active
Type
Single Family Residence
No. of Stories
-
County
City
Neighborhood
--
Year Built
2017
HOA Fees
$100/mo
Finished Area
2,568 sqft
Lot Size
8,757 sqft lot
Basement Area
- sqft
MLS Name
Stellar MLS
MLS Number
TB8545177
MLS Status
Active
Days on Market
46
Cumulative Days on Market
36

Continue Your Journey in App
Find your dream home, receive real-time updates, and many more!
Continue Your Journey in App
Find your dream home, receive real-time updates, and many more!
Location
HOA Management
Greenacre Properties Inc / Dawn Archambault
HOA Fees
$300/ Quarterly
Amenities
 Amenities and services may be covered by one or multiple associations and service providers.
 Trash Pickup
 Basket Ball
 Park Playground
 Internet
 Cable TV
 Security Gate
 Club House
 Gym
 Pool
 Tennis
 Sports Court
Disclaimer: Amenities are based on third-party information and may vary; buyers must independently verify all amenities, as information is deemed reliable but not guaranteed.
Facts & Features
Rooms
Bedrooms & bathrooms
Bedrooms: 3
Bathrooms: 3
Interior
Exterior Features
Sidewalk, Sprinkler Metered
Window Features
Blinds, Double Pane Windows, Insulated Windows
Appliances
Built In Oven, Cooktop, Dishwasher, Disposal, Dryer, Electric Water Heater, Kitchen Reverse Osmosis System, Microwave, Range, Range Hood, Refrigerator, Washer, Water Softener
Interior Features
Ceiling Fans(s), Eat In Kitchen, High Ceilings, Kitchen/family Room Combo, Open Floorplan, Solid Wood Cabinets, Split Bedroom, Stone Counters, Tray Ceiling(s), Walk In Closet(s)
Flooring
Carpet, Tile
Sewer
Public Sewer
Heating
Central
Cooling
Central Air
Construction
Year Built
Year Built: 2017
Home type
Single Family Residence
Construction Materials
Block, Stucco
Roof
Shingle
Foundation Details
Slab
Utilities & Energy
Security Features
Closed Circuit Camera(s), Gated Community, Smoke Detector(s)
Water Source
Public
Parking Features
Garage Door Opener
Laundry Features
Laundry Room
Utilities
Bb/hs Internet Available, Cable Connected, Natural Gas Connected, Public, Underground Utilities
Association Amenities
Basketball Court, Clubhouse, Fitness Center, Gated, Pickleball Court(s), Playground, Pool, Tennis Court(s)
Other Features
Patio And Porch Features
Covered, Rear Porch
Vegetation
Mature Landscaping, Trees/landscaped
Lot Features
Oversized Lot, Sidewalk
Subdivision Name
Lakeshore Ranch Ph I
Community Features
Clubhouse, Community Mailbox, Deed Restrictions, Dog Park, Fitness Center, Gated Community Guard, Golf Carts Ok, Playground, Pool, Sidewalks, Tennis Court(s), Street Lights
Price History
| Date | Event | Price |
|---|---|---|
09/16/2026 Source: | Listed for Sale | $605,000 +0.83% $236/sqft |
09/16/2026 Source: | Price Increased | $600,000 +73.21% $234/sqft |
05/19/2017 Source: | Sold | $346,405 $135/sqft |

Nearby Homes
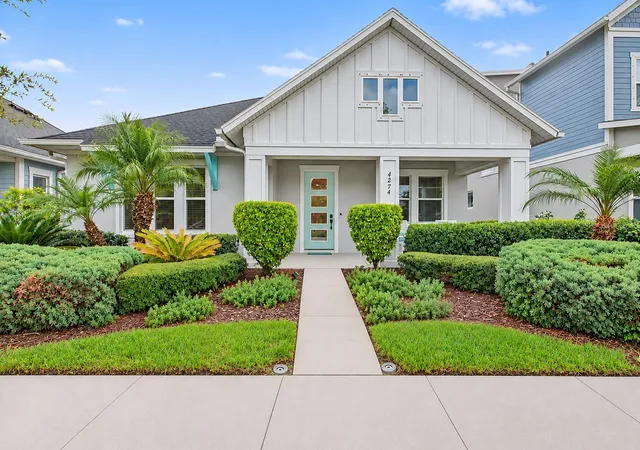
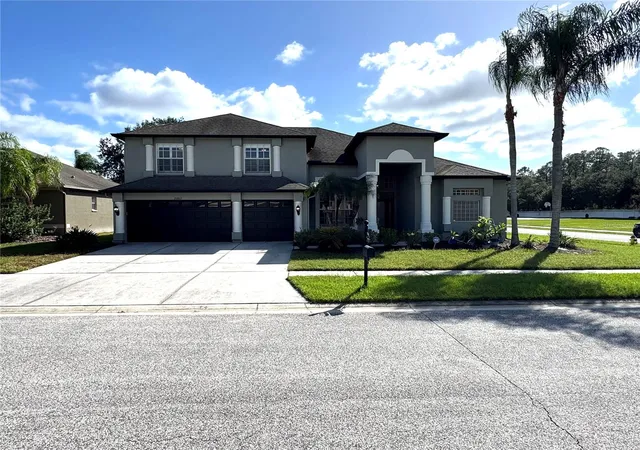
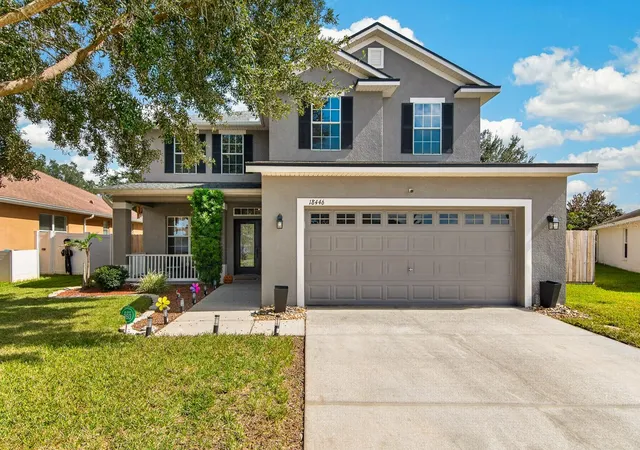
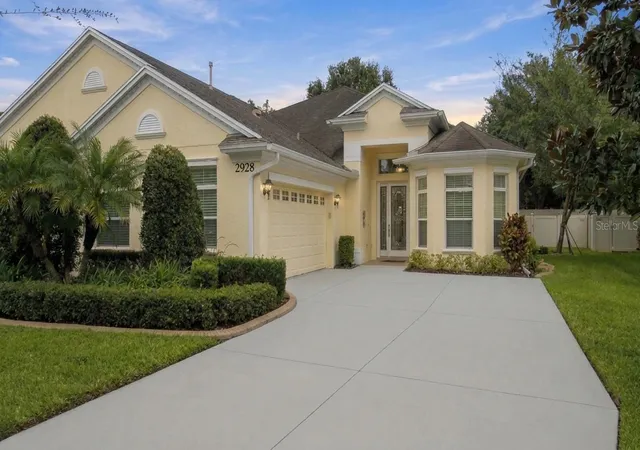
Find Homes by Property Features in Land O Lakes, FL
Nearby New Homes For Sale

Based on information from Stellar MLS® through Nov 02, 2026, 07:15AM as submitted to and distributed by MLS GRID. All data is obtained from various sources and may not have been verified by the broker or MLS GRID. Supplied Open House Information is subject to change without notice. All information should be independently reviewed and verified for accuracy. Properties may or may not be listed by the office/agent presenting the information. IDX information is provided exclusively for consumers’ personal non-commercial use. It may not be used for any purpose other than to identify prospective properties consumers may be interested in purchasing. The data is deemed reliable but is not guaranteed by MLS GRID. The use of the MLS GRID Data may be subject to an end-user license agreement prescribed by the Member Participant’s applicable MLS, if any, and as amended from time to time. © 2026 Stellar MLS. All Rights Reserved.
 Advertising Broker: Fred McGill | Simple Showing, Inc
