- Overview
- Description
- Property Details
- Location
- HOA Management
- Facts & Features
- Getting Around
- Nearby Homes

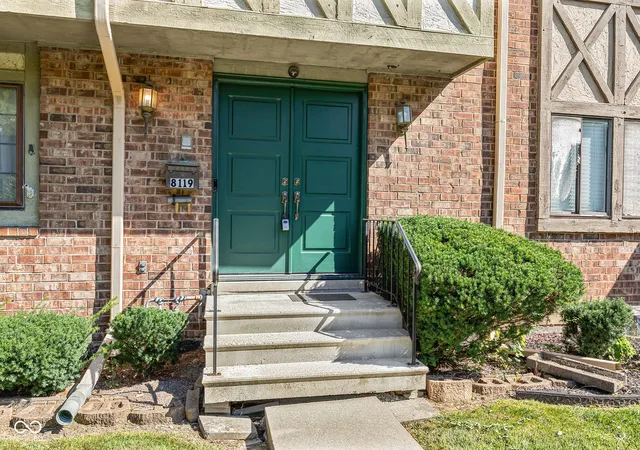


$149,900
Monthly Est:$746
 3 Beds
 3 Baths
2 full baths + 1 half bath
 2,040sqft
8119 Bromley Pl, Indianapolis, IN 46219
$149,900
$746/moEst:
Get Pre-Approved
Condominium
Built in 1972
$500/mo HOA
1,728 sqft lot
$73/sq.ft
Description
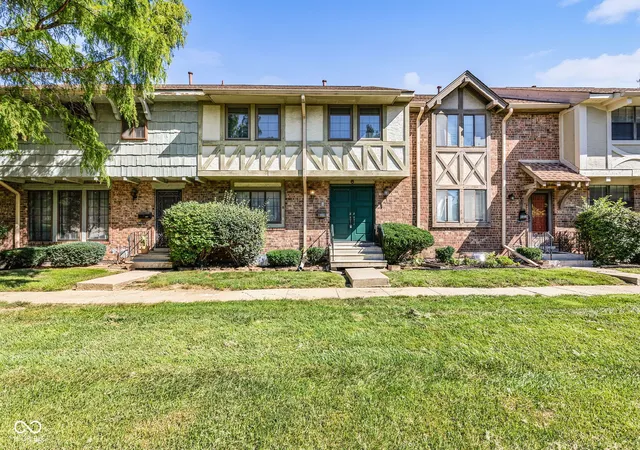
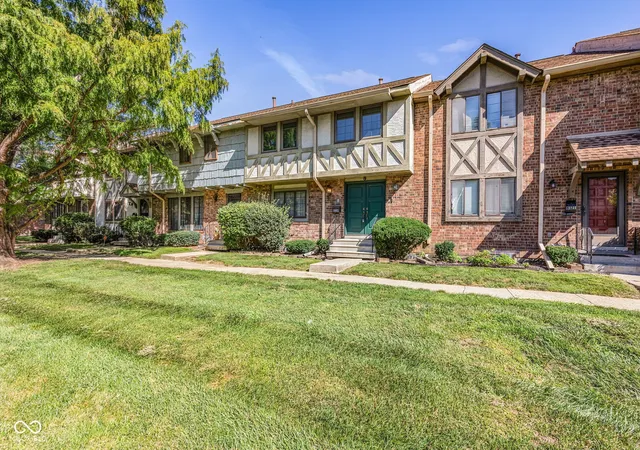
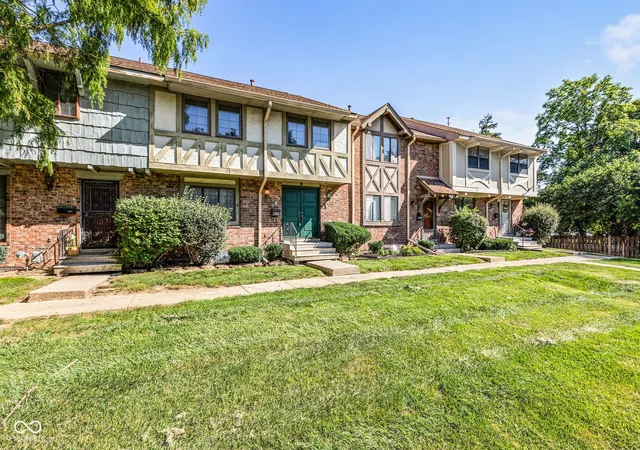
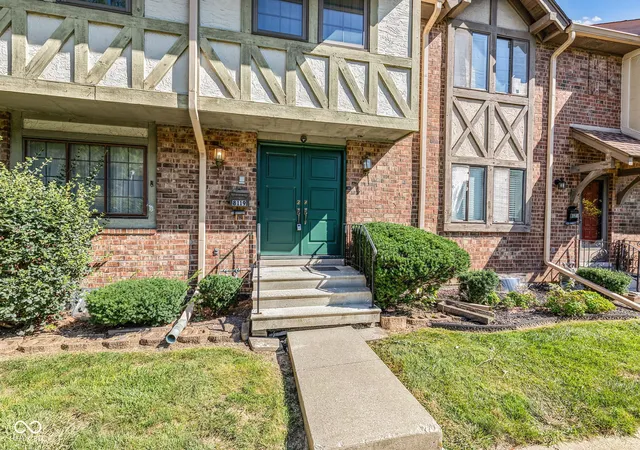
SELLER NOW OFFERING $4,000 IN SELLER CONCESSIONS! Step inside this spacious three-level condo and prepare to be taken back in time-in the COOLEST way! Offering 3 bedrooms, 2 full baths, 1 half bath, approximately 2,040 finished sq. ft. and a detached 2-car garage, this one-of-a-kind home is filled with beautifully preserved retro character. The main level features generous living and dining spaces and a fabulous vintage top of the line kitchen complete with double wall ovens, cabinet front refrigerator, an indoor grill, abundant cabinetry, and breakfast bar area. Upstairs, the spacious primary suite welcomes you through double door entry...and features a double-sink vanity, two closets and a private full bath. The partially finished basement provides flexible space for a family room, recreation area, or could be finished as a 4th bedroom, along with additional storage and a bathroom already started for future completion. Two chair lifts provide easier access between all three levels, while the garage features a durable coated and sealed floor. Outside, the private enclosed patio creates an unexpected retreat with a hot tub and tranquil waterfall-perfect for relaxing or entertaining. Many of the distinctive furnishings and items currently seen throughout the home are included, allowing its unforgettable style to live on. This is more than a condo-it's a rare opportunity to own a home filled with space, personality and truly GROOVY character!! **Put the $4,000 seller concession toward allowable closing costs, an interest rate buydown, or other lender-approved expenses**
- Houzeo last checked: 1 minute ago
- Listing updated: October 25, 2026 at 2:48 pm
- Listing Provided by: Angela Summerlot (317) 902-5244 | Indiana Gold Group (317) 442-9835
- Source: Metropolitan Indianapolis Board of REALTORS (MIBOR) MLS-IN as distributed by MLS GRID | MLS#: 22122845

Property Details
Status
Active
Type
Condominium
No. of Stories
-
County
City
Neighborhood
Year Built
1972
HOA Fees
$500/mo
Finished Area
2,040 sqft
Lot Size
1,728 sqft lot
Basement Area
- sqft
MLS Name
Metropolitan Indianapolis Board of REALTORS (MIBOR) MLS
MLS Number
22122845
MLS Status
Active
Days on Market
64
Cumulative Days on Market
44

Continue Your Journey in App
Find your dream home, receive real-time updates, and many more!
Continue Your Journey in App
Find your dream home, receive real-time updates, and many more!
Location
HOA Management
N/A
HOA Fees
$500/ Monthly
Amenities
 Amenities and services may be covered by one or multiple associations and service providers.
 Maintenance
 Snow Removal
 Club House
 Insurance
 Park Playground
 Trash Pickup
 Water
 Pool
 Sewer
 ParkPlayground
Management
Disclaimer: Amenities are based on third-party information and may vary; buyers must independently verify all amenities, as information is deemed reliable but not guaranteed.
Facts & Features
Rooms
Bedrooms & bathrooms
Bedrooms: 3
Bathrooms: 3
Living Room
Level: Main
Area: -- Square Feet
Dimensions: TBD
Dining Room
Level: Main
Area: -- Square Feet
Dimensions: TBD
Kitchen
Level: Main
Area: -- Square Feet
Dimensions: TBD
Laundry
Level: Basement
Area: -- Square Feet
Dimensions: TBD
Master Bedroom
Level: Upper
Area: -- Square Feet
Dimensions: TBD
Bedroom 2
Level: Upper
Area: -- Square Feet
Dimensions: TBD
Bedroom 3
Level: Upper
Area: -- Square Feet
Dimensions: TBD
Family Room
Level: Basement
Area: -- Square Feet
Dimensions: TBD
Interior
Interior Features
Breakfast Bar, Paddle Fan, Hi Speed Internet Availbl, Walk In Closet(s)
Cooling
Central Air
Heating
Forced Air
Appliances
Dishwasher, Dryer, Electric Water Heater, Double Oven, Electric Oven, Refrigerator, Trash Compactor, Washer
Construction
Year Built
Year Built: 1972
Home type
Condominium
Foundation Details
Concrete Perimeter
Architectural Style
Traditional
Construction Materials
Brick, Wood Siding
Utilities & Energy
Parking Features
Detached
Basement
Partially Finished
Association Amenities
Clubhouse, Insurance, Maintenance Grounds, Management, Park, Playground, Pool, Snow Removal, Trash, Water
Water Source
Public
Laundry Features
In Basement
Other Features
Subdivision Name
Chatham Walk
Community Features
Clubhouse, Playground, Pool, Sidewalks
Price History
| Date | Event | Price |
|---|---|---|
09/23/2026 Source: | Price Decreased | $149,900 -2.03% $73/sqft |
09/15/2026 Source: | Listed for Sale | $153,000 $75/sqft |
09/01/2026 Source: | Pending | $153,000 $75/sqft |

East Warren Ranks #104 in Indianapolis, IN


Homes

Rental Prices

Median Home Price
Nearby Homes

Find Homes by Property Features in Indianapolis, IN

Based on information from MIBOR REALTOR® Association through Oct 31, 2026, 12:31PM. The Broker Listing Cooperative® listing service's Listing information is deemed reliable but is not guaranteed accurate by the Broker Listing Cooperative® listing service. All data is obtained from various sources and may not have been verified by broker or Broker Listing Cooperative listing service. Supplied Open House Information is subject to change without notice. All information should be independently reviewed and verified for accuracy. Properties may or may not be listed by the office/agent presenting the information.. All Rights Reserved. © 2026 MIBOR REALTOR® Association.
 Advertising Broker: Jonah Hartsburg | Hoosier Hub Realty
