- Overview
- Description
- Property Details
- Location
- HOA Management
- Facts & Features
- Getting Around
- Nearby Homes

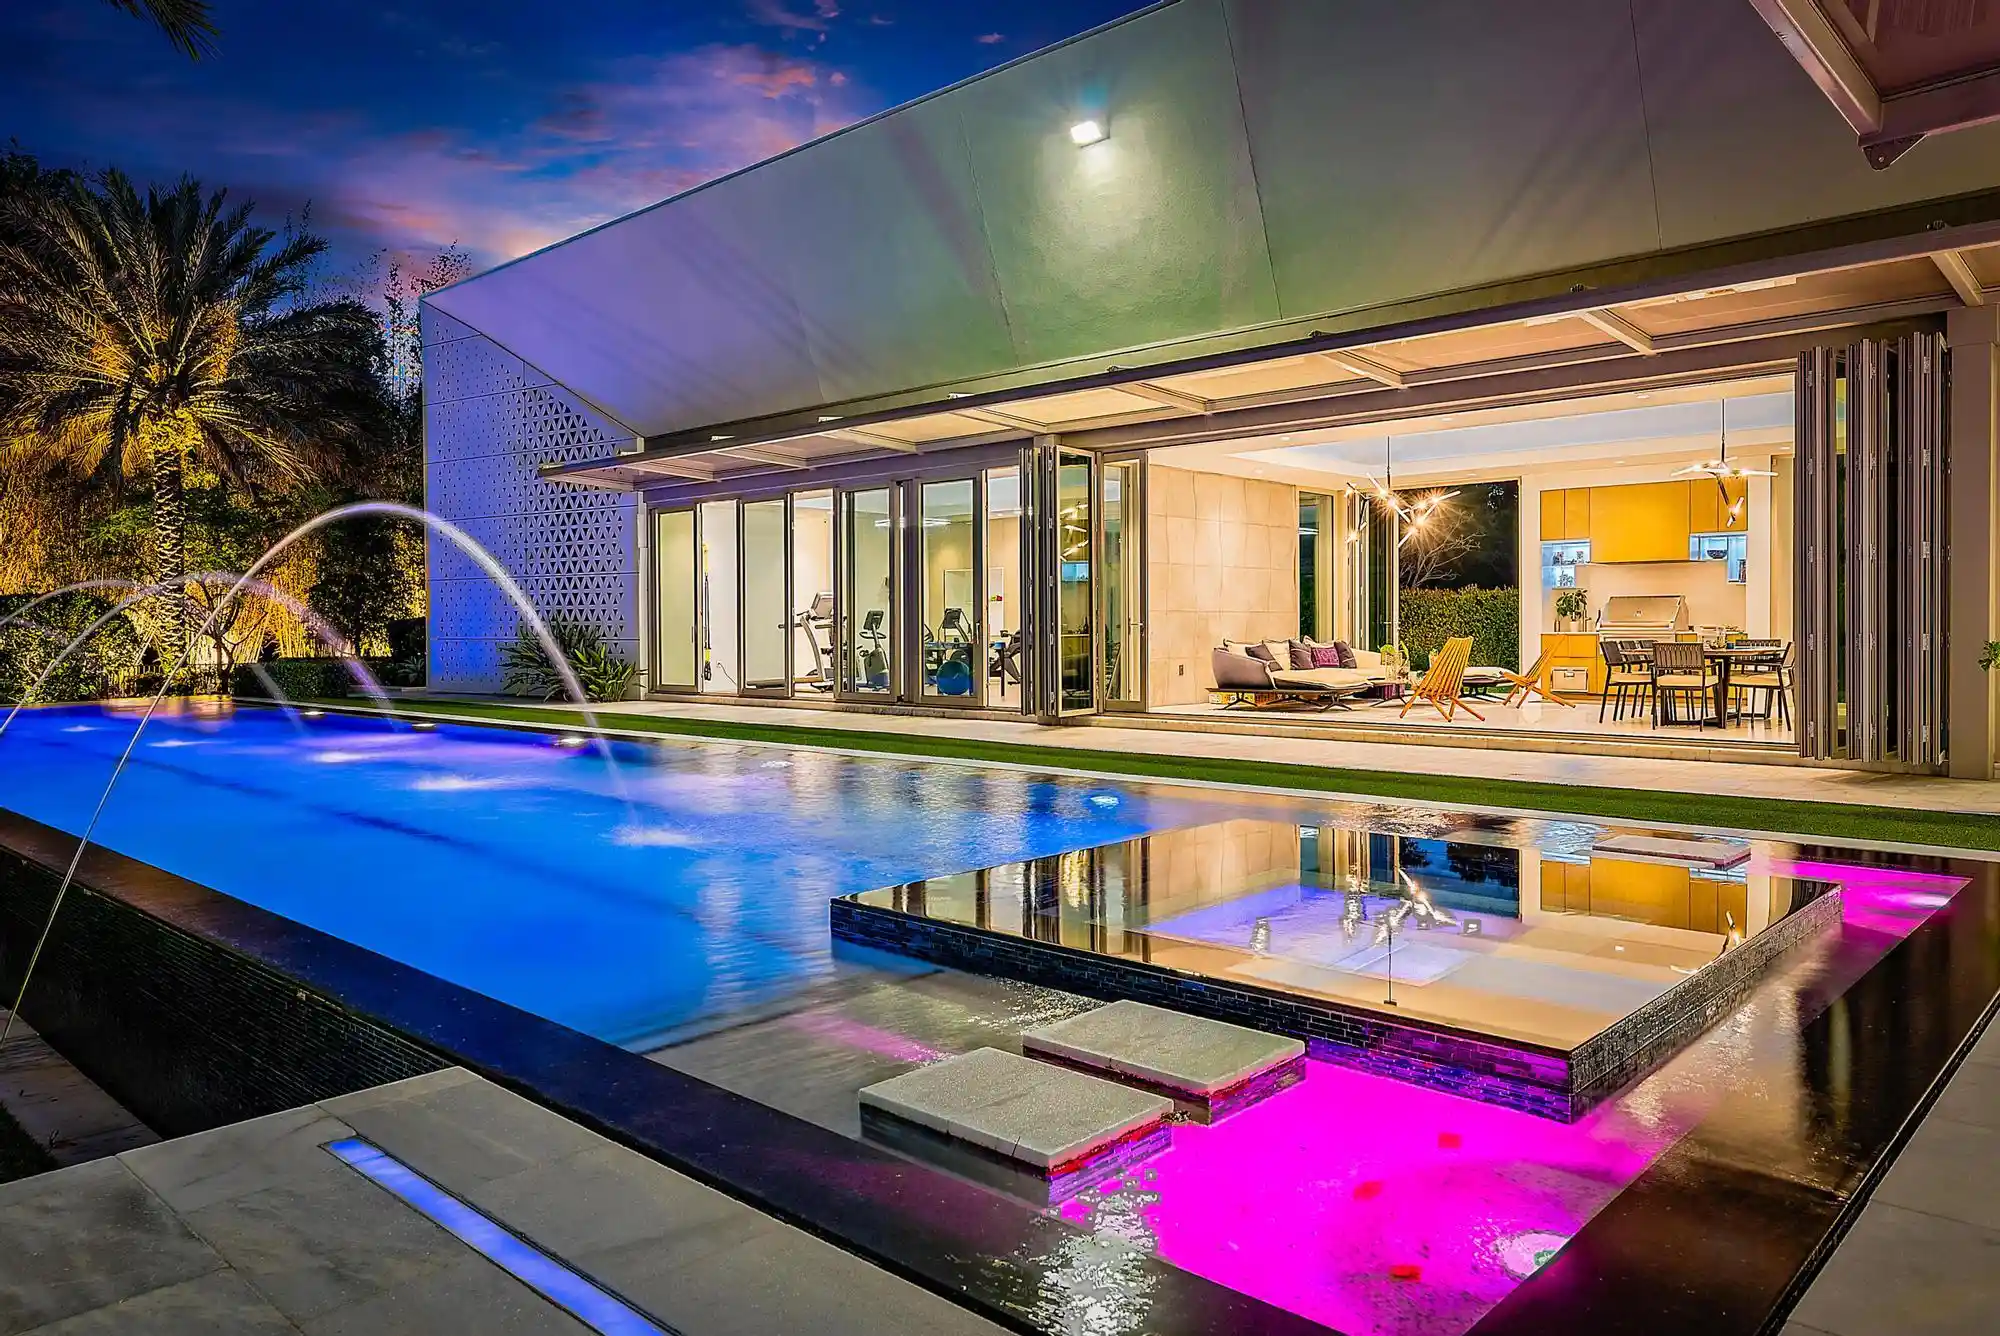


$10,750,000
Monthly Est:$53,507
 5 Beds
 10 Baths
8 full baths + 2 half baths
 11,144sqft
8119 Man O War Rd, Palm Beach Gardens, FL 33418
$10,750,000
$53,507/moEst:
Get Pre-Approved
Single Family Residence
Built in 2020
$317/mo HOA
1.03 acres lot
$965/sq.ft
Description
Welcome to a truly distinctive modern estate in Palm Beach Gardens—an ultra-luxury architectural showpiece that seamlessly blends innovation, refined design, and tranquil surroundings. Encompassing 11,144 square feet, this custom-built residence offers five bedrooms, eight full baths, and two half baths, all set amidst serene, Japanese-inspired landscaping. Constructed under the owner's direct oversight, the home reflects exceptional craftsmanship and uncompromising attention to detail. A dramatic two-story vestibule makes a striking first impression, featuring a glass-suspended staircase, a glass-enclosed commercial elevator with a custom artistic mural finish, and a floor-to-ceiling glass façade that captures picturesque garden views. The grand living room is filled with natural light, highlighted by a soaring 25-foot ceiling and a sleek ribbon fireplace set against blue lacquered panels that discreetly conceal media. Expansive 10-foot sliding glass doors open to a private outdoor retreat, complete with lush gardens and a sunlit 75-foot lap pool with spa. The elegant dining room offers a refined setting with a tray ceiling and peaceful pool views, while the family room flows effortlessly into the chef's kitchen. Outfitted with professional-grade appliances, an oversized butler's pantry, and custom cabinetry, the kitchen also features a large work island and a floating breakfast bar. The first-floor primary suite serves as a private sanctuary, with walls of glass opening to the pool and gardens. This luxurious retreat includes dual custom walk-in closets and two spa-inspired bathrooms finished in full marble slabs, each equipped with steam showers and Toto bidet toilets. Designed for both grand entertaining and everyday comfort, the home features an indoor-outdoor loggia with a summer kitchen, a fully equipped gym, a library, two guest suites, and a four-car garage on the main level. Upstairs, a nine-seat custom theater, two additional bedroom suites, and a lounge with kitchenette provide an ideal setup for guests. Additional highlights include 10-foot ceilings and doors throughout, stainless steel panelized framing, impact-rated insulated glass windows, automated shades, imported rain showers, flush Italian doors, a Savant smart home system, whole-house generator with propane tanks, eight-zone air conditioning, and instant hot water systems. DISCLAIMER: Information published or otherwise provided by the listing company and its representatives including but not limited to prices, measurements, square footages, lot sizes, calculations, statistics, and videos are deemed reliable but are not guaranteed and are subject to errors, omissions or changes without notice. All such information should be independently verified by any prospective purchaser or seller. Parties should perform their own due diligence to verify such information prior to a sale or listing. Listing companies expressly disclaims any warranty or representation regarding such information. Prices published are either list price, sold price, and/or last asking price. The listing company participates in the Multiple Listing Service and IDX. The properties published as listed and sold are not necessarily exclusive to listing company and may be listed or have sold with other members of the Multiple Listing Service. Transactions where listing company represented both buyers and sellers are calculated as two sales. "No payments made until title passes" Some affiliations may not be applicable to certain geographic areas. If your property is currently listed with another broker, please disregard any solicitation for services. Information published or otherwise provided by seller, listing company or its representatives is deemed reliable but are not guaranteed and subject to errors, omissions, or changes without notice. Copyright 2026 by the listing company. All Rights Reserved.
- Houzeo last checked: 0 minutes ago
- Listing updated: October 14, 2026 at 1:24 pm
- Listing Provided by: Ronnie Hasozbek-Garcia DRE #3037112, Jennifer Hasozbek-Garcia (561) 351-8452 DRE #3037117 | Premier Estate Properties, Inc (561) 655-5505
- Source: Beaches MLS-FL | MLS#: R11082086

Property Details
Status
Active
Type
Single Family Residence
No. of Stories
2
County
City
Neighborhood
--
Year Built
2020
HOA Fees
$317/mo
Finished Area
11,144 sqft
Lot Size
1.03 acres lot
Basement Area
- sqft
MLS Name
Beaches MLS
MLS Number
R11082086
MLS Status
Active
Days on Market
564
Cumulative Days on Market
498

Continue Your Journey in App
Find your dream home, receive real-time updates, and many more!
Continue Your Journey in App
Find your dream home, receive real-time updates, and many more!
Location
HOA Management
N/A
HOA Fees
$316.67/ Monthly
Amenities
 Amenities and services may be covered by one or multiple associations and service providers.
 Bike Trails
 Security Guard
Disclaimer: Amenities are based on third-party information and may vary; buyers must independently verify all amenities, as information is deemed reliable but not guaranteed.
Facts & Features
Rooms
Bedrooms & bathrooms
Bedrooms: 5
Bathrooms: 10
Kitchen
Level: Main
Area: 500.00 Square Feet
Dimensions: 25 X 20
LivingRoom
Level: Main
Area: 520.00 Square Feet
Dimensions: 26 X 20
PrimaryBedroom
Level: Main
Area: 420.00 Square Feet
Dimensions: 21 X 20
Interior
Appliances
Cooktop, Dryer, Dishwasher, Electric Range, Free Standing Freezer, Disposal, Ice Maker, Microwave, Oven, Refrigerator, Washer
Sewer
Public Sewer
Flooring
Marble, Other
Window Features
Blinds, Drapes, Skylights, Sliding
Exterior Features
Built In Barbecue, Barbecue, Lighting, Outdoor Kitchen, Outdoor Living Area, Outdoor Shower
Interior Features
Breakfast Bar, Bidet, Built In Features, Breakfast Area, Bathtub, Closet Cabinetry, Central Vacuum, Dual Sinks, Entrance Foyer, Eat In Kitchen, Elevator, Family Dining Room, High Ceilings, Kitchen Island, Living Dining Room, Main Level Primary, Multiple En Suite Bathrooms, Pantry, Sitting Area In Primary, Soaking Tub, Separate Shower
Cooling
Central Air, Electric, Zoned
Heating
Central, Electric
Construction
Year Built
Year Built: 2020
Home type
Single Family Residence
Roof
Metal
Architectural Style
Other
Construction Materials
Cbs Concrete Block Structure, Block, Concrete
Property Condition
Resale
Utilities & Energy
Electric
Phases3
Parking Features
Attached, Circular Driveway, Garage, Garage Door Opener
Security Features
Security System, Closed Circuit Cameras, Gated With Guard, Gated Community, Motion Detectors, Smoke Detectors, Security Guard, Security Lights
Laundry Features
Inside
Association Amenities
Trails
Water Source
Public
Pool Features
Heated, In Ground, Salt Water
Utilities
Cable Available, Sewer Available, Water Available
Other Features
Community Features
Home Owners Association, Gated, Street Lights
Subdivision Name
Horseshoe Acres West Repl (steeplechase)
Patio And Porch Features
Covered, Patio
Lot Features
One To Two Acres, Sprinklers Automatic
Price History
| Date | Event | Price |
|---|---|---|
12/02/2025 Source: | Listed for Sale | $10,750,000 -2.23% $960/sqft |
12/02/2025 Source: | Price Increased | $10,995,000 +2.28% $982/sqft |
12/02/2025 Source: | Off Market | $10,750,000 -2.23% $960/sqft |
04/16/2025 Source: | Price Decreased | $10,995,000 -4.39% $982/sqft |
02/10/2024 Source: #A11349009 | Off Market | $11,500,000 $1,027/sqft |

Show more
Nearby Homes
Find Homes by Property Features in Palm Beach Gardens, FL
Nearby New Homes For Sale


IDX information is provided exclusively for consumers’ personal, non-commercial use, that it may not be used for any purpose other than to identify prospective properties consumers may be interested in purchasing, and that the data is deemed reliable but is not guaranteed accurate by BeachesMLS. All listings featuring the BMLS logo are provided by BeachesMLS, Inc. This data is not verified for authenticity or accuracy and may not reflect all real estate activity in the market. Based on information © 2026 BeachesMLS, Inc. All Rights Reserved.
 Advertising Broker: Moe Mossa (Savvy Avenue) | Savvy Avenue, LLC
