- Overview
- Description
- Property Details
- Location
- Facts & Features
- Getting Around
- Nearby Homes


$399,999
Monthly Est:$1,991
 4 Beds
 3 Baths
3 full baths
 2,200sqft
812 Centre St, Dallas, TX 75208
$399,999
$1,991/moEst:
Get Pre-Approved
Single Family Residence
Built in 1925
$-- HOA
0.16 acre lot
$182/sq.ft
Description
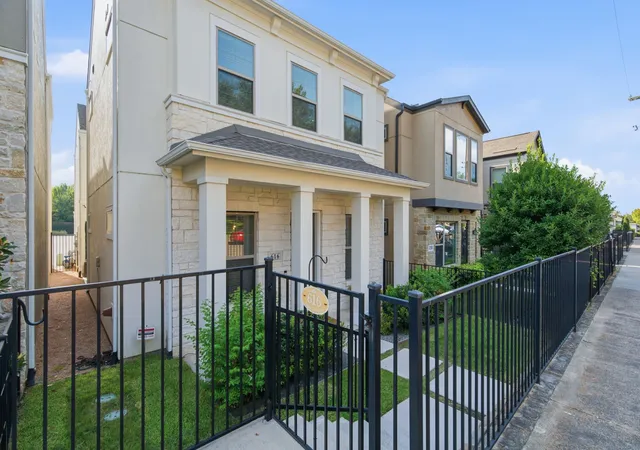
This spacious property offers comfortable living with multiple bedrooms and bathrooms, providing plenty of room for families or roommates. The layout is designed for convenience and functionality, with bright living areas and two well-sized kitchens, and ample storage throughout. This property has updated plumbing and electrical with a roof and HVAC that were both replaced less than three years ago. Homeowners will appreciate the generous parking available on the property, making it easy for multiple vehicles and guests. Ideally located near desirable shopping centers and restaurants, less than 5 minutes from the Bishop Arts District as well as 20 minutes from Downtown Dallas and the Design District.
This property is a large single family home that can fit multiple objectives for any family or buyer, with two separate entryways (Unit A door and Unit B door).
Unit A has a living room, one bedroom, large bathroom, kitchen, breakfast area and laundry closet for stackable washer and dryer connections.
Unit B has 2 bedrooms and 1 lofted bedroom, large kitchen, dining area, living room, two bathrooms and a utility room with washer dryer connections.
This home combines practical living space with the benefit of being close to popular dining and retail destinations offering an excellent opportunity for both investors and homebuyers. ( NO SURVEY AVAILABLE)
- Houzeo last checked: 12 hours ago
- Listing updated: October 17, 2026 at 4:11 am
- Listing Provided by: Norma Lopez Valverde | Avangard Real Estate Serv. (214) 521-7699
- Source: NTREIS MLS-TX | MLS#: 21413729

Property Details
Status
Active
Type
Single Family Residence
No. of Stories
-
County
City
Neighborhood
--
Year Built
1925
HOA Fees
-
Finished Area
2,200 sqft
Lot Size
0.16 acre lot
Basement Area
- sqft
MLS Name
NTREIS MLS
MLS Number
21413729
MLS Status
Active
Cumulative Days on Market
186

Continue Your Journey in App
Find your dream home, receive real-time updates, and many more!
Download App
Continue Your Journey in App
Find your dream home, receive real-time updates, and many more!
Location
Facts & Features
Rooms
Bedrooms & bathrooms
Bedrooms: 4
Bathrooms: 3
Laundry
Level: First
Area: 63.00 Square Feet
Dimensions: 9 x 7
LivingRoom
Level: First
Area: 180.00 Square Feet
Dimensions: 12 x 15
LivingRoom
Level: First
Area: 180.00 Square Feet
Dimensions: 12 x 15
DiningRoom
Level: First
Area: 180.00 Square Feet
Dimensions: 12 x 15
DiningRoom
Level: First
Area: 403.00 Square Feet
Dimensions: 31 x 13
Kitchen
Level: First
Area: 144.00 Square Feet
Dimensions: 12 x 12
Kitchen
Level: First
Area: 84.00 Square Feet
Dimensions: 6 x 14
FullBath
Level: First
Area: 99.00 Square Feet
Dimensions: 11 x 9
PrimaryBathroom
Level: First
Area: 81.00 Square Feet
Dimensions: 9 x 9
FullBath
Level: First
Area: 36.00 Square Feet
Dimensions: 9 x 4
Bedroom
Level: First
Area: 216.00 Square Feet
Dimensions: 18 x 12
Bedroom
Level: First
Area: 90.00 Square Feet
Dimensions: 9 x 10
Bedroom
Level: First
Area: 126.00 Square Feet
Dimensions: 9 x 14
PrimaryBedroom
Level: First
Area: 132.00 Square Feet
Dimensions: 12 x 11
PrimaryBedroom
Level: First
Area: 99.00 Square Feet
Dimensions: 11 x 9
Interior
Interior Features
Other
Sewer
Public Sewer
Appliances
Dishwasher, Electric Cooktop, Electric Oven, Electric Water Heater, Disposal
Flooring
Ceramic Tile, Hardwood, Laminate
Cooling
Central Air, Ceiling Fans
Heating
Central
Construction
Year Built
Year Built: 1925
Home type
Single Family Residence
Foundation Details
Pillar Post Pier
Construction Materials
Wood Siding
Architectural Style
Detached
Utilities & Energy
Pool Features
None
Utilities
Sewer Available
Parking Features
Additional Parking
Other Features
Subdivision Name
Dallas Land & Loan 03
Price History
| Date | Event | Price |
|---|---|---|
07/30/2026 Source: | Price Decreased | $399,999 -5.88% $182/sqft |
06/24/2026 Source: | Price Decreased | $425,000 -4.49% $193/sqft |
05/28/2026 Source: | Price Decreased | $445,000 -4.30% $202/sqft |
05/05/2026 Source: | Listed for Sale | $465,000 +16.25% $211/sqft |
04/14/2026 Source: | Off Market | $399,999 -15.79% $182/sqft |

Show more
Nearby Homes



Find Homes by Property Features in Dallas, TX
Nearby New Homes For Sale

Based on information from the North Texas Real Estate Information Systems, Inc., through Oct 22, 2026, 03:45PM. Information is provided exclusively for consumers’ personal, non-commercial use. It may not be used for any purpose other than to identify prospective properties consumers may be interested in purchasing. Data is deemed reliable but is not guaranteed accurate. This website may not include listings or property addresses of sellers who have directed their listing brokers to withhold their listing or their property address from display on the Internet. ©2026 North Texas Real Estate Information Systems, Inc. All Rights Reserved.
 Advertising Broker: Michelle Brecker | Pathway To Home Realty
