- Overview
- Description
- Property Details
- Location
- Facts & Features
- Getting Around
- Nearby Homes



$615,000
Monthly Est:$3,061
 5 Beds
 5 Baths
4 full baths + 1 half bath
 2,718sqft
812 Country Lane Dr, Mc Gregor, TX 76657
$615,000
$3,061/moEst:
Get Pre-Approved
Single Family Residence
Built in 1997
$-- HOA
0.57 acre lot
$226/sq.ft
Description
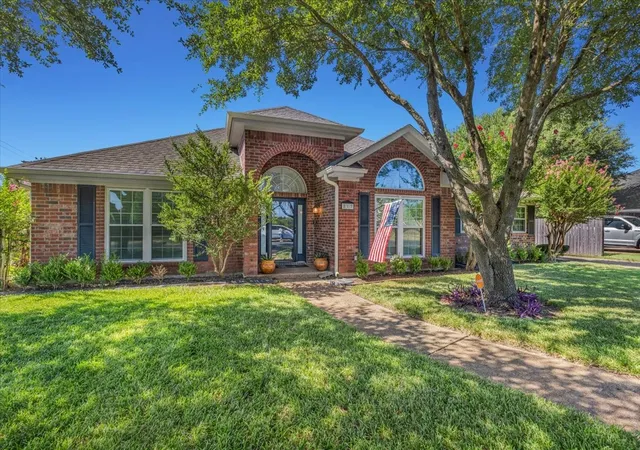
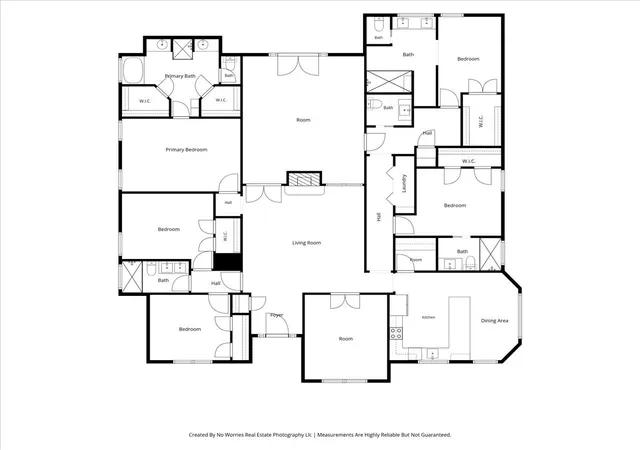
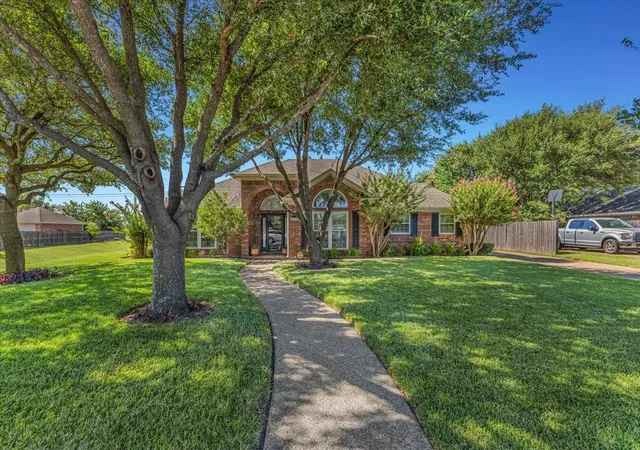
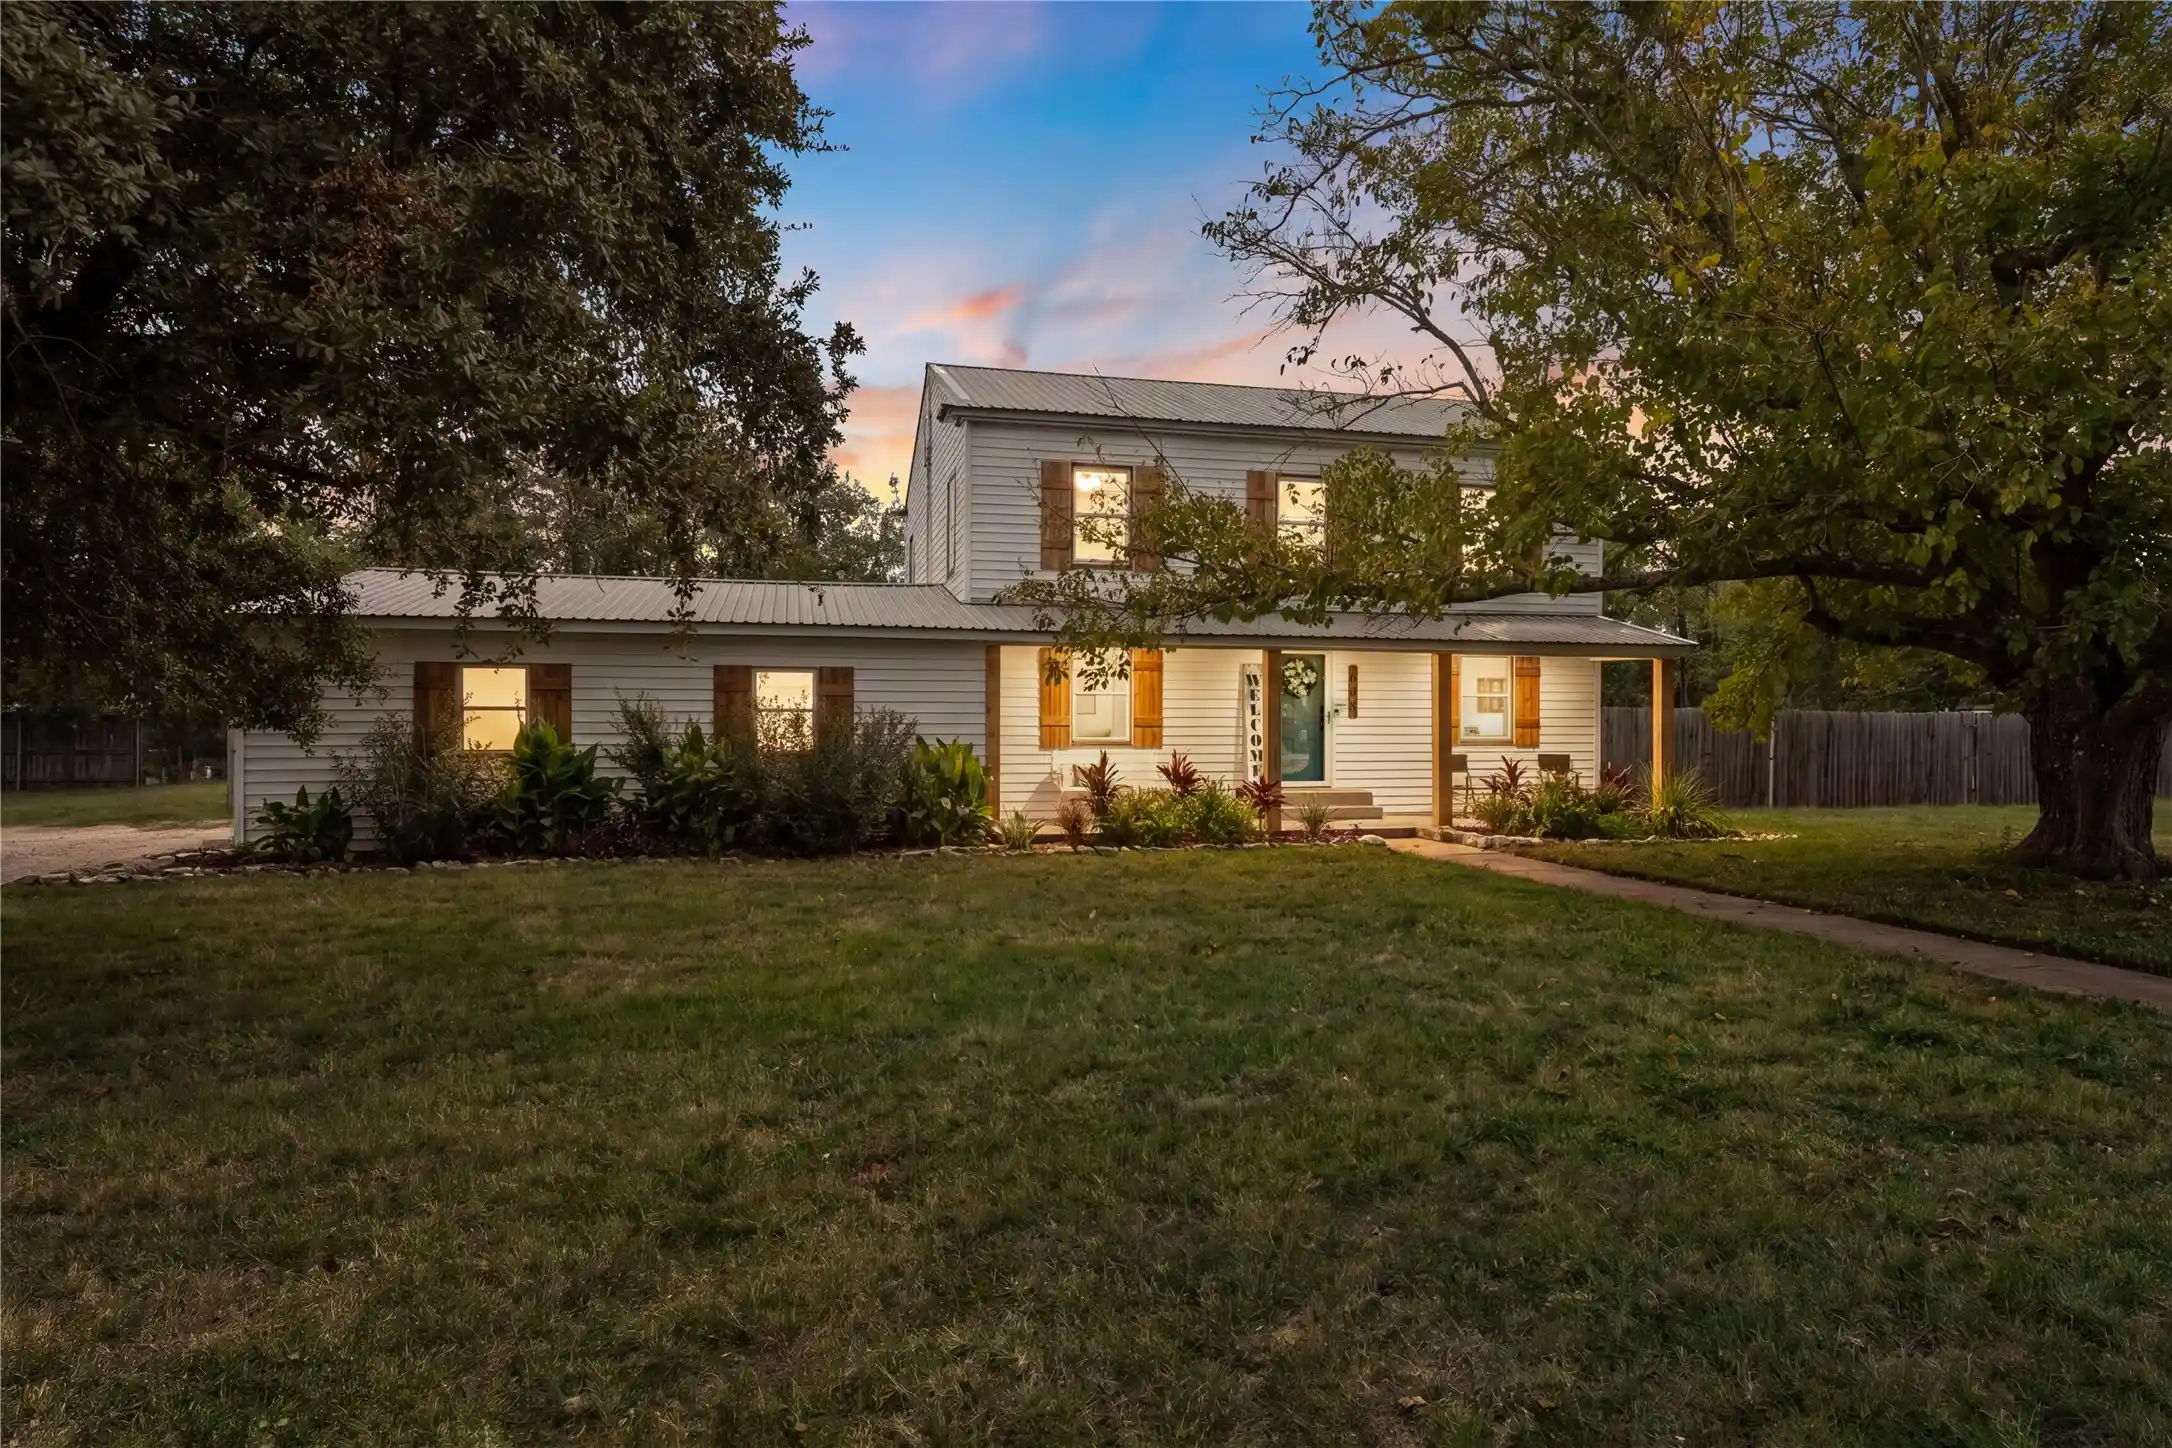
Welcome to this exceptionally well-built 5-bedroom, 4.5-bathroom haven sitting on a generous .57-acre lot in a highly desirable school district! Designed to maximize both premier indoor and outdoor entertaining, this incredibly flexible layout boasts two distinct primary suites and an ideal mother-in-law suite option, making it perfect for multi-generational living or hosting guests in total comfort.
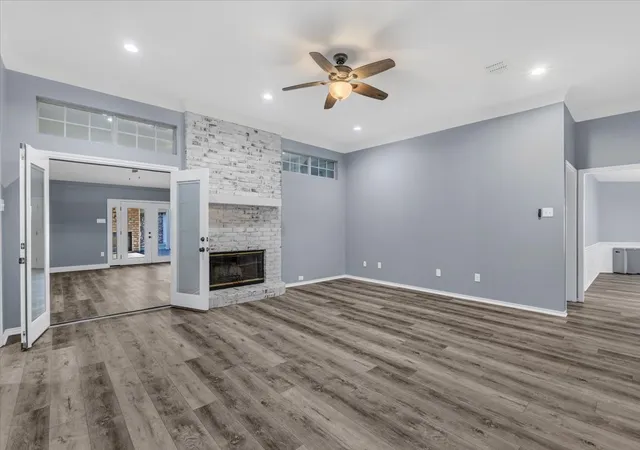
The heart of this home is the huge family room, an entertainer’s dream. It features beautiful luxury vinyl flooring, an expansive vaulted ceiling, stylish accent walls, and an integrated dual-television setup that is perfect for hosting weekend game days. Elegant French doors provide a seamless transition. Just steps away, a stunning secondary living area offers a bright, tranquil retreat, highlighted by a soaring ceiling and a massive arched window dressed in custom plantation shutters.
Enjoy ultimate peace of mind knowing the major mechanicals were comprehensively overhauled just four years ago. The home benefits from a fully updated HVAC system and meticulously added ductwork to ensure highly efficient, year-round comfort. Furthermore, the property boasts a premium tankless water heater for endless hot water on demand.
You will never lack space or organization here, as the property features a spacious 3-car garage and tons of storage solutions tucked thoughtfully inside and outside the home.
Step outside to discover an expansive backyard that serves as a true blank canvas. You have the unique option to create any outdoor environment you desire—whether a custom pool, an outdoor kitchen, or sprawling garden beds. A brand-new storage shed provides even more utility for your equipment. Unmatched space, modern efficiency, and endless potential await!
Information deemed reliable but not guaranteed. Buyer and buyer‚ agent should verify all property details, including measurements, square footage, acreage, schools, utilities, restrictions, permitted uses, and condition.
- Houzeo last checked: 1 hour ago
- Listing updated: September 10, 2026 at 12:30 am
- Listing Provided by: Rodney Gober | CENTURY 21 Judge Fite Co. (817) 274-2521
- Source: NTREIS MLS-TX | MLS#: 21307314

Property Details
Status
Active
Type
Single Family Residence
No. of Stories
1
County
City
Neighborhood
--
Year Built
1997
HOA Fees
-
Finished Area
2,718 sqft
Lot Size
0.57 acre lot
Basement Area
- sqft
MLS Name
NTREIS MLS
MLS Number
21307314
MLS Status
Active
Cumulative Days on Market
62

Continue Your Journey in App
Find your dream home, receive real-time updates, and many more!
Continue Your Journey in App
Find your dream home, receive real-time updates, and many more!
Location
Facts & Features
Rooms
Bedrooms & bathrooms
Bedrooms: 5
Bathrooms: 5
LivingRoom
Level: First
Area: 391.00 Square Feet
Dimensions: 23 x 17
PrimaryBathroom
Level: First
Area: 195.00 Square Feet
Dimensions: 15 x 13
HalfBath
Level: First
Area: 35.00 Square Feet
Dimensions: 7 x 5
FullBath
Level: First
Area: 50.00 Square Feet
Dimensions: 10 x 5
FullBath
Level: First
Area: 50.00 Square Feet
Dimensions: 10 x 5
PrimaryBathroom
Level: First
Area: 154.00 Square Feet
Dimensions: 11 x 14
Office
Level: First
Area: 182.00 Square Feet
Dimensions: 13 x 14
Kitchen
Level: First
Area: 168.00 Square Feet
Dimensions: 12 x 14
DiningRoom
Level: First
Area: 98.00 Square Feet
Dimensions: 7 x 14
Laundry
Level: First
Area: 27.00 Square Feet
Dimensions: 3 x 9
GuestQuarters
Level: First
Area: 176.00 Square Feet
Dimensions: 16 x 11
Bedroom
Level: First
Area: 132.00 Square Feet
Dimensions: 12 x 11
Bedroom
Level: First
Area: 168.00 Square Feet
Dimensions: 14 x 12
PrimaryBedroom
Level: First
Area: 216.00 Square Feet
Dimensions: 18 x 12
PrimaryBedroom
Level: First
Area: 140.00 Square Feet
Dimensions: 10 x 14
Interior
Interior Features
Decorative Designer Lighting Fixtures, Double Vanity, Eat In Kitchen, Granite Counters, High Speed Internet, In Law Floorplan, Multiple Master Suites, Pantry, Smart Home, Cable Tv, Walk In Closets, Wired For Sound
Window Features
Window Coverings
Cooling
Attic Fan, Central Air, Ceiling Fans, Electric, Energy Star Qualified Equipment
Appliances
Convection Oven, Dryer, Dishwasher, Electric Range, Electric Water Heater, Refrigerator, Tankless Water Heater, Vented Exhaust Fan, Washer
Exterior Features
Lighting, Other, Private Yard, Storage
Heating
Central, Electric, Energy Star Qualified Equipment, Fireplaces
Sewer
Public Sewer
Flooring
Luxury Vinyl Plank
Construction
Year Built
Year Built: 1997
Home type
Single Family Residence
Property Condition
Resale
Architectural Style
A Frame, Detached
Foundation Details
Slab
Roof
Shingle
Construction Materials
Brick
Utilities & Energy
Fireplace Features
Den, Glass Doors, Masonry, Outside, Wood Burning, Insert
Pool Features
None
Parking Features
Additional Parking, Door Multi, Electric Gate, Garage Faces Front, Garage, Garage Door Opener
Security Features
Security System Owned, Security System, Carbon Monoxide Detectors, Fire Alarm, Security Gate, Smoke Detectors, Security Service
Laundry Features
Common Area, Washer Hookup, Dryer Hookup, In Hall
Water Source
Public
Utilities
Electricity Available, Electricity Connected, Natural Gas Available, Phone Available, Sewer Available, Separate Meters, Underground Utilities, Water Available, Cable Available
Other Features
Lot Features
Acreage, Back Yard, Lawn, Landscaped, Subdivision, Sprinkler System, Few Trees
Subdivision Name
Meadowland Estate
Patio And Porch Features
Patio, Covered
Vegetation
Grassed
Price History
| Date | Event | Price |
|---|---|---|
07/10/2026 Source: | Price Decreased | $615,000 -1.60% $226/sqft |
07/10/2026 Source: | Listed for Sale | $625,000 $230/sqft |

Nearby Homes


Find Homes by Property Features in Mc Gregor, TX
Nearby New Homes For Sale

Based on information from the North Texas Real Estate Information Systems, Inc., through Oct 29, 2026, 02:15PM. Information is provided exclusively for consumers’ personal, non-commercial use. It may not be used for any purpose other than to identify prospective properties consumers may be interested in purchasing. Data is deemed reliable but is not guaranteed accurate. This website may not include listings or property addresses of sellers who have directed their listing brokers to withhold their listing or their property address from display on the Internet. ©2026 North Texas Real Estate Information Systems, Inc. All Rights Reserved.
 Advertising Broker: Michelle Brecker | Pathway To Home Realty
