- Overview
- Description
- Property Details
- Location
- Facts & Features
- Getting Around
- Nearby Homes
 Price Drop: $68.9K (09/14)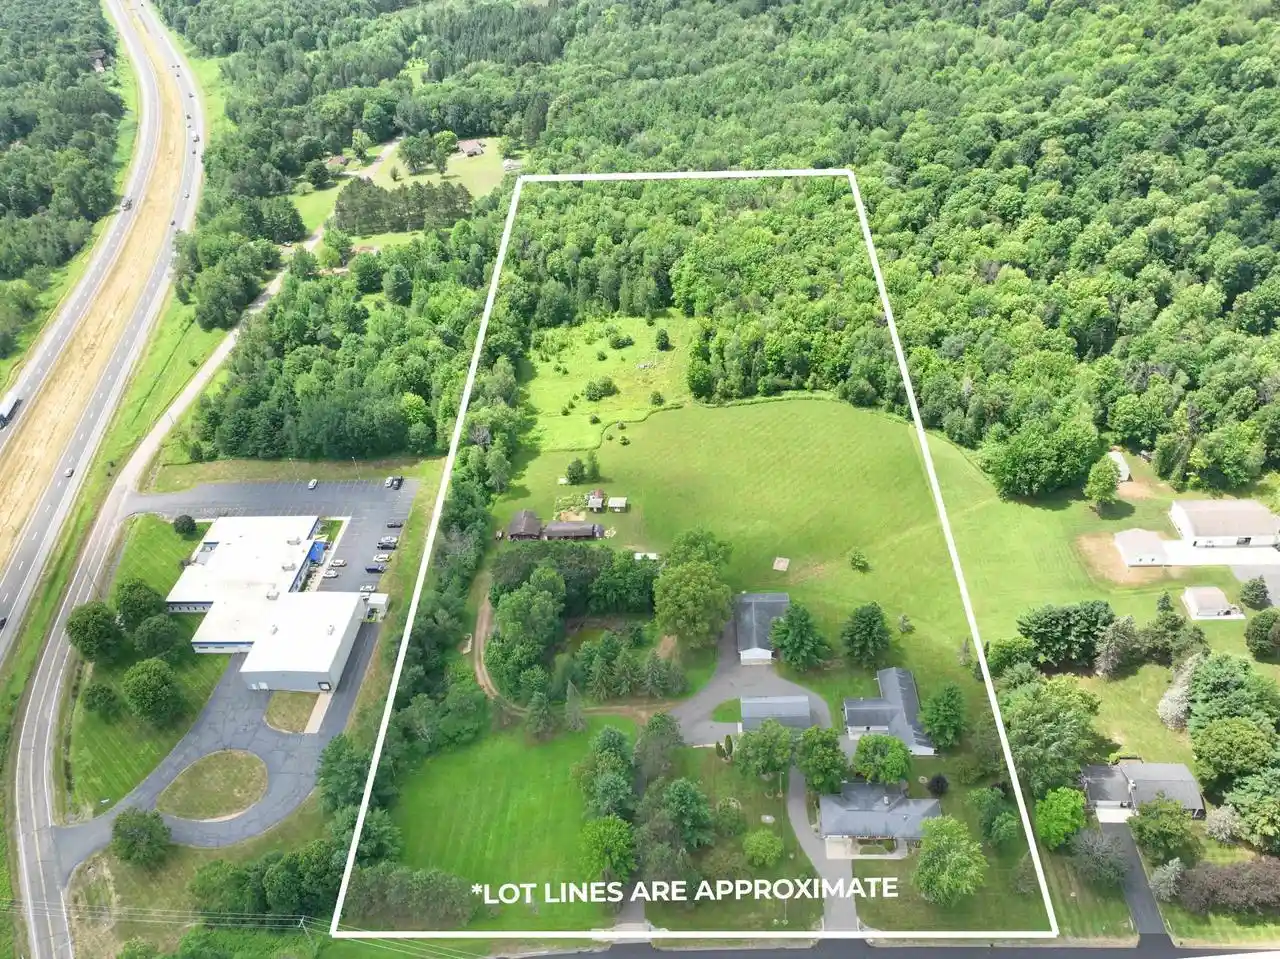

Street View
$627,000
Monthly Est:$3,121
 3 Beds
 3 Baths
2 full baths + 1 half bath
 3,598sqft
812 S 84Th Avenue Avenue, Wausau, WI 54401
$627,000
$3,121/moEst:
Get Pre-Approved
Single Family Residence
Built in 1973
$-- HOA
14.21 acres lot
$174/sq.ft
Description
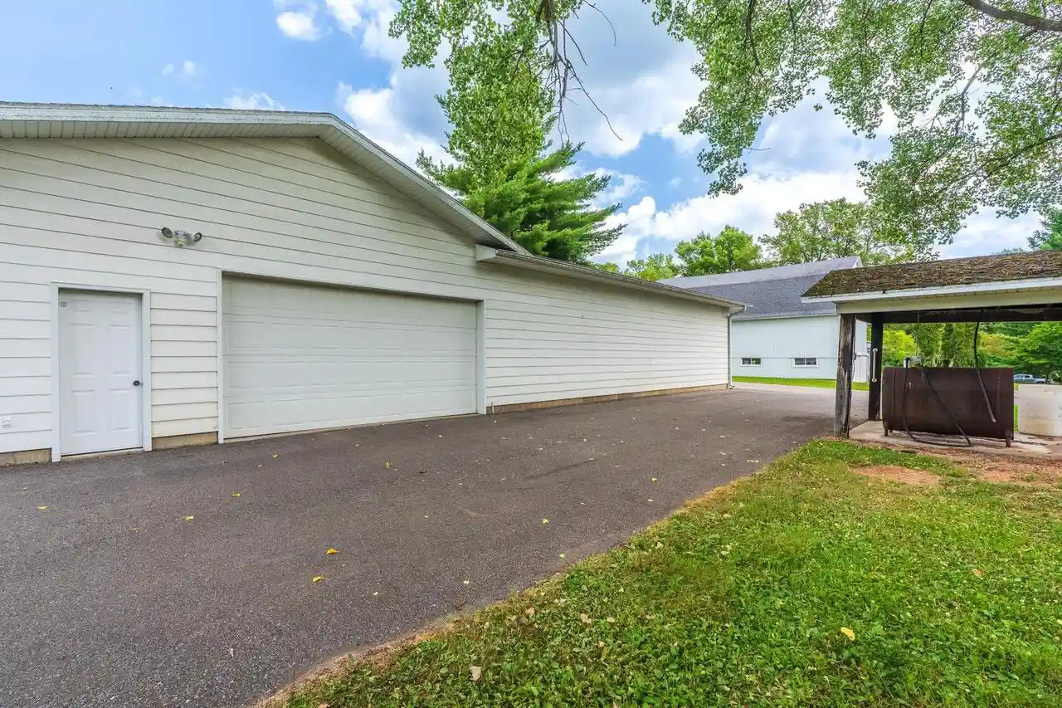
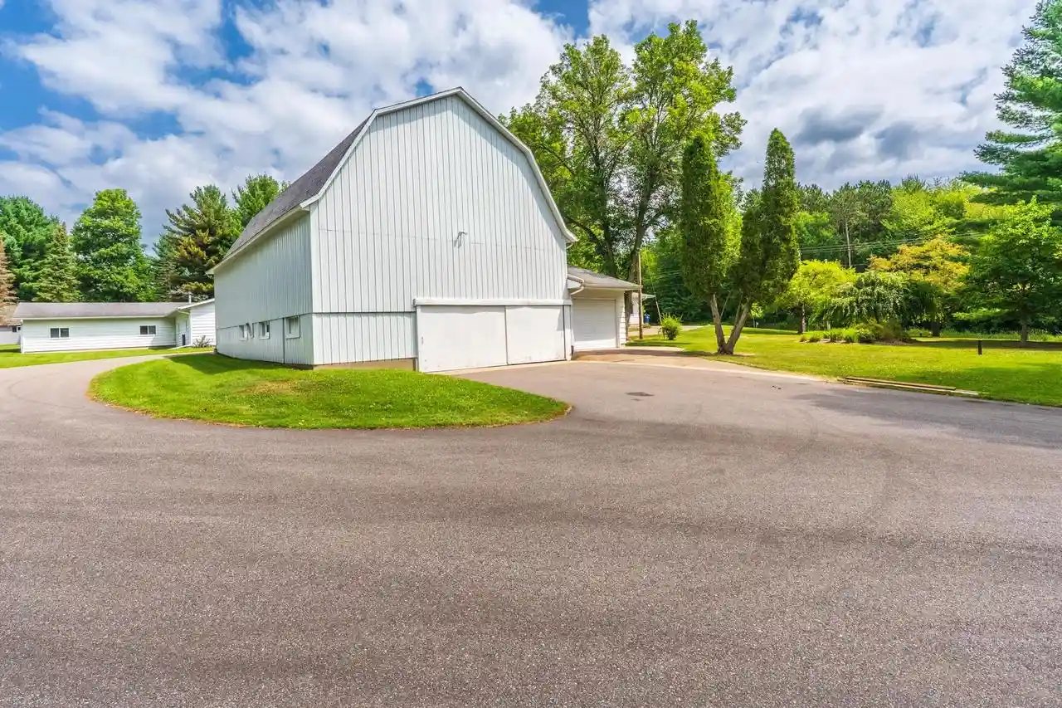
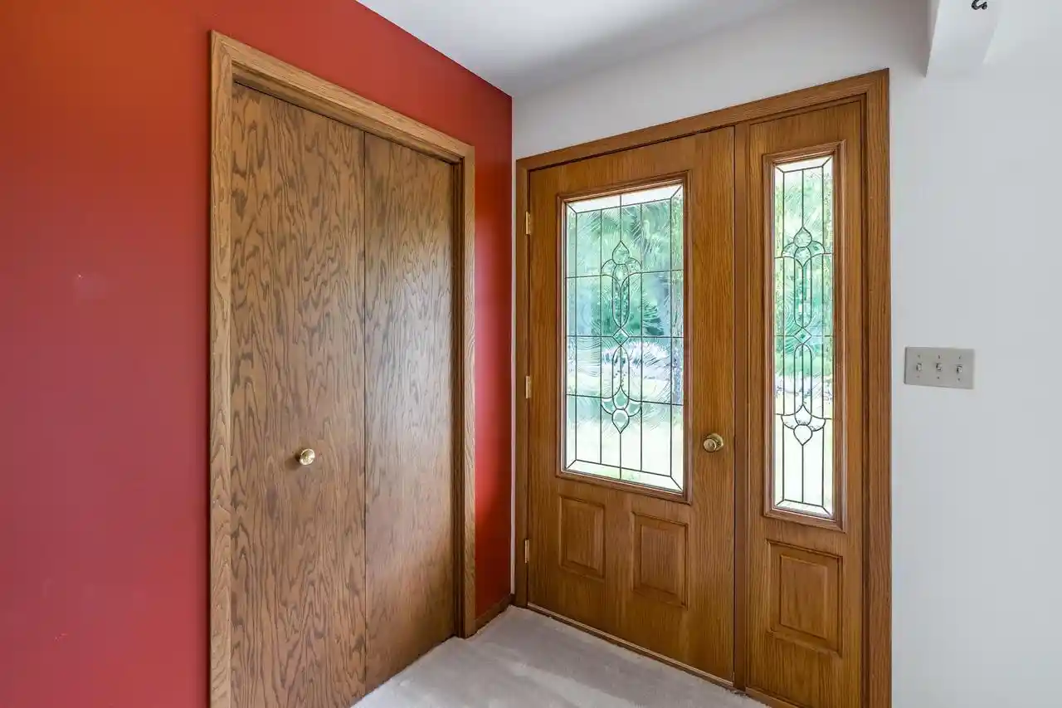
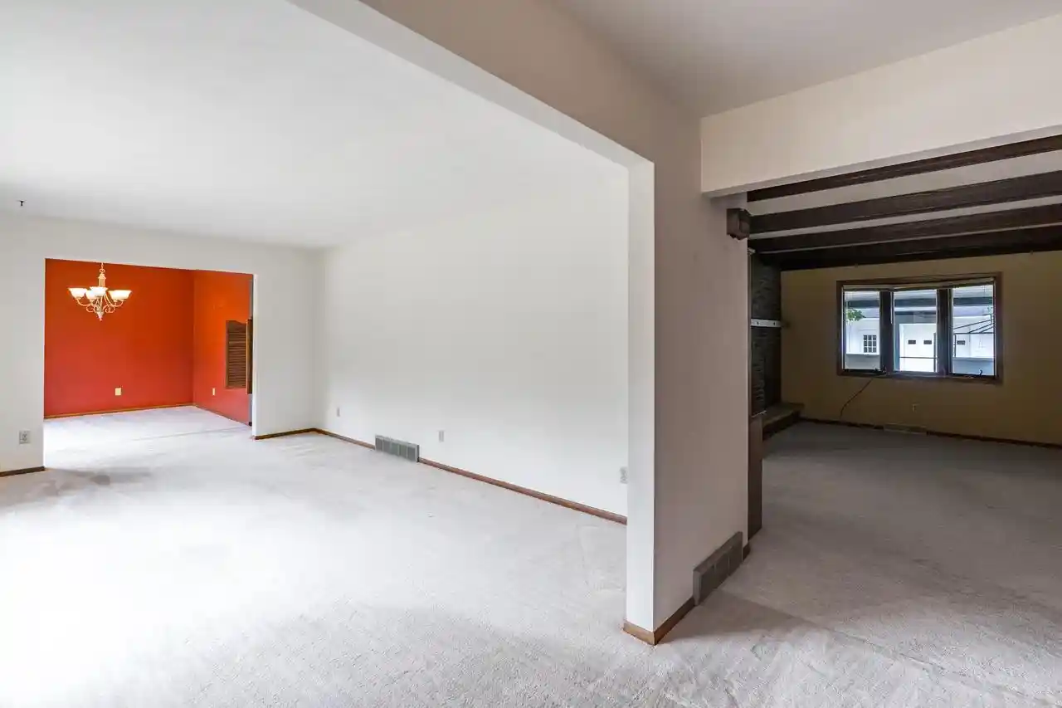
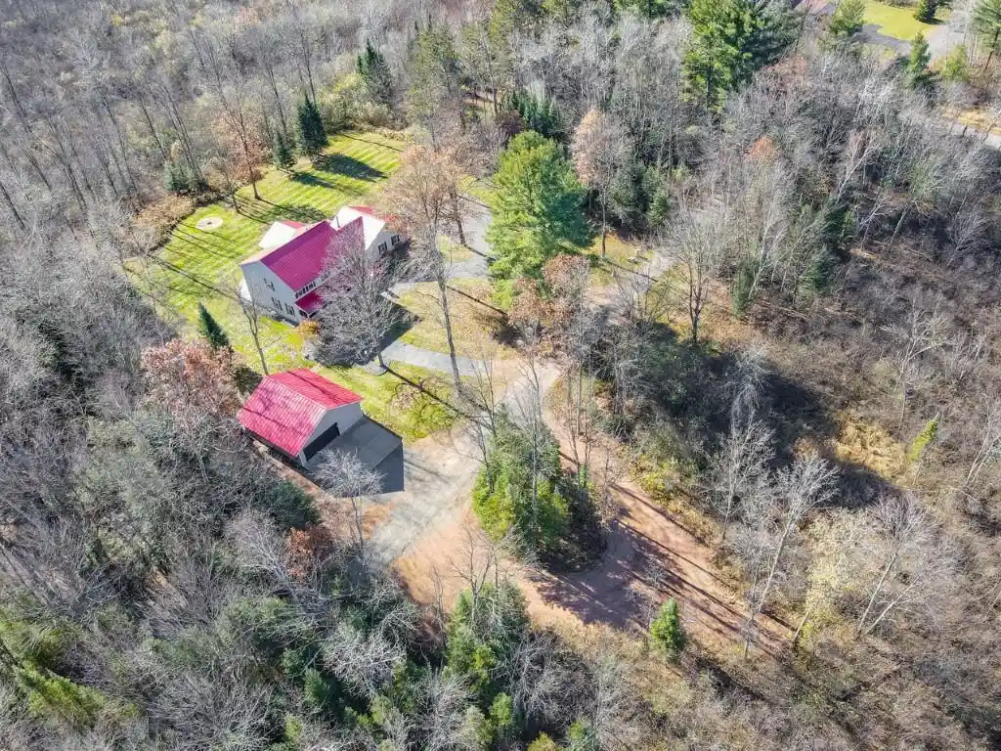
Price drop! Opportunities like this are few and far between. Set on an impressive 14.21 picturesque acres in the Town of Stettin with easy highway access, this exceptional property offers the perfect blend of country tranquility, quality craftsmanship, and unmatched versatility. Whether you've dreamed of hobby farming, running a home-based business, storing equipment, housing animals, or simply enjoying wide-open spaces, this remarkable estate is designed to adapt to your lifestyle. Full property detailed sheet available upon request. As you arrive, a circular blacktop driveway welcomes you to a beautifully maintained home surrounded by mature trees, a secluded pond, berry bushes, and an impressive collection of outbuildings. Inside, the home is warm, inviting, and thoughtfully designed. A welcoming foyer opens into two spacious living areas filled with quality finishes and timeless character. All carpets were professionally cleaned mid July 2026. The den is anchored by a beautiful brick wood-burning fireplace with custom built-ins, while the bright living and dining rooms flow e,In addition to the attached heated garage with handicap lift into the home, you'll find an extraordinary collection of heated garages, workshops, storage buildings, a barn, run-in sheds, and finished workspaces. Several buildings feature natural gas heat, insulated and finished interiors, overhead doors, workshop space, office areas, 220-amp electrical service, pull-down attic storage, and dedicated work areas, making this property ideal for contractors, hobbyists, collectors, or small business operations. Create endless possibilities for livestock, equipment storage, recreational vehicles or future expansion. The expansive barn provides main floor storage along with multiple levels of loft storage & an attached 1 car garage with auto opener. Properties offering this combination of acreage, quality home, exceptional outbuildings, and limitless possibilities rarely become available. Whether your vision includes farming, recreation, business, or simply enjoying the beauty of country living, 812 S 84th Ave is ready to bring that vision to life.
- Houzeo last checked: 11 minutes ago
- Listing updated: September 14, 2026 at 11:30 am
- Listing Provided by: THE WARAKSA GROUP (715) 846-1300 | ROCK SOLID REAL ESTATE (715) 846-7625
- Source: WIREX | MLS#: 22603548

- Originating MLS: Central Wisconsin Board of Realtors
Property Details
Status
Active
Type
Single Family Residence
No. of Stories
-
County
City
Neighborhood
--
Year Built
1973
HOA Fees
-
Finished Area
3,598 sqft
Lot Size
14.21 acres lot
Basement Area
- sqft
MLS Name
WIREX
MLS Number
22603548

Continue Your Journey in App
Find your dream home, receive real-time updates, and many more!
Download App
Continue Your Journey in App
Find your dream home, receive real-time updates, and many more!
Location
Facts & Features
Rooms
Bedrooms & bathrooms
Bedrooms: 3
Bathrooms: 3
Master Bedroom
Level: Main
Area: 143.00 Square Feet
Dimensions: 11 x 13
Living Room
Level: Main
Area: 198.00 Square Feet
Dimensions: 11 x 18
Dining Room
Level: Main
Area: 120.00 Square Feet
Dimensions: 10 x 12
Bedroom 3
Level: Main
Area: 120.00 Square Feet
Dimensions: 10 x 12
Den
Level: Main
Area: 221.00 Square Feet
Dimensions: 13 x 17
Kitchen
Level: Main
Area: 323.00 Square Feet
Dimensions: 17 x 19
Bedroom 2
Level: Main
Area: 132.00 Square Feet
Dimensions: 11 x 12
Family Room
Level: Lower
Area: 272.00 Square Feet
Dimensions: 16 x 17
Interior
Cooling
Central Air
Heating
Forced Air, Natural Gas, Radiant
Price History
| Date | Event | Price |
|---|---|---|
09/14/2026 Source: | Listed for Sale | $627,000 +79.14% $174/sqft |
08/20/2026 Source: | Pending | $350,000 -49.71% $97/sqft |
07/27/2026 Source: | Price Increased | $695,900 +10.99% $193/sqft |
07/27/2026 Source: | Price Decreased | $627,000 -12.90% $174/sqft |
07/27/2026 Source: | Price Change | $719,900 $200/sqft |


Nearby Homes



Find Homes by Property Features in Wausau, WI
Nearby New Homes For Sale

Based on information received from WIRES/RANW MLS through Oct 11, 2026, 06:30AM. All information deemed reliable but not guaranteed and should be independently verified. All properties are subject to prior sale, change, or withdrawal. Neither listing broker nor Houzeo nor RANW MLS shall be responsible for any typographical errors, misinformation, or misprints, and shall be held totally harmless This website may not include listings or property addresses of sellers who have directed their listing brokers to withhold their listing or their property address from display on the Internet. Information is provided for consumers' personal, non-commercial use, and may not be used for any purpose other than the identification of potential properties for purchase. ©2026 RANW MLS, Inc. All rights reserved.
 Advertising Broker: Leslie Boyea | Quorum Enterprises Inc