- Overview
- Description
- Property Details
- Location
- Facts & Features
- Getting Around
- Nearby Homes


Street View
$799,999
Monthly Est:$3,982
 4 Beds
 3 Baths
3 full baths
 3,679sqft
812 Starlight Ln, Kodak, TN 37764
$799,999
$3,982/moEst:
Get Pre-Approved
Single Family Residence
Built in 1983
$-- HOA
1.11 acres lot
$217/sq.ft
Description
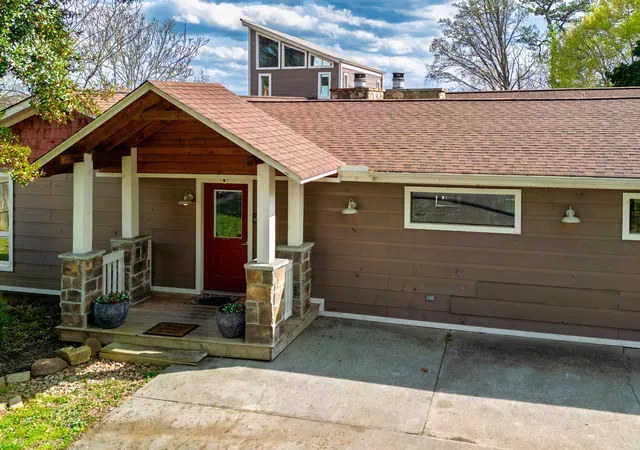
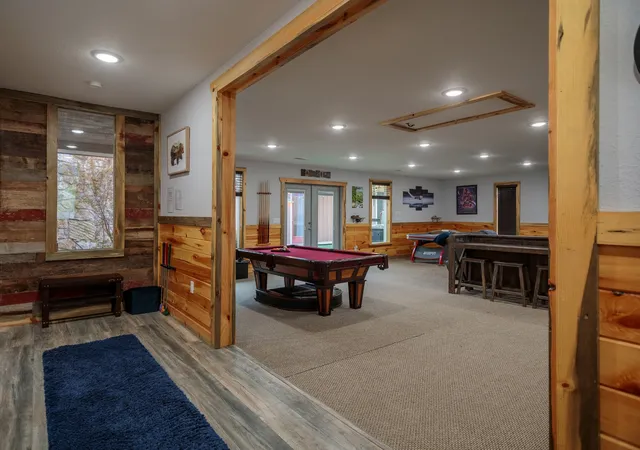
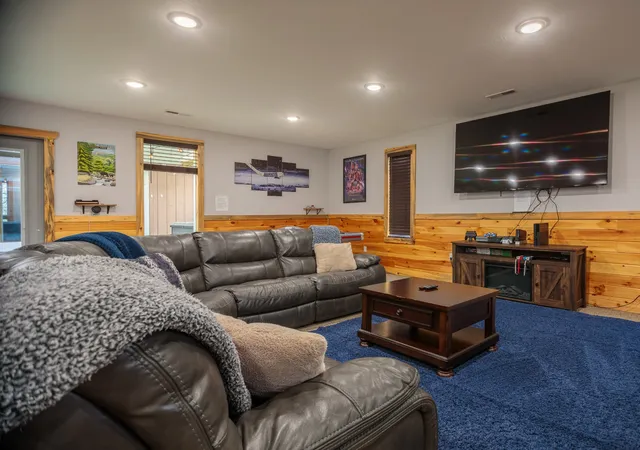
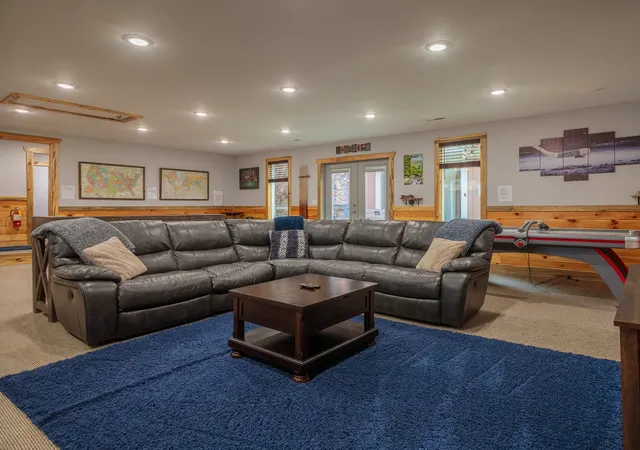
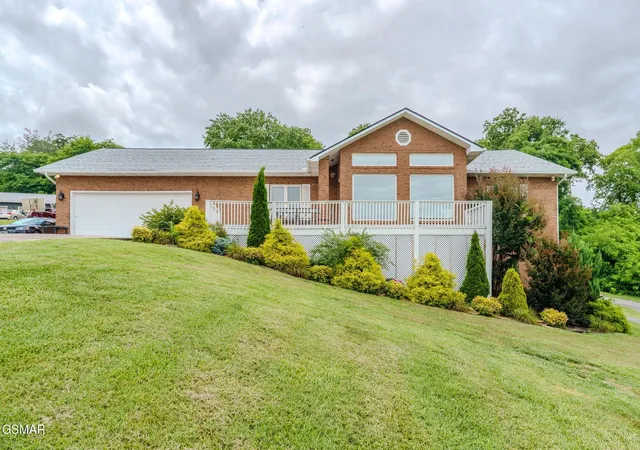
Turn-Key, Fully Furnished, Income-Producing Gem Near Douglas Lake – STR-Ready! Welcome to this stunning 4-bedroom, 3-bathroom mountain-view retreat offering over 3,600+ sq ft of thoughtfully designed living space on 1.11 private acres. Located just 10 minutes from Lighthouse Point Marina on Douglas Lake, this property is a true money-maker with proven potential as a short-term rental or an ideal primary residence. This fully furnished, turn-key home is packed with desirable features and modern upgrades. The open concept living areas are ideal for entertaining, anchored by two beautiful stone-faced fireplaces. The chef’s kitchen boasts granite countertops, stainless steel appliances, and a functional layout perfect for gatherings. Enjoy the oversized in-law suite with a separate entrance and full bath – great for guests or rental flexibility. The large loft provides additional sleeping space and a private office area, both offering breathtaking mountain views. Key Highlights: • 4 Bedrooms / 3 Full Bathrooms • Fully Furnished – Turn-Key Ready • 600+ sq ft workshop (convertible into an extra room) • Expansive game room + wet bar with bar sink and mini fridge • Primary suite with private deck, massive walk-in closet, double granite vanity & walk-in shower • Multiple decks with incredible mountain views • Extensive outdoor seating with multiple firepits and string lighting • Private hot tub • Custom Putt-Putt Course • Agent Owned With king-size beds in all bedrooms, a layout designed for comfort and entertainment, and too many amenities to list, this home truly has it all. Whether you're seeking a high-performing short-term rental or a luxury private retreat, this property delivers. Buyer and Buyers Agent to verify all information.
- Houzeo last checked: 12 minutes ago
- Listing updated: August 10, 2026 at 1:25 pm
- Listing Provided by: Anthony Bolognone (614) 657-5723 DRE #375303 | Keller Williams Realty - Murfreesboro (615) 895-8000
- Source: Nashville (RealTracs Mid) MLS-TN | MLS#: 3304261

Property Details
Status
Active
Type
Single Family Residence
No. of Stories
2
County
City
Neighborhood
--
Year Built
1983
HOA Fees
-
Finished Area
3,679 sqft
Lot Size
1.11 acres lot
Basement Area
- sqft
MLS Name
Nashville (RealTracs Mid) MLS
MLS Number
3304261
MLS Status
Active
Days on Market
79

Continue Your Journey in App
Find your dream home, receive real-time updates, and many more!
Download App
Continue Your Journey in App
Find your dream home, receive real-time updates, and many more!
Location
Facts & Features
Rooms
Bedrooms & bathrooms
Bedrooms: 4
Bathrooms: 3
Interior
Sewer
Public Sewer
Interior Features
Ceiling Fan(s), Entrance Foyer, Hot Tub, In Law Floorplan, Open Floorplan, Pantry, Walk In Closet(s), Wet Bar, High Speed Internet, Kitchen Island
Cooling
Ceiling Fan(s), Central Air, Electric
Flooring
Carpet, Laminate, Tile, Vinyl
Heating
Central, Electric, Furnace
Exterior Features
Balcony, Gas Grill, Smart Lock(s)
Appliances
Electric Oven, Electric Range, Dishwasher, Disposal, Dryer, Microwave, Refrigerator, Stainless Steel Appliance(s), Washer
Construction
Year Built
Year Built: 1983
Home type
Single Family Residence
Roof
Shingle
Construction Materials
Vinyl Siding
Utilities & Energy
Laundry Features
Electric Dryer Hookup, Gas Dryer Hookup
Water Source
Public
Basement
None
Utilities
Electricity Available, Water Available
Security Features
Carbon Monoxide Detector(s), Fire Alarm, Security Gate, Smoke Detector(s)
Parking Features
Driveway, Gravel
Other Features
Subdivision Name
Lakeland Hills
Lot Features
Corner Lot, Cul De Sac
Patio And Porch Features
Deck, Covered, Patio, Porch
Price History
| Date | Event | Price |
|---|---|---|
07/23/2026 Source: | Price Decreased | $799,999 -1.84% $230/sqft |
07/23/2026 Source: | Price Decreased | $815,000 -6.86% $234/sqft |
01/30/2026 Source: | Price Decreased | $874,999 -2.23% $251/sqft |
10/19/2025 Source: | Price Increased | $895,000 +5.29% $257/sqft |
10/19/2025 Source: | Off Market | $849,999 -5.03% $244/sqft |

Show more
Nearby Homes




Find Homes by Property Features in Kodak, TN
Nearby New Homes For Sale
Nearby Pre-Owned Homes For Sale

Based on information from Realtracs® through Oct 10, 2026, 08:45PM. Data courtesy of Realtracs® MLS as distributed by MLS GRID. Some IDX listings have been excluded from this website. All data is obtained from various sources and may not have been verified by the broker or MLS GRID. Supplied Open House Information is subject to change without notice. All information should be independently reviewed and verified for accuracy. Properties may or may not be listed by the office/agent presenting the information. IDX information is provided exclusively for consumers’ personal, noncommercial use. It may not be used for any purpose other than to identify prospective properties consumers may be interested in purchasing. The data is deemed reliable but is not guaranteed by MLS GRID. The use of the MLS GRID Data may be subject to an end-user license agreement prescribed by Realtracs® MLS. © 2026 RealTracs Solutions. All Rights Reserved. Angela Fowler Real Estate, LLC | 423.320.4620 | afowler@catt.com Mailing Address: 452 Kailors Cove Cir, Ringgold, GA 30736
 Advertising Broker: Angela Fowler | Angela Fowler Real Estate, LLC.