- Overview
- Description
- Property Details
- Location
- Facts & Features
- Getting Around
- Nearby Homes

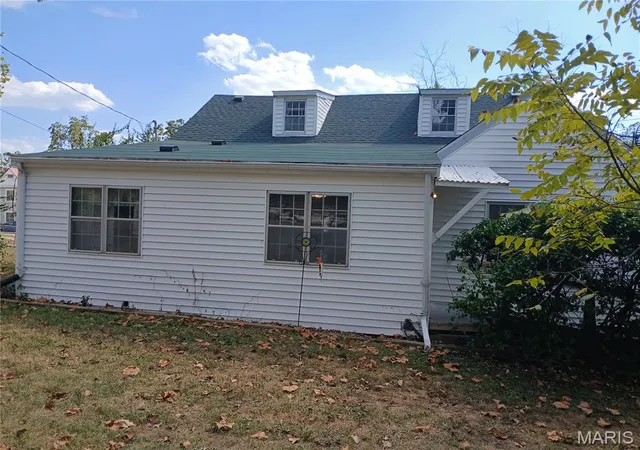

Street View
$252,000
Monthly Est:$1,254
 4 Beds
 3 Baths
2 full baths + 1 half bath
 2,206sqft
812 W Miller St, De Soto, MO 63020
$252,000
$1,254/moEst:
Get Pre-Approved
Single Family Residence
Built in 1953
$-- HOA
19,092.35 sqft lot
$114/sq.ft
Description
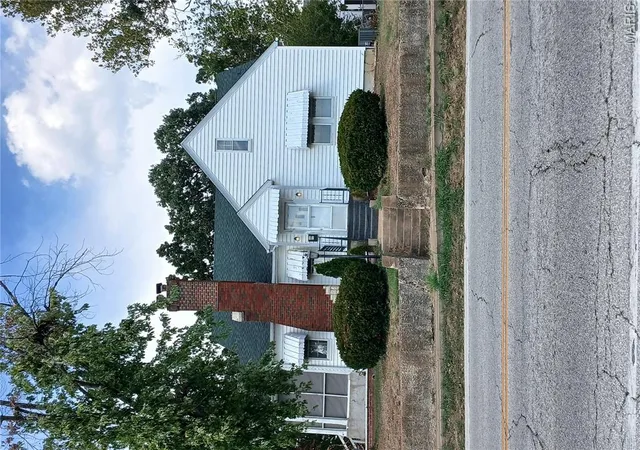
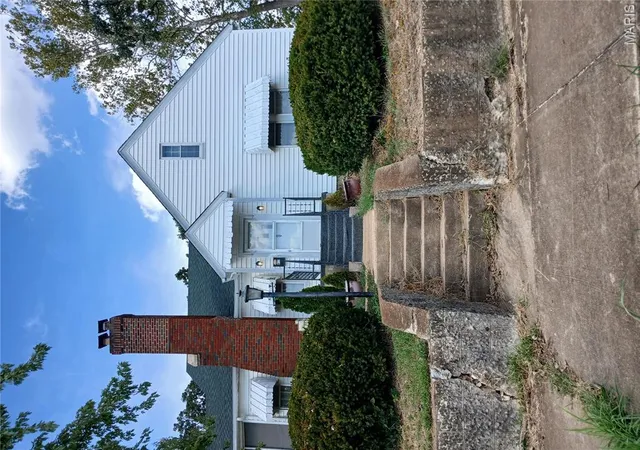
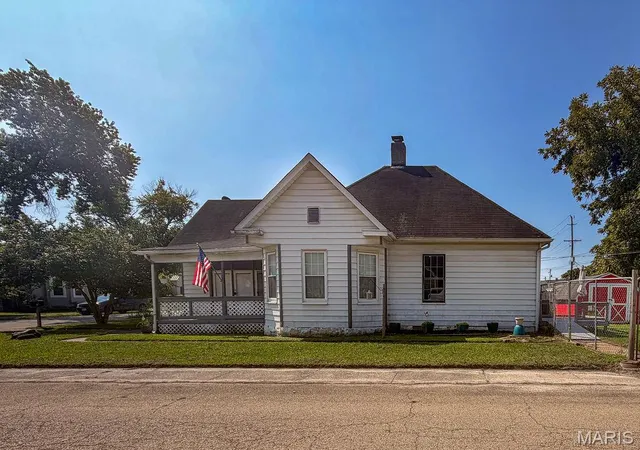
Don't miss this opportunity to have the home and the land. This 4 bedroom 3 bath home sits on multiple lots. Enjoy the park-like yard with plenty of space to play and entertain. Inside the home you'll enjoy generously sized rooms with the perfect layout. The living room hosting a wood burning fireplace has ample natural light and a door out to a screened in porch for that morning cup of coffee. Flow easily into the formal dining room complete with original french doors of dark wood separating the den/library space. Breakfast room addition hosts new ceiling fan and give an open concept to the kitchen with several cabinets and pantry. Off the breakfast room enjoy a giant mud room with gracious storage and washer dryer stay with property.
Two large bedrooms with beautiful hardwood floors completes the first floor. One bedroom hosts an ensuite. Second main floor full bath off hallway of bedrooms and across from the stairwell to the upper level. The upper level is an open concept bedroom and playspace. Several dormer storage around the perimeter of the second story. The 2nd upstairs bedroom is separated from the open concept space also with dormer storage space. A small 1/2 bath rounds out the second level.
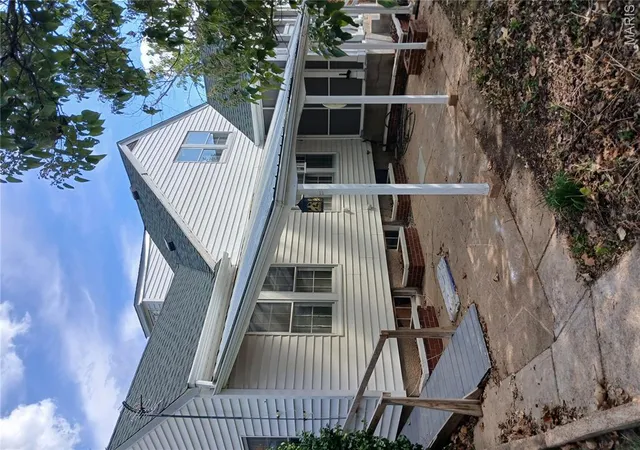
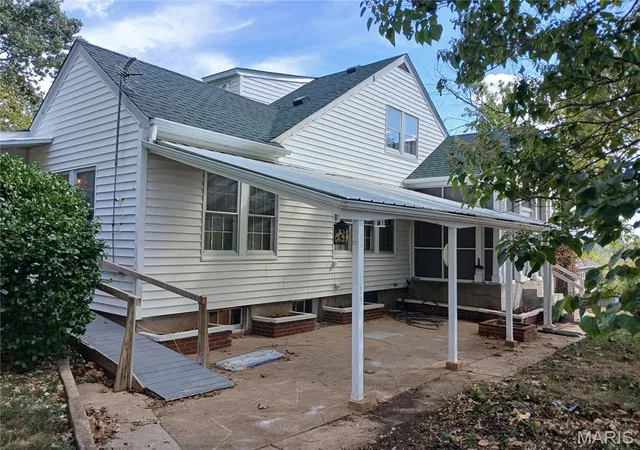
Outside there is a oversized one-car garage with storage space. A covered patio of the screened in porch and driveway. Home is minutes for shopping and downtown Desoto.
- Houzeo last checked: 12 hours ago
- Listing updated: October 7, 2026 at 7:28 pm
- Listing Provided by: Rebecca Trokey (314) 616-5136 | Realty Executives Premiere (636) 777-2800
- Source: MARIS MLS-MO | MLS#: MIS26060757

Property Details
Status
Active
Type
Single Family Residence
No. of Stories
-
County
City
Neighborhood
--
Year Built
1953
HOA Fees
-
Finished Area
2,206 sqft
Lot Size
19,092.35 sqft lot
Basement Area
- sqft
MLS Name
MARIS MLS
MLS Number
MIS26060757
MLS Status
Active
Days on Market
17
Cumulative Days on Market
6
Open House

Continue Your Journey in App
Find your dream home, receive real-time updates, and many more!
Download App
Continue Your Journey in App
Find your dream home, receive real-time updates, and many more!
Location
Facts & Features
Rooms
Bedrooms & bathrooms
Bedrooms: 4
Bathrooms: 3
Interior
Sewer
Public Sewer
Cooling
Ceiling Fan(s), Central Air, Window Unit(s)
Interior Features
Bookcases, Breakfast Room, Ceiling Fan(s), Dining/living Room Combo, Eat In Kitchen, Historic Millwork, Pantry, Separate Dining, Shower, Tub, Walk In Closet(s)
Exterior Features
Awning(s), No Step Entry, Private Yard, Ramp Entry
Flooring
Carpet, Hardwood, Laminate, Tile, Vinyl
Heating
Forced Air, Gas
Construction
Year Built
Year Built: 1953
Home type
Single Family Residence
Foundation Details
Block, Pillar/post/pier
Roof
Flat Tile, Mixed, Shingle
Construction Materials
Frame, Plaster, Vinyl Siding
Architectural Style
A Frame
Utilities & Energy
Fireplace Features
Living Room, Wood Burning
Basement
9 Ft + Pour, Full, Sump Pump, Unfinished
Electric
Single Phase
Water Source
Public
Utilities
Cable Available, Electricity Connected, Natural Gas Connected, Phone Connected, Sewer Connected, Water Connected
Other Features
Disclosures
Lead Paint, See Seller's Disclosure
Subdivision Name
Maywood Park
Lot Features
Corner Lot, Open Lot, Private, Rectangular Lot
Price History
| Date | Event | Price |
|---|---|---|
10/01/2026 Source: | Listed for Sale | $252,000 $114/sqft |
09/20/2026 Source: | Coming Soon | $252,000 -11.58% $114/sqft |
11/28/2020 Source: | Sold | $285,000 $129/sqft |


Nearby Homes

Find Homes by Property Features in De Soto, MO
Nearby New Homes For Sale


Based on information from Mid America Regional Information Systems, Inc. through Oct 07, 2026, 06:01AM. All data is obtained from various sources and may not have been verified by broker or MLS GRID. Supplied Open House Information is
subject to change without notice. All information should be independently reviewed and verified for accuracy. Properties may or may not be listed by the office/agent presenting the information. Some IDX listings have been excluded from this website.
Properties displayed may be listed or sold by various participants in the MLS. Property data presented reflect information otherwise available from public records. The REALTOR® providing this information may not have represented the buyer or seller
in some or all of the transactions.
IDX information is provided exclusively for consumers’ personal noncommercial use, that it may not be used for any purpose other than to identify prospective properties consumers may be interested in purchasing, that the data is deemed reliable but is not guaranteed by MLS GRID, and that the use of the MLS GRID Data may be subject to an end user license agreement prescribed by the Member Participant’s applicable MLS if any and as amended from time to time. © 2026 Mid America Regional Information Systems, Inc. All Rights Reserved.
 Advertising Broker: Nicholas Huscroft | Chosen Realty