- Overview
- Description
- Property Details
- Location
- HOA Management
- Facts & Features
- Getting Around
- Nearby Homes
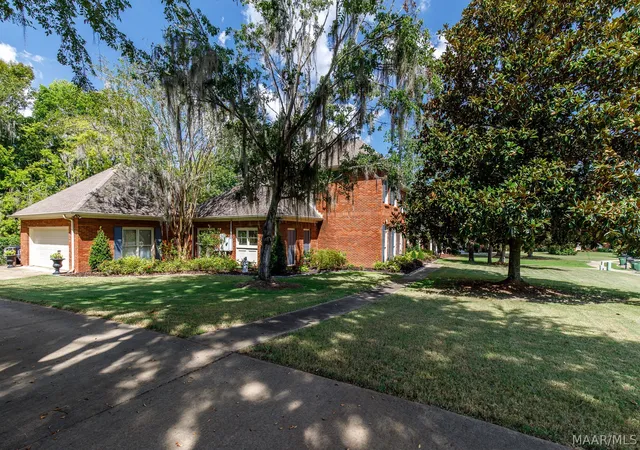

Street View
$565,000
Monthly Est:$2,812
 5 Beds
 4 Baths
4 full baths
 4,221sqft
8120 Mossy Oak Dr, Montgomery, AL 36117
$565,000
$2,812/moEst:
Get Pre-Approved
Single Family Residence
Built in 1993
$18.33/mo HOA
0.53 acre lot
$134/sq.ft
Description
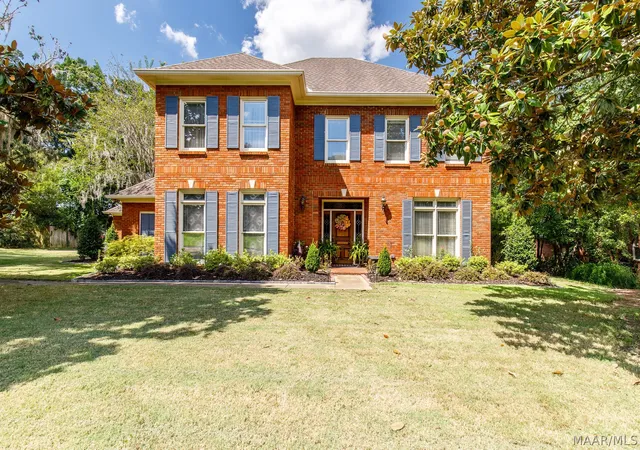
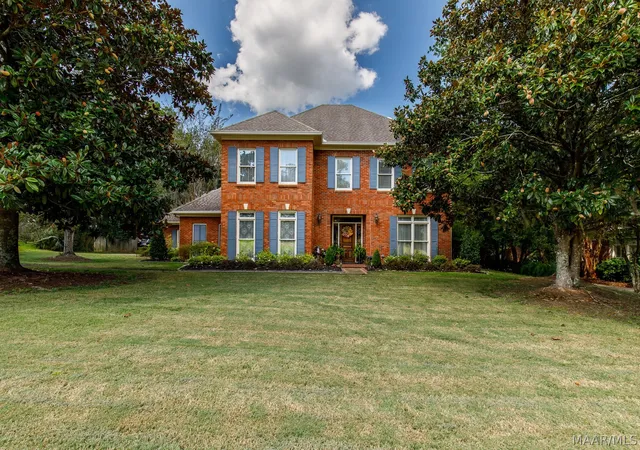
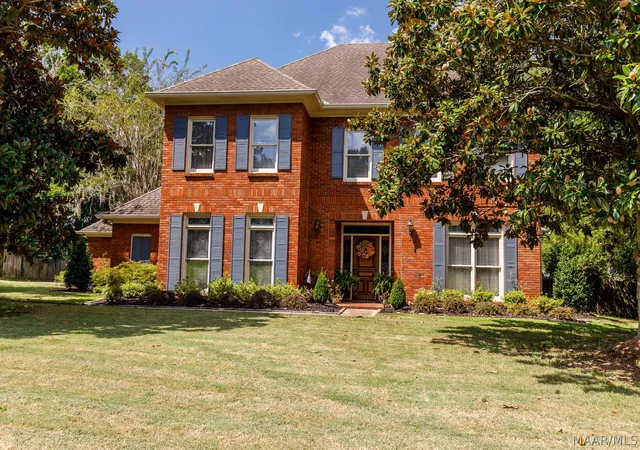
Welcome to this stunning 5-bedroom, 4-bath home in the prestigious Eastern Forest neighborhood, offering space, comfort, and exceptional amenities for every lifestyle.
The main level features a private study, formal dining room, and a spacious den with a cozy fireplace, recessed lighting, and French doors that open to an expansive covered patio. Built-in bookshelves and a hidden wet bar beneath the staircase add both charm and functionality.
The gourmet kitchen is a chef’s dream, complete with granite countertops, abundant cabinetry and counter space, a work island, stainless steel appliances, walk-in pantry, desk area, and a large breakfast room.
Also on the main level are two bedrooms connected by a Jack-and-Jill bath with double vanities, a garden tub, separate tiled shower, and private water closet. A full guest bath is conveniently located nearby. The media/game room offers endless entertainment with a built-in desk, wet bar, and direct access to the backyard. The oversized laundry room includes extensive cabinetry, a deep utility sink, and hanging space.
Upstairs, you’ll find three additional bedrooms, including the luxurious primary suite featuring a jetted tub with custom tile surround, separate tiled shower, dual vanities with a makeup area, and a large walk-in closet. Bedrooms four and five share a Jack-and-Jill bath.
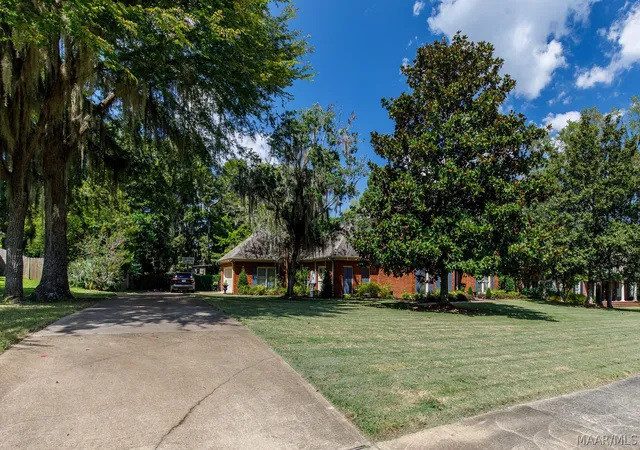
Step outside to the covered patio overlooking a fully privacy-fenced backyard—perfect for grilling, entertaining, and relaxing. Additional features include a 2-car garage, extra parking, underground sprinkler system, security system, gutters, and a charming treehouse.
This remarkable home has it all. Schedule your private showing today!
- Houzeo last checked: 2 hours ago
- Listing updated: September 5, 2026 at 1:13 pm
- Listing Provided by: Maylin Carbajal (334) 277-8920 DRE #0093531 | KW Montgomery (334) 277-8920
- Source: Montgomery Area Association of REALTORS MLS-AL | MLS#: 586784

Property Details
Status
Active
Type
Single Family Residence
No. of Stories
2
County
City
Neighborhood
--
Year Built
1993
HOA Fees
$18.33/mo
Finished Area
4,221 sqft
Lot Size
0.53 acre lot
Basement Area
- sqft
MLS Name
Montgomery Area Association of REALTORS MLS
MLS Number
586784
MLS Status
Active
Days on Market
148
Cumulative Days on Market
585

Continue Your Journey in App
Find your dream home, receive real-time updates, and many more!
Download App
Continue Your Journey in App
Find your dream home, receive real-time updates, and many more!
Location
HOA Management
N/A
HOA Fees
$220/ Annually
Amenities
 Amenities and services may be covered by one or multiple associations and service providers.
 SeeAgent
Disclaimer: Amenities are based on third-party information and may vary; buyers must independently verify all amenities, as information is deemed reliable but not guaranteed.
Facts & Features
Rooms
Bedrooms & bathrooms
Bedrooms: 5
Bathrooms: 4
Laundry
Level: First
MediaRoom
Level: First
BreakfastRoomNook
Level: First
Kitchen
Level: First
FamilyRoom
Level: First
DiningRoom
Level: First
Office
Level: First
Foyer
Level: First
Bathroom
Level: Second
Bathroom
Level: Second
Bathroom
Level: First
Bathroom
Level: First
Bedroom
Level: First
Bedroom
Level: First
Bedroom
Level: Second
Bedroom
Level: Second
PrimaryBedroom
Level: Second
Interior
Sewer
Public Sewer
Cooling
Attic Fan, Central Air, Ceiling Fans, Electric, Multi Units
Window Features
Blinds, Double Pane Windows, Window Treatments
Appliances
Convection Oven, Double Oven, Dishwasher, Electric Range, Disposal, Multiple Water Heaters, Plumbed For Ice Maker, Refrigerator, Self Cleaning Oven
Exterior Features
Covered Patio, Fully Fenced, Fence, Sprinkler Irrigation, Play Structure, Patio
Heating
Central, Gas, Multiple Heating Units
Flooring
Tile, Wood
Interior Features
Attic, Wet Bar, Double Vanity, Garden Tub Roman Tub, High Ceilings, Jetted Tub, Linen Closet, Pull Down Attic Stairs, Storage, Separate Shower, Walk In Closets, Window Treatments, Breakfast Bar, Kitchen Island, Programmable Thermostat
Construction
Year Built
Year Built: 1993
Home type
Single Family Residence
Construction Materials
Brick
Architectural Style
Two Story
Foundation Details
Slab
Utilities & Energy
Water Source
Public
Fireplace Features
One, Factory Built
Laundry Features
Washer Hookup, Dryer Hookup
Security Features
Security System, Fire Alarm
Utilities
Cable Available, Electricity Available, Natural Gas Available, High Speed Internet Available
Parking Features
Attached, Driveway, Garage, Garage Door Opener, Parking Pad
Pool Features
None
Other Features
Patio And Porch Features
Covered, Patio
Subdivision Name
Eastern Forest
Lot Features
City Lot, Level, Mature Trees, Subdivision, Sprinklers In Ground
Price History
| Date | Event | Price |
|---|---|---|
05/19/2026 Source: | Listed for Sale | $565,000 -0.88% $134/sqft |
05/01/2026 Source: | Listing Removed | $570,000 $135/sqft |
09/06/2025 Source: | Listed for Sale | $570,000 $135/sqft |
05/01/2025 Source: | Price Decreased | $570,000 -1.38% $135/sqft |
01/06/2025 Source: | Listed for Sale | $578,000 $137/sqft |

Show more
Nearby Homes


Find Homes by Property Features in Montgomery, AL
Nearby New Homes For Sale

Based on information from the Montgomery Area Association of REALTORS® through Oct 14, 2026, 03:00PM. Information is deemed reliable, but not guaranteed. The information being provided is for consumers' personal, non-commercial use and will not be used for any purpose other than to identify prospective properties consumers may be interested in purchasing. This website may not include listings or property addresses of sellers who have directed their listing brokers to withhold their listing or their property address from display on the Internet. Copyright 2026 Multiple Listing Service of the Montgomery Area Association of REALTORS®. All Rights Reserved.
 Advertising Broker: Daniel Demers | Sell Your Home Services
