- Overview
- Description
- Property Details
- Location
- Facts & Features
- Getting Around
- Nearby Homes


$289,999
Monthly Est:$1,443
 3 Beds
 2 Baths
2 full baths
 1,534sqft
8122 Matthew Dr, New Port Richey, FL 34653
$289,999
$1,443/moEst:
Get Pre-Approved
Single Family Residence
Built in 1988
$-- HOA
6,292 sqft lot
$189/sq.ft
Description
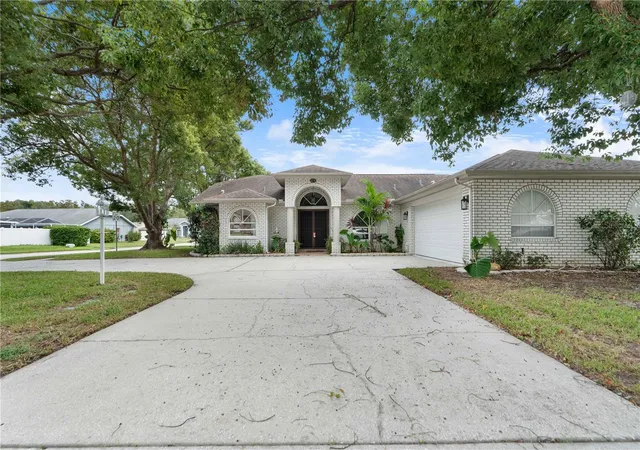
One or more photo(s) has been virtually staged. Great starter home with NO REAR NEIGHBORS EVER! This home backs up to a conservation lot. Walk to Deer Park Elementary. This 2-3-bedroom SPLIT plan has 2 full bathrooms is MOVE IN READY! The 3rd bedroom is a flex space that could be used as an office, game room, playroom or home gym. Come escape the city with a peaceful backyard that is fenced in for your fur babies to roam or add a pool for endless summertime fun! The kitchen has been updated with light cabinets and new epoxy countertops, a large island for plenty of seating and a NEW dishwasher. NEW luxury vinyl flooring in the living room! NEW interior and exterior paint! The open floorplan has adjustable lighting to create the perfect ambiance right from your phone. Step out back to the deck and enjoy cool breezes and looking for birds including woodpeckers, owls, hawks and cardinals. Or bring out the grill and the firepit to entertain your family and friends. The home is equipped with solar panels for LOW ENERGY BILLS! The 2-car garage has new epoxy floors and just painted inside. Conveniently located on a cul-de-sac near Little Rd, Trouble Creek, Rowan and Hwy 54 with shopping and restaurants nearby and just 10 minutes to Main St in exciting downtown New Port Richey. **BONUS - This home is eligible for up to $17,500 in down payment and closing costs grants with preferred lender. Retrictions apply. Call me for more details and schedule a showing today!
- Houzeo last checked: 4 hours ago
- Listing updated: November 4, 2026 at 3:35 pm
- Listing Provided by: Melissa Horn (727) 222-3070 | FLORIDA LUXURY REALTY INC (727) 862-4447
- Source: Stellar MLS-FL as distributed by MLS GRID | MLS#: W7876989

Property Details
Status
Active
Type
Single Family Residence
No. of Stories
1
County
City
Neighborhood
--
Year Built
1988
HOA Fees
-
Finished Area
1,534 sqft
Lot Size
6,292 sqft lot
Basement Area
- sqft
MLS Name
Stellar MLS
MLS Number
W7876989
MLS Status
Active
Days on Market
489
Cumulative Days on Market
477

Continue Your Journey in App
Find your dream home, receive real-time updates, and many more!
Continue Your Journey in App
Find your dream home, receive real-time updates, and many more!
Location
Facts & Features
Rooms
Bedrooms & bathrooms
Bedrooms: 3
Bathrooms: 2
Living Room
Level: First
Kitchen
Level: First
Primary Bedroom
Level: First
Bedroom 2
Level: First
Office
Level: First
Interior
Flooring
Ceramic Tile, Luxury Vinyl
Interior Features
Ceiling Fans(s), Eat In Kitchen, High Ceilings, Open Floorplan, Primary Bedroom Main Floor, Window Treatments
Sewer
Public Sewer
Exterior Features
Dog Run, Rain Gutters
Appliances
Dishwasher, Disposal, Electric Water Heater, Microwave, Range, Refrigerator
Cooling
Central Air
Heating
Central
Window Features
Blinds
Construction
Year Built
Year Built: 1988
Home type
Single Family Residence
Property Condition
Completed
Foundation Details
Slab
Construction Materials
Block
Roof
Shingle
Utilities & Energy
Laundry Features
In Garage
Utilities
Public
Water Source
Public
Other Features
Lot Features
Conservation Area
Subdivision Name
Deer Park
Patio And Porch Features
Front Porch, Patio
Price History
| Date | Event | Price |
|---|---|---|
10/05/2026 Source: | Price Decreased | $289,999 -3.33% $189/sqft |
07/28/2026 Source: | Price Decreased | $299,999 -3.23% $196/sqft |
07/25/2026 Source: | Price Decreased | $310,000 -1.59% $202/sqft |
07/13/2026 Source: | Price Decreased | $315,000 -0.63% $205/sqft |
06/24/2026 Source: | Price Decreased | $317,000 -0.94% $207/sqft |

Show more
Nearby Homes

Find Homes by Property Features in New Port Richey, FL

Based on information from Stellar MLS® through Nov 04, 2026, 12:45PM as submitted to and distributed by MLS GRID. All data is obtained from various sources and may not have been verified by the broker or MLS GRID. Supplied Open House Information is subject to change without notice. All information should be independently reviewed and verified for accuracy. Properties may or may not be listed by the office/agent presenting the information. IDX information is provided exclusively for consumers’ personal non-commercial use. It may not be used for any purpose other than to identify prospective properties consumers may be interested in purchasing. The data is deemed reliable but is not guaranteed by MLS GRID. The use of the MLS GRID Data may be subject to an end-user license agreement prescribed by the Member Participant’s applicable MLS, if any, and as amended from time to time. © 2026 Stellar MLS. All Rights Reserved.
 Advertising Broker: Fred McGill | Simple Showing, Inc
