- Overview
- Description
- Property Details
- Location
- Facts & Features
- Getting Around

Street View
$675,000
Monthly Est:$3,360
 4 Beds
 3 Baths
3 full baths
 3,100sqft
8122 Morrison Rd, Greenleaf, WI 54126
$675,000
$3,360/moEst:
Get Pre-Approved
Single Family Residence
Built in 1880
$-- HOA
3.1 acres lot
$218/sq.ft
Description
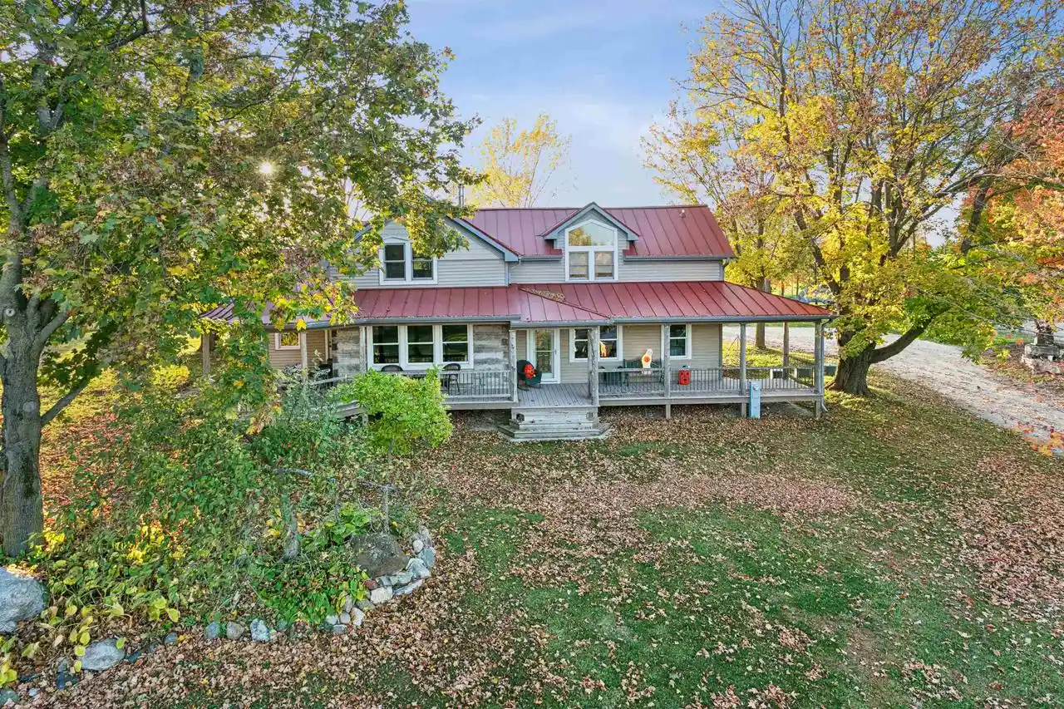
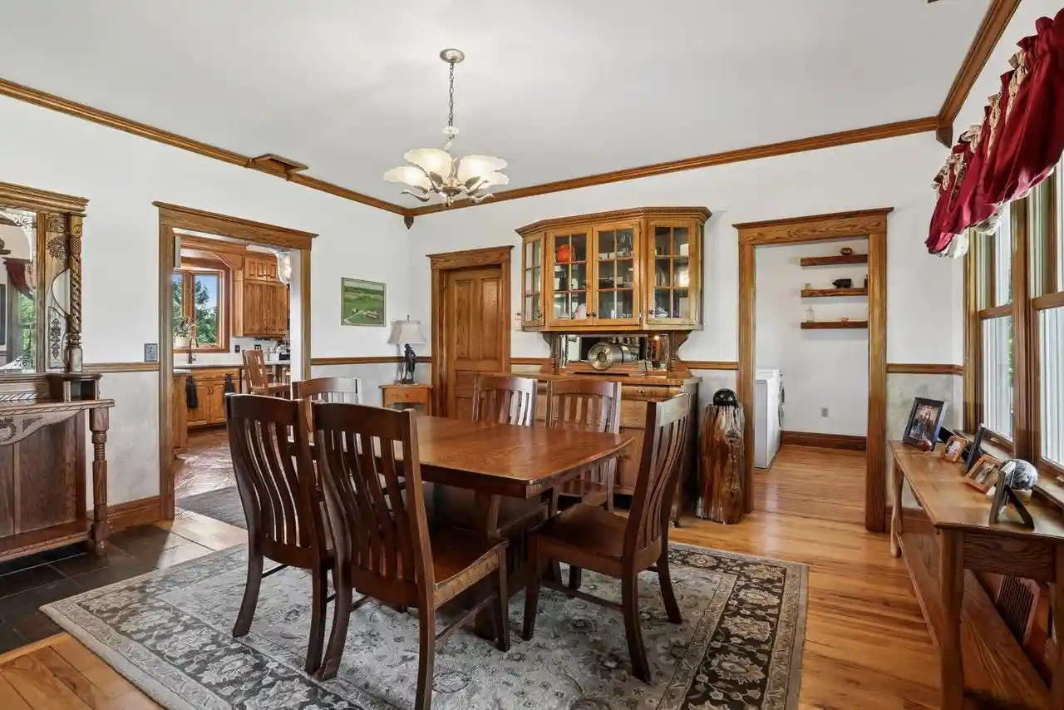
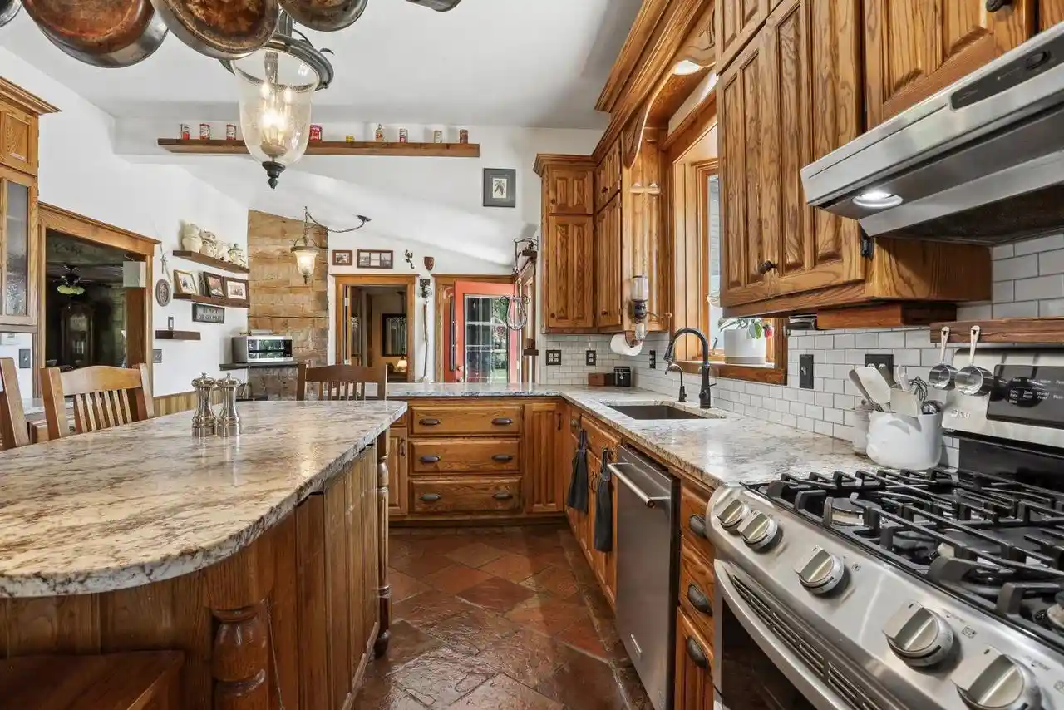
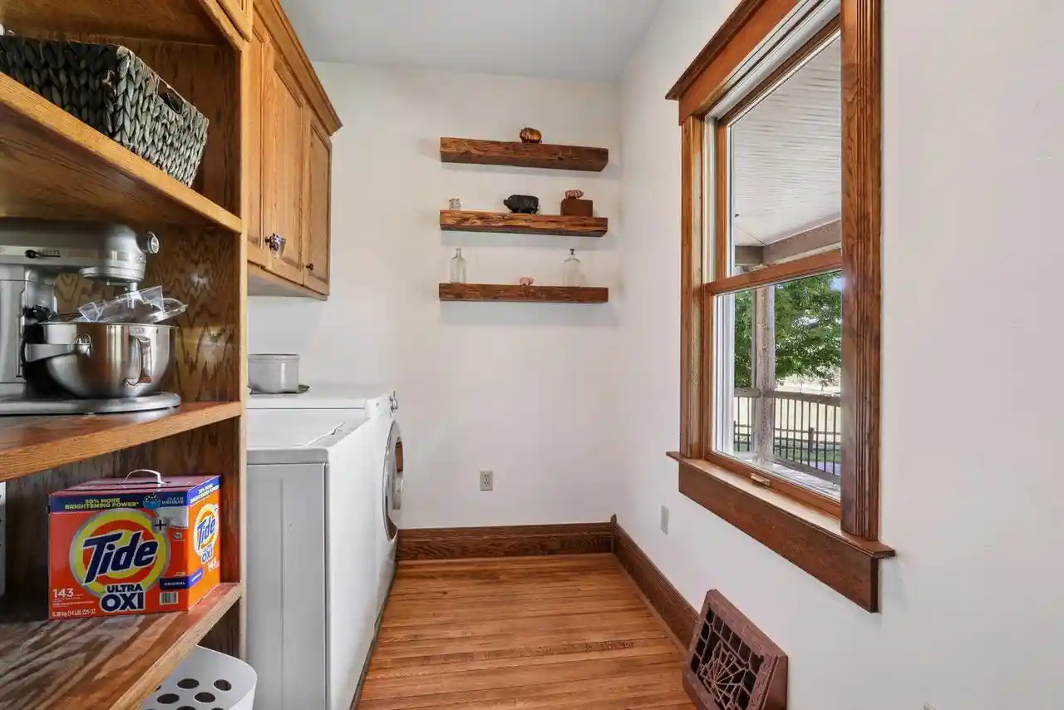
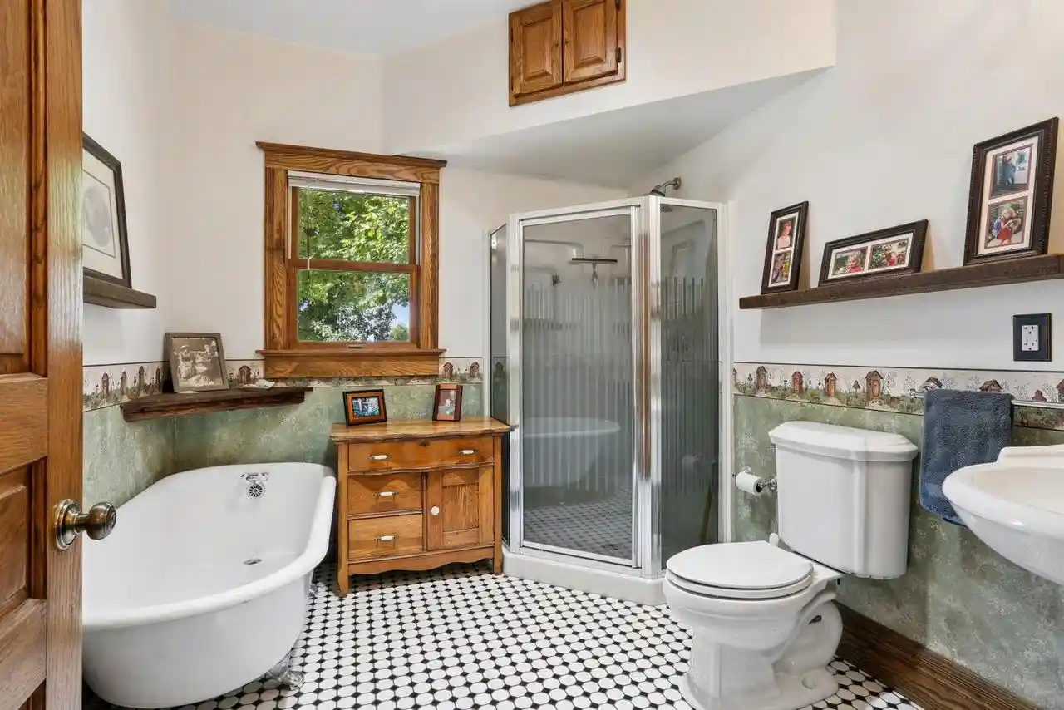
A SKILLED CARPETENER'S OWN HOME is your benefit when you call this HOME SWEET HOME! Words like speechless, stunning & sensational will be words you will say on your tour this 2-story! Embrace the 3.1 acres with view of the picturesque countryside...short drive and central to Green Bay/Manitowoc/Fox Cities! Originally a log home, in the center with real tin ceiling and wet bar, was built in the 1880s and is in excellent condition, presently the living room with wet bar and wood burner. The current owners transformed this country estate with stunning upgrades since 2000 with additions and with endless gorgeous, custom woodwork, cabinets and flooring throughout PLUS a passion to make it the forever home! Every room tells a story. When you drive up you are welcomed with a maintenance-free wrap-a-round porch. If your business appointments have a separate entrance to the 1st-floor office w/partial oak hardwood floors, style and a view of the woods. Enjoy formal dining with hickory hardwood floors, 1st-flr laundry room w/shelf & window overlooking the front porch! FULL bath on main floor is convenient with tile floor, tall ceilings, shower and original claw tub. GORGEOUS gourmet kitchen with tile and in-floor heat, tall 10' ceilings, granite and movable center island with chairs! Primary suite upstairs with SENSATION marble walk-in tiled shower, copper soaker tub, walk-in closet and more. Exposed 1880s log throughout to remind you of the extensive history. Lower level is finished with recreation room, pantry area and endless storage. PRE-CERTIFIED home. CALL FOR DETAIL SHEET with a history of transformation. Private pond. NEW mound system installed. Additional land available, please see listing agent. Some walls in the lower level are painted foundation.
- Houzeo last checked: 3 minutes ago
- Listing updated: November 4, 2026 at 8:03 pm
- Listing Provided by: Keith Krepline (920) 993-7355 | Coldwell Banker Real Estate Group (920) 993-7355
- Source: WIREX | MLS#: 50334823

- Originating MLS: REALTORS Association of Northwestern WI
Property Details
Status
Active
Type
Single Family Residence
No. of Stories
-
County
City
Neighborhood
--
Year Built
1880
HOA Fees
-
Finished Area
3,100 sqft
Lot Size
3.1 acres lot
Basement Area
- sqft
MLS Name
WIREX
MLS Number
50334823

Continue Your Journey in App
Find your dream home, receive real-time updates, and many more!
Continue Your Journey in App
Find your dream home, receive real-time updates, and many more!
Location
Facts & Features
Rooms
Bedrooms & bathrooms
Bedrooms: 4
Bathrooms: 3
Master Bedroom
Level: Upper
Area: 228.00 Square Feet
Dimensions: 12 x 19
Living Room
Level: Main
Area: 391.00 Square Feet
Dimensions: 17 x 23
Dining Room
Level: Main
Area: 210.00 Square Feet
Dimensions: 14 x 15
Bedroom 3
Level: Upper
Area: 216.00 Square Feet
Dimensions: 12 x 18
Den Office
Level: Main
Area: 154.00 Square Feet
Dimensions: 11 x 14
Kitchen
Level: Main
Area: 195.00 Square Feet
Dimensions: 13 x 15
Bedroom 4
Level: Upper
Area: 160.00 Square Feet
Dimensions: 10 x 16
Bedroom 2
Level: Upper
Area: 182.00 Square Feet
Dimensions: 14 x 13
Interior
Heating
Forced Air, Radiant
Cooling
Central Air
Construction
Year Built
Year Built: 1880
Home type
Single Family Residence
Property Condition
Construction Completed
Price History
| Date | Event | Price |
|---|---|---|
10/23/2026 Source: | Listed for Sale | $675,000 $218/sqft |

Find Homes by Property Features in Greenleaf, WI

Based on information received from WIRES/RANW MLS through Nov 07, 2026, 09:00PM. All information deemed reliable but not guaranteed and should be independently verified. All properties are subject to prior sale, change, or withdrawal. Neither listing broker nor Houzeo nor RANW MLS shall be responsible for any typographical errors, misinformation, or misprints, and shall be held totally harmless This website may not include listings or property addresses of sellers who have directed their listing brokers to withhold their listing or their property address from display on the Internet. Information is provided for consumers' personal, non-commercial use, and may not be used for any purpose other than the identification of potential properties for purchase. ©2026 RANW MLS, Inc. All rights reserved.
 Advertising Broker: Leslie Boyea | Quorum Enterprises Inc
