- Overview
- Description
- Property Details
- Location
- HOA Management
- Facts & Features
- Getting Around
- Nearby Homes

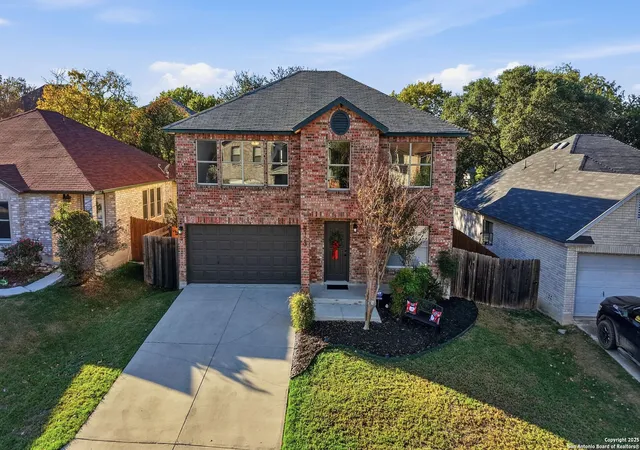
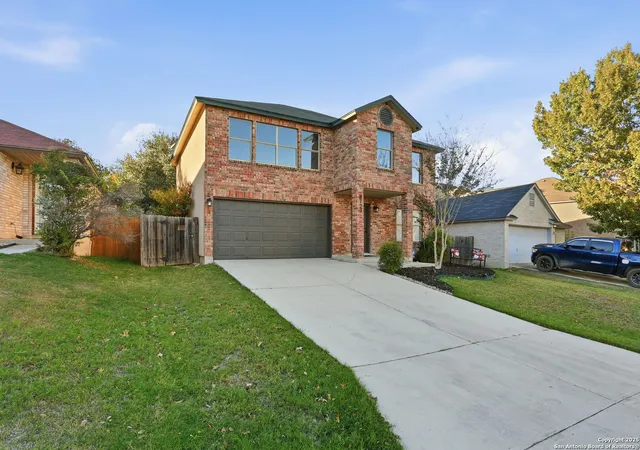
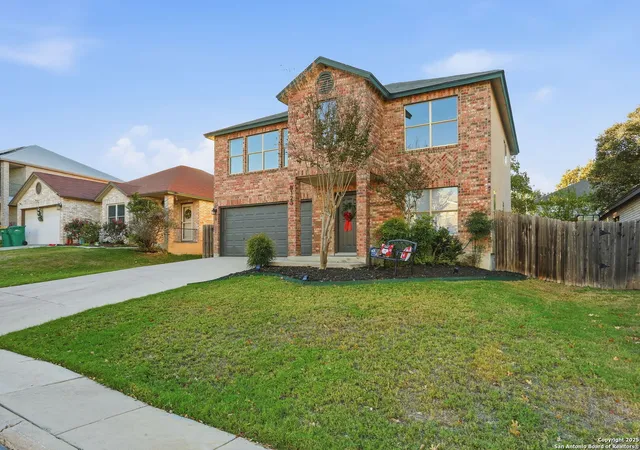
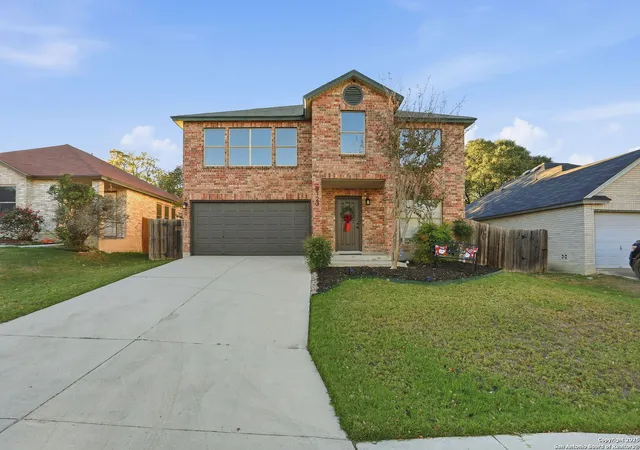
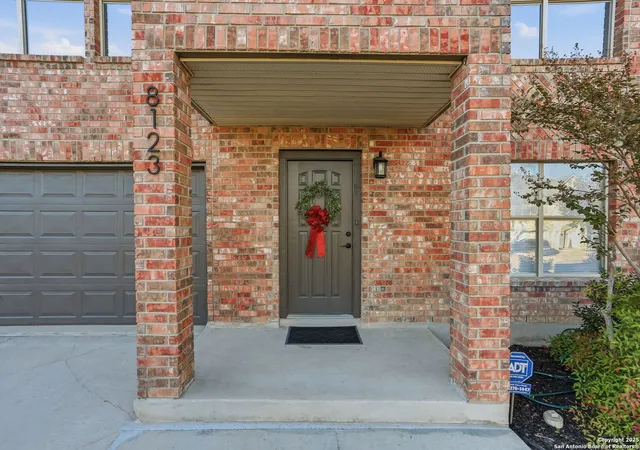


$229,975
Monthly Est:$1,145
 3 Beds
 3 Baths
2 full baths + 1 half bath
 2,190sqft
8123 Chestnut Manor Dr, Converse, TX 78109
$229,975
$1,145/moEst:
Get Pre-Approved
Single Family Residence
Built in 1995
$-- HOA
5,706.36 sqft lot
$105/sq.ft
Description
This refreshed three bedroom home with two and one half bathrooms sits in the Northampton community and offers a functional layout, recent updates, and convenient access to major destinations throughout Northeast San Antonio. The interior features recent paint, updated counters, added appliances, updated light fixtures, and updated plumbing fixtures. Luxury vinyl plank flooring pairs with carpet to support a clean, cohesive look. The main living area provides room for daily routines, and the dining area supports everyday meals or larger gatherings. The kitchen includes updated countertops, recently installed stainless steel appliances, vent hood, garbage disposal, a deep sink, moveable custom island and and generous storage. A large walk in pantry and utility room combination adds practical space for organization. A small deck with a ramp extends the living space outdoors, and the privacy fence surrounds a backyard with fig and grapefruit trees. The primary bedroom is spacious, and the large closet supports extensive storage. Two secondary bedrooms offer flexibility for work, fitness, or guest needs. The exterior features brick, stucco, and vinyl siding. The HVAC was updated in 2022, and the roof is approximately eight years old. The attached garage supports parking and storage preferences. The Northampton community includes a pool, a park, and a clubhouse, giving residents convenient recreational options close to home. The location offers straightforward access to major highways, shopping, restaurants, and entertainment. JBSA Randolph is approximately five miles away, and Brooke Army Medical Center is approximately eight miles away, giving practical proximity to key employment and medical centers. Zillow displays a 3D walkthrough and a floor plan viewer, allowing buyers to explore the interior layout and flow before scheduling an in person visit. These digital resources help showcase the living areas, storage options, and overall design of the home. This location supports access to nearby commercial corridors, grocery stores, dining choices, and service providers throughout the region. With its recent interior updates, functional floor plan, and proximity to significant amenities and destinations, this Northampton home provides comfort, convenience, and value.
- Houzeo last checked: 6 hours ago
- Listing updated: December 25, 2025 at 12:08 pm
- Listing Provided by: Tamara Price | Real Broker, LLC (855) 450-0442
- Source: LERA MLS-TX | MLS#: 1927490

Property Details
Status
Pending
Type
Single Family Residence
No. of Stories
-
County
City
Neighborhood
--
Year Built
1995
HOA Fees
-
Finished Area
2,190 sqft
Lot Size
5,706.36 sqft lot
Basement Area
- sqft
MLS Name
LERA MLS
MLS Number
1927490
MLS Status
PND
Days on Market
327

Continue Your Journey in App
Find your dream home, receive real-time updates, and many more!
Continue Your Journey in App
Find your dream home, receive real-time updates, and many more!
Location
HOA Management
PROPERTY OWNERS ASSOCIATION OF NORTHAMPTON
HOA Fees
$332/
Amenities
 Amenities and services may be covered by one or multiple associations and service providers.
 Pool
 Park Playground
 Club House
Disclaimer: Amenities are based on third-party information and may vary; buyers must independently verify all amenities, as information is deemed reliable but not guaranteed.
Facts & Features
Rooms
Bedrooms & bathrooms
Bedrooms: 3
Bathrooms: 3
Interior
Window Features
All
Utilities & Energy
Fireplace Features
Na
Association Amenities
Pool, Clbhs, Park
Other Features
Subdivision Name
Northampton
Price History
| Date | Event | Price |
|---|---|---|
12/25/2025 Source: | Pending | $229,975 $105/sqft |
12/17/2025 Source: | Contingent (Active Under Contract) | $229,975 $105/sqft |
12/10/2025 Source: | Listed for Sale | $229,975 $105/sqft |

Nearby Homes
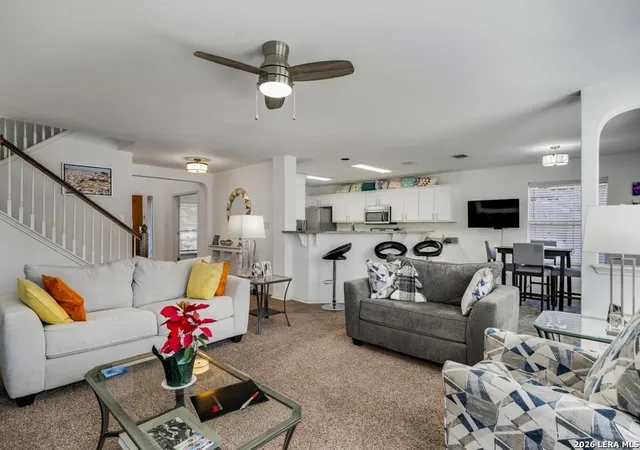
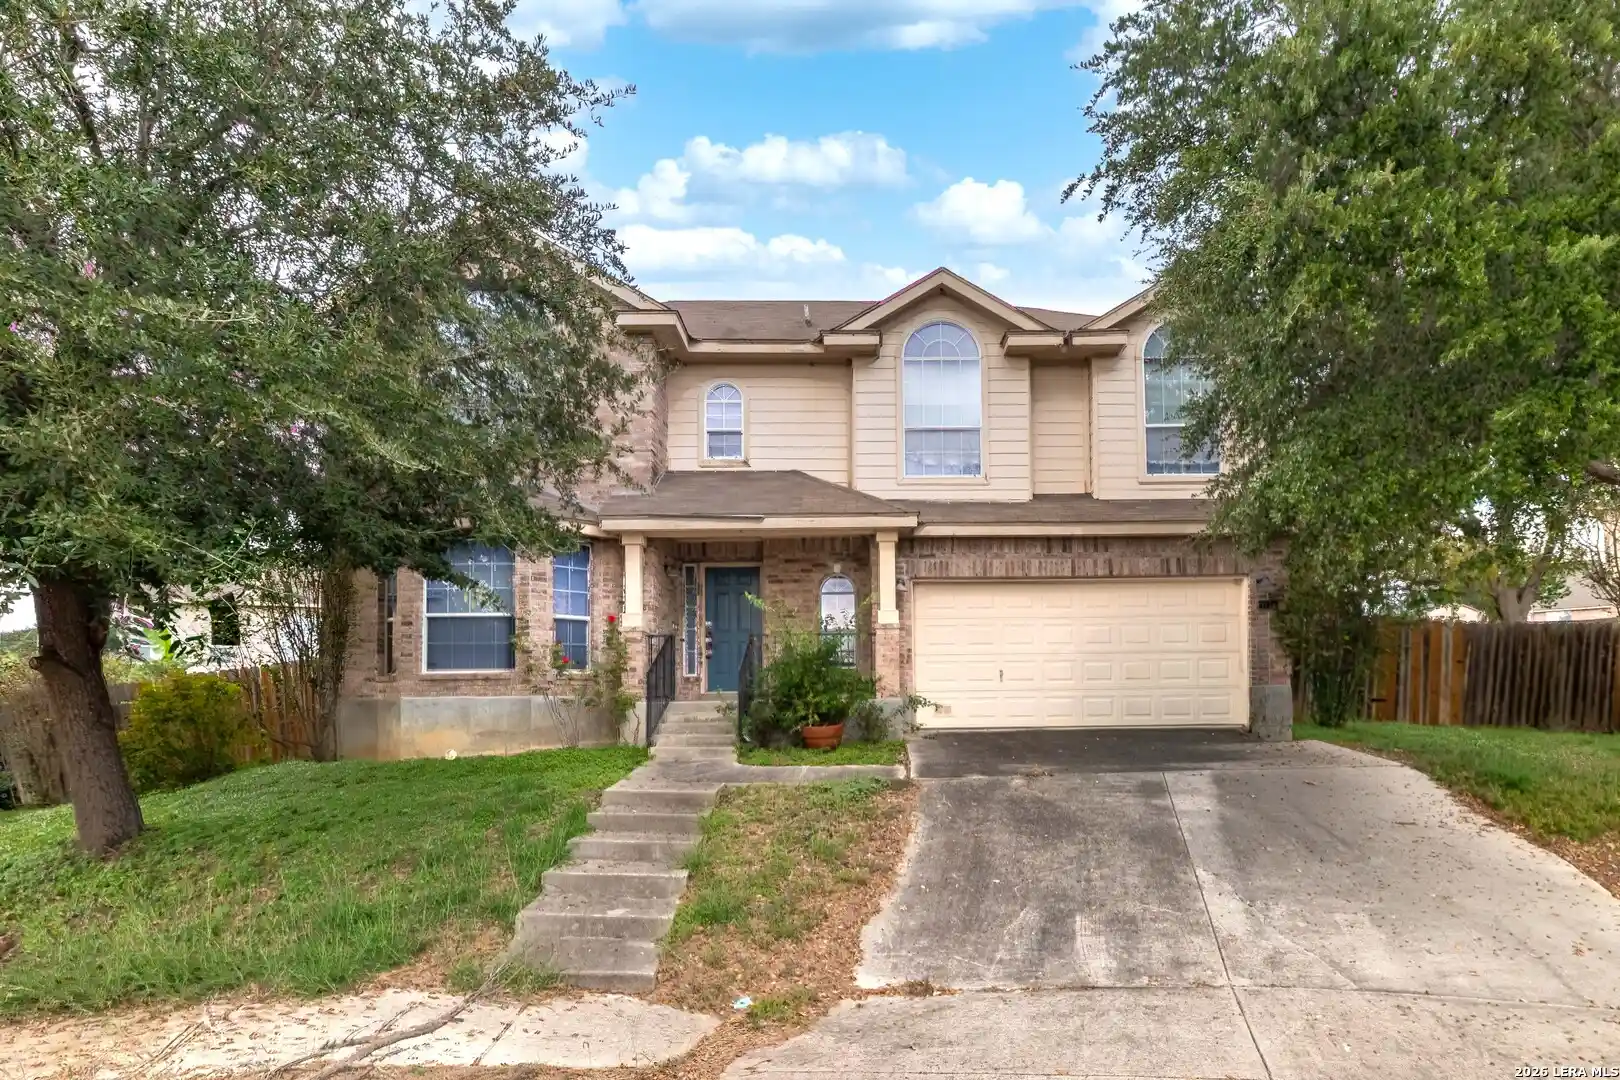
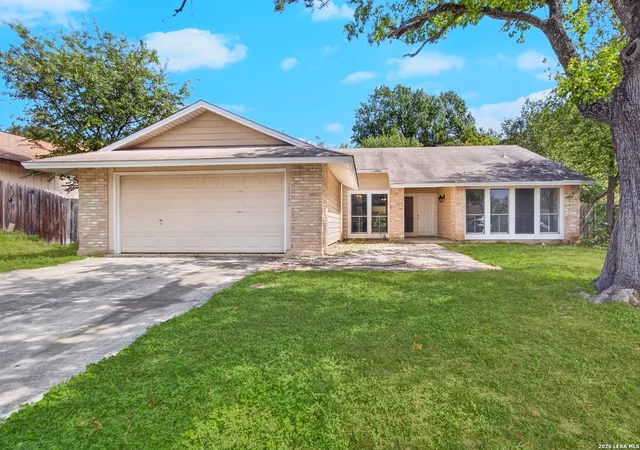

Find Homes by Property Features in Converse, TX
Nearby New Homes For Sale

Based on information from the San Antonio Board of REALTORS® MLS through Nov 02, 2026, 02:15PM. Information is provided exclusively for consumers’ personal, non-commercial use, and it may not be used for any purpose other than to identify prospective properties consumers may be interested in purchasing. The data is deemed reliable but is not guaranteed. © 2026 San Antonio Board of REALTORS - All Rights Reserved.
 Advertising Broker: David Montalvo | CapTex Realty
