- Overview
- Description
- Property Details
- Location
- Facts & Features
- Getting Around
- Nearby Homes



$220,000
Monthly Est:$1,095
 2 Beds
 2 Baths
1 full bath + 1 half bath
 1,036sqft
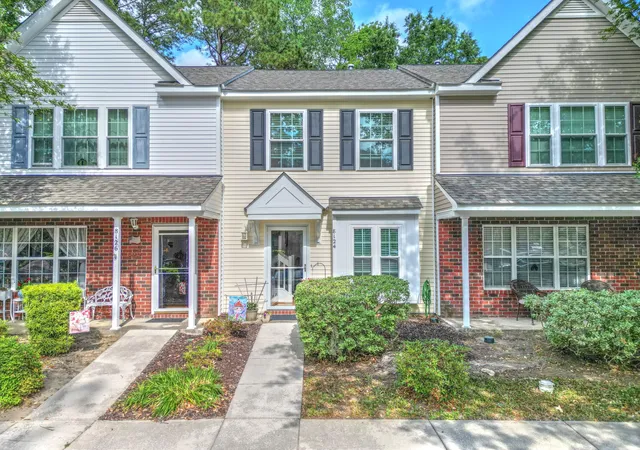
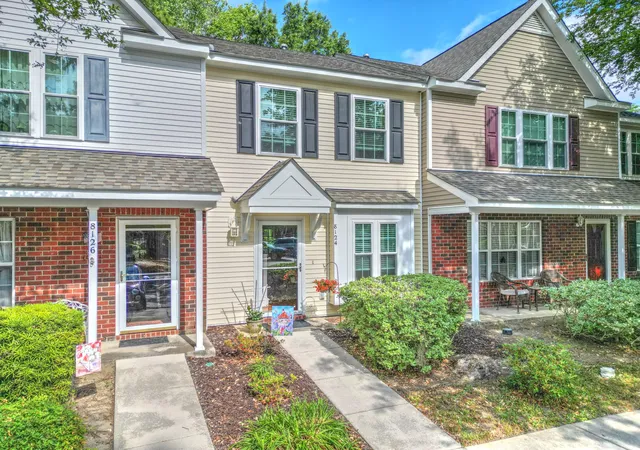
8124 Shadow Oak Dr, Charleston, SC 29406
$220,000
$1,095/moEst:
Get Pre-Approved
Townhouse
Built in 2003
$-- HOA
0.03 acre lot
$212/sq.ft
Description
Incredible Opportunity! Move in Ready! Discover this beautifully maintained 2-bedroom townhome perfectly positioned with quick access to Downtown Charleston, North Charleston, and Summerville. Just minutes from Trident Hospital and I-26, this location makes everyday living effortless. Step inside to an inviting living space featuring gorgeous wood-laminate flooring that has been meticulously cared for. Recent updates include NEW ROOF in 2025, NEW WINDOWS in 2022, & NEW SIDING installed 2022. The eat-in kitchen offers a comfortable place to gather, complete with stainless steel appliances. Enjoy year-round relaxation in the upgraded screened porch, enhanced with tiled flooring and convertible window panels an ideal spot for morning coffee or winding down with a glass of wine.Upstairs, both bedrooms offer generous space for your furniture, each equipped with ceiling fans for added comfort.
Since purchasing the home, the owner has made numerous quality updates to enhance comfort, efficiency, and style:
Kitchen Renovation (2016): Installed granite countertops, new sink, and garbage disposal.
Flooring (2017): Added tile flooring in the kitchen, bathrooms, and laundry area; engineered hardwood in the living and dining rooms.
Appliances (2018): Replaced kitchen appliances with new stove, microwave, and refrigerator. (2022) Washer and Dryer were replaced.
Outdoor Living (2017): Enclosed the porch with a window system and tiled floor, creating a versatile sunroom space.
Plumbing Updates (2018-2025): Replaced all faucets and valves, including tub and shower fixtures.
Energy Efficiency: Installed a gas tankless water heater (2020) and a new HVAC system (2021).
Exterior Enhancements: Upgraded to new siding and windows (2022) and a new roof (2025).
Did I mention the Tankless water heater? A much sought after feature.
One last final item that the owner really likes about her "back yard oasis" are the patio pavers installed for just the right "touch."
The Monthly regime covers, the Amenities, pool, water, sewer, trash and lawn maintenance.
A short stroll takes you to the community amenity center, making it easy to enjoy everything the neighborhood has to offer.
This home has been lovingly maintained by its owner and truly delivers the perfect blend of comfort, convenience, and lifestyle. The right spot for you is right here.
- Houzeo last checked: 12 hours ago
- Listing updated: November 1, 2026 at 2:39 am
- Listing Provided by: Rob Bailey | Carolina One Real Estate
- Source: CHS Regional MLS | MLS#: 26013540

Property Details
Status
Active
Type
Townhouse
No. of Stories
2
County
City
Neighborhood
--
Year Built
2003
HOA Fees
-
Finished Area
1,036 sqft
Lot Size
0.03 acre lot
Basement Area
- sqft
MLS Name
CHS Regional MLS
MLS Number
26013540
MLS Status
Active
Days on Market
178

Continue Your Journey in App
Find your dream home, receive real-time updates, and many more!
Continue Your Journey in App
Find your dream home, receive real-time updates, and many more!
Location
Facts & Features
Rooms
Bedrooms & bathrooms
Bedrooms: 2
Bathrooms: 2
Interior
Heating
Forced Air, Central
Sewer
Public Sewer
Interior Features
Garden Tub/shower, Ceiling Fan(s), Living/dining Combo
Cooling
Central Air
Window Features
Window Treatments
Construction
Year Built
Year Built: 2003
Home type
Townhouse
Roof
Architectural
Construction Materials
Vinyl Siding
Foundation Details
Slab
Utilities & Energy
Utilities
Dominion Energy
Laundry Features
Washer Hookup, Electric Dryer Hookup
Water Source
Public
Other Features
Community Features
Pool, Trash
Subdivision Name
Oak Bluff
Price History
| Date | Event | Price |
|---|---|---|
11/01/2026 Source: | Price Decreased | $220,000 -8.33% $212/sqft |
07/27/2026 Source: | Listed for Sale | $240,000 +30088.68% $232/sqft |
05/12/2020 Source: | Sold | $795 -99.31% $1/sqft |
05/12/2020 Source: | Price Increased | $114,900 +19.69% $111/sqft |
05/12/2020 Source: | Listing Removed | $96,000 +2.63% $93/sqft |

Show more
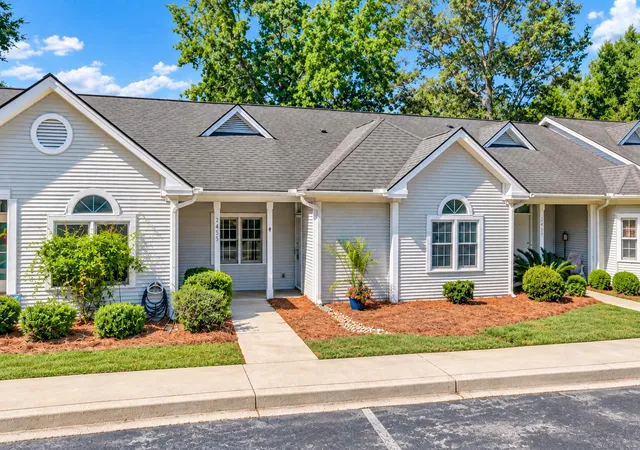
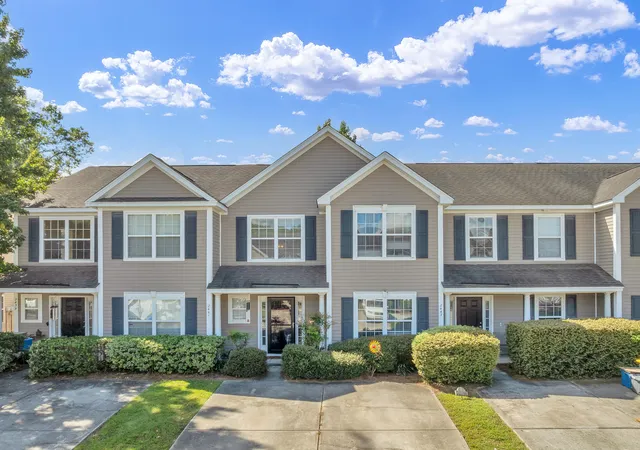
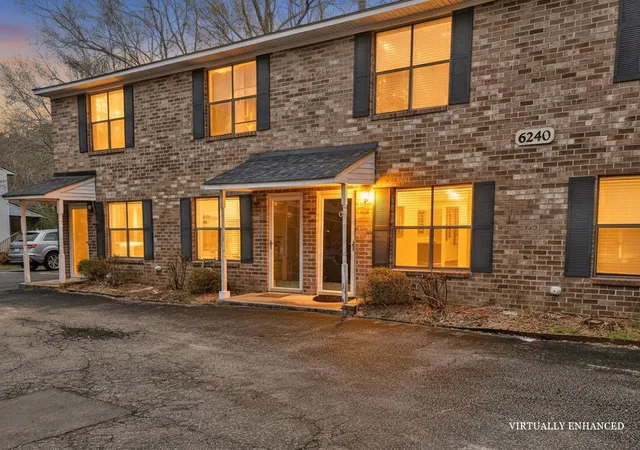
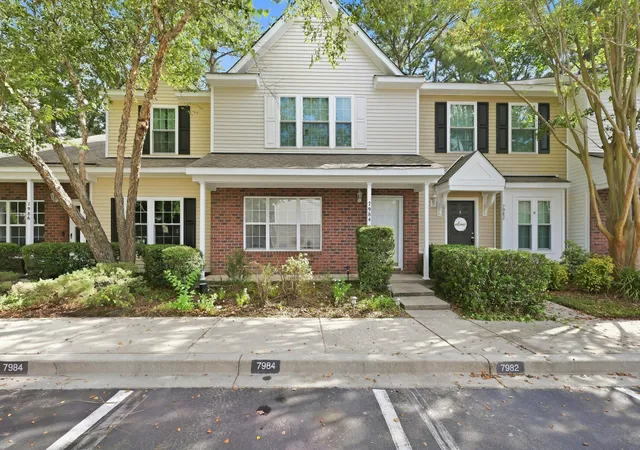
Nearby Homes
Find Homes by Property Features in Charleston, SC

This representation is based in whole or in part on information supplied by the Charleston Trident Association of REALTORS® or its Multiple Listing Service through Nov 02, 2026, 02:15PM. Information is provided exclusively for personal, non-commercial use, and may not be used for any purpose other than to identify prospective properties consumers may be interested in purchasing.This website may not include listings or property addresses of sellers who have directed their listing brokers to withhold their listing or their property address from display on the Internet. All information deemed reliable but not guaranteed. Charleston Trident Multiple Listing Service, Inc. makes no representation or warranty regarding the accuracy of the data. ©2026 Charleston Trident MLS CTMLS. All rights reserved.
 Advertising Broker: Nicholas Huscroft | Chosen Realty
