Savvy Avenue
Powered by 
- 0
- 1
- Overview
- Description
- Property Details
- Location
- Facts & Features
- Getting Around
- Nearby Homes
 No HOA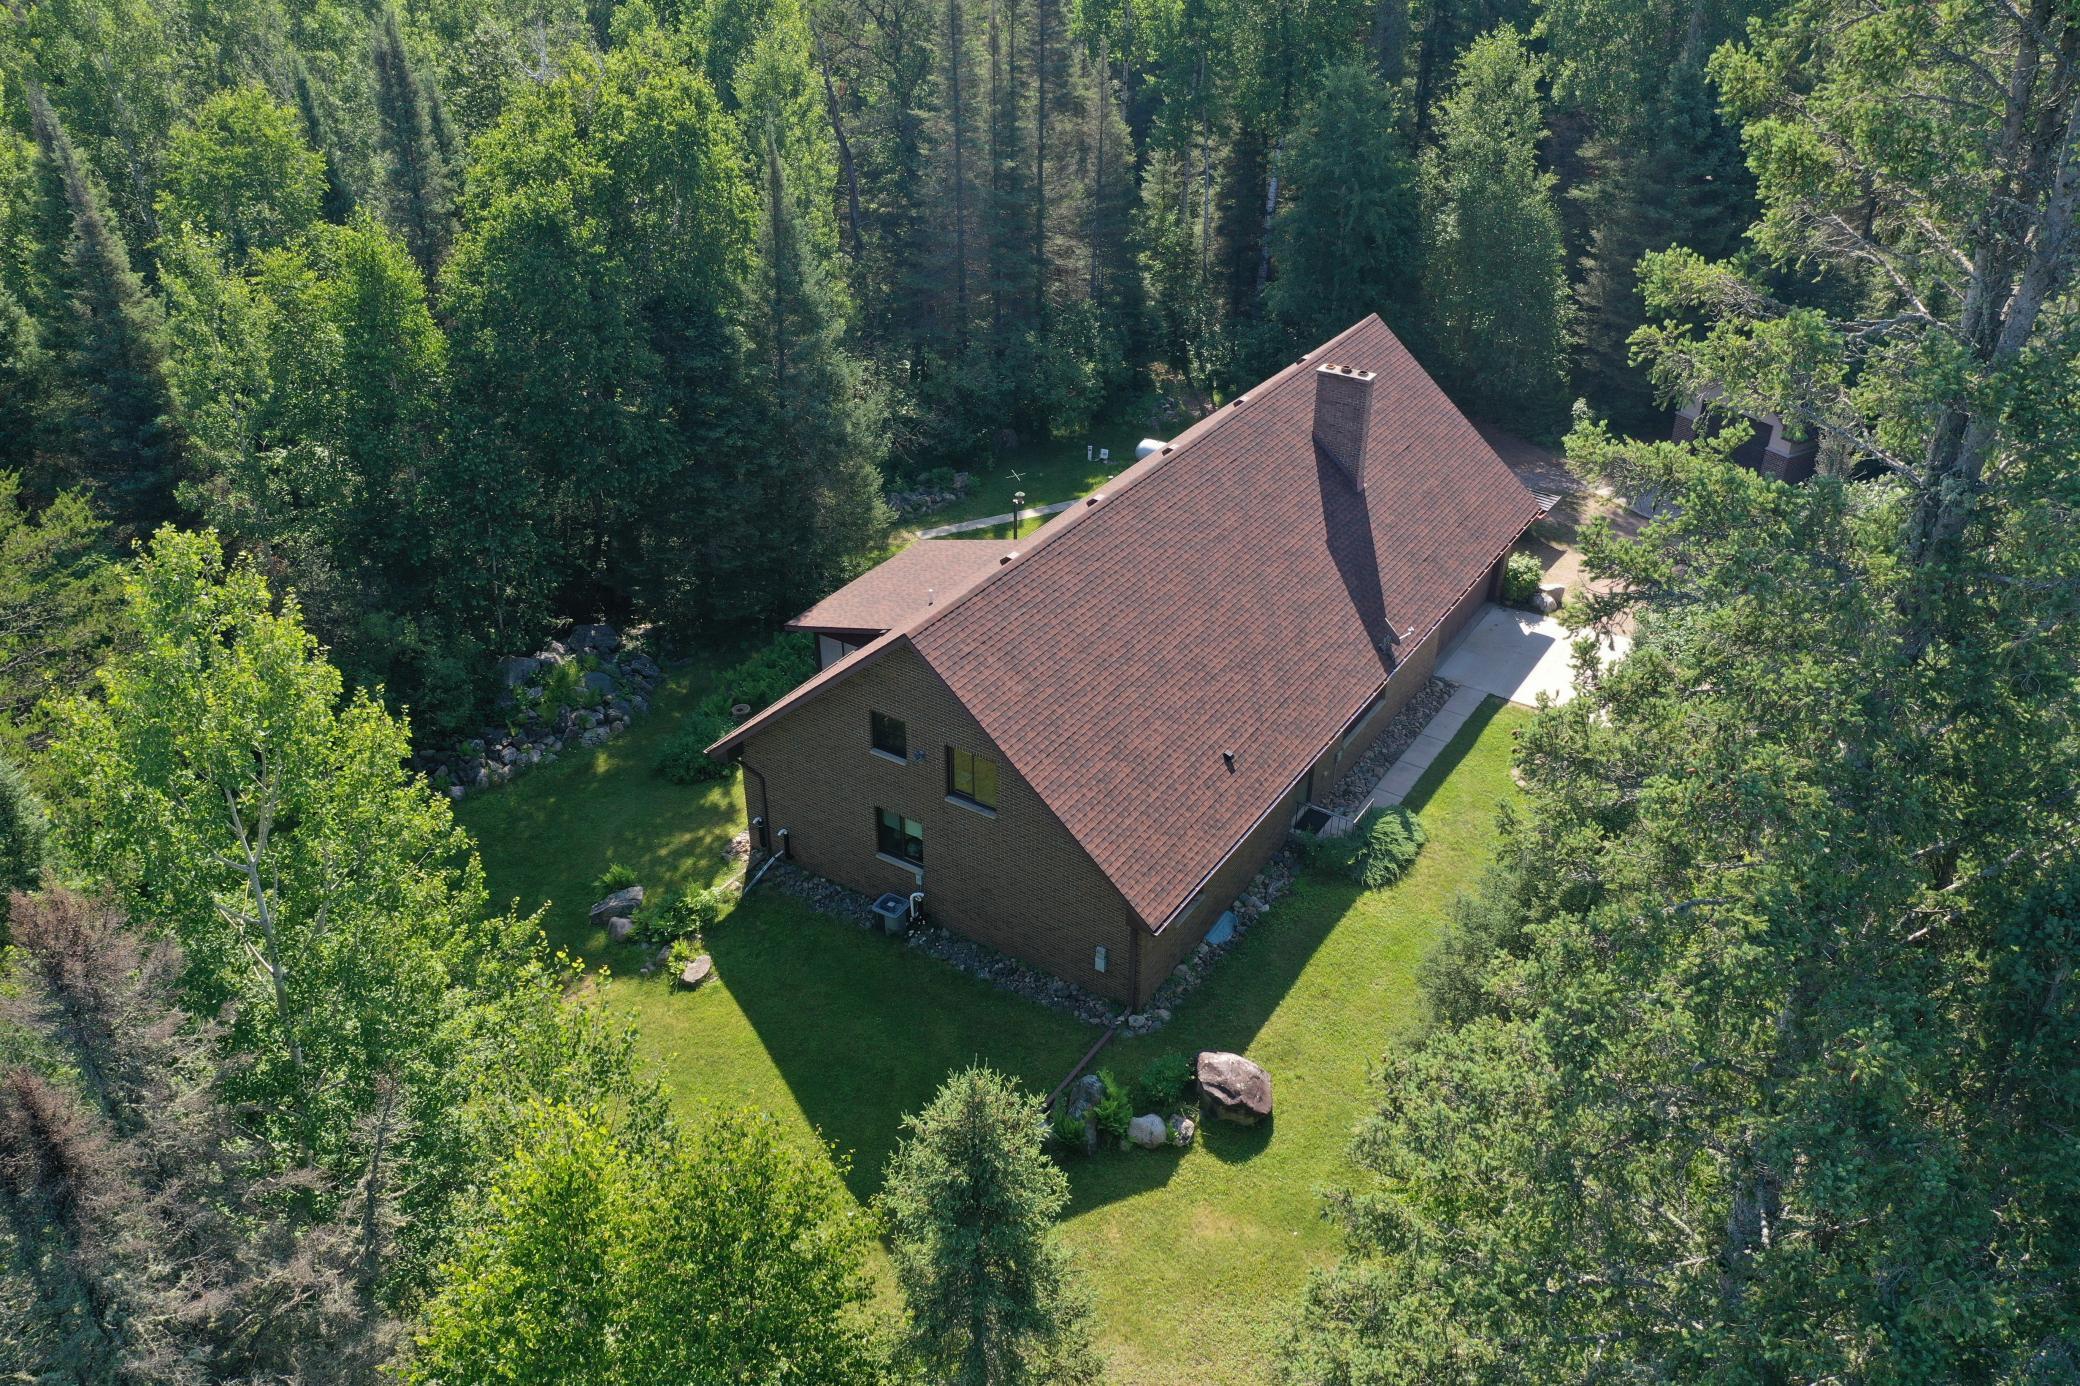

Street View
$649,900
Monthly Est:$3,235
 2 Beds
 3 Baths
1 full bath
 2,673sqft
8124 Virginia Ely Rd, Babbitt, MN 55706
$649,900
$3,235/moEst:
Get Pre-Approved
Single Family Residence
Built in 2003
$-- HOA
320 acres lot
$243/sq.ft
Description
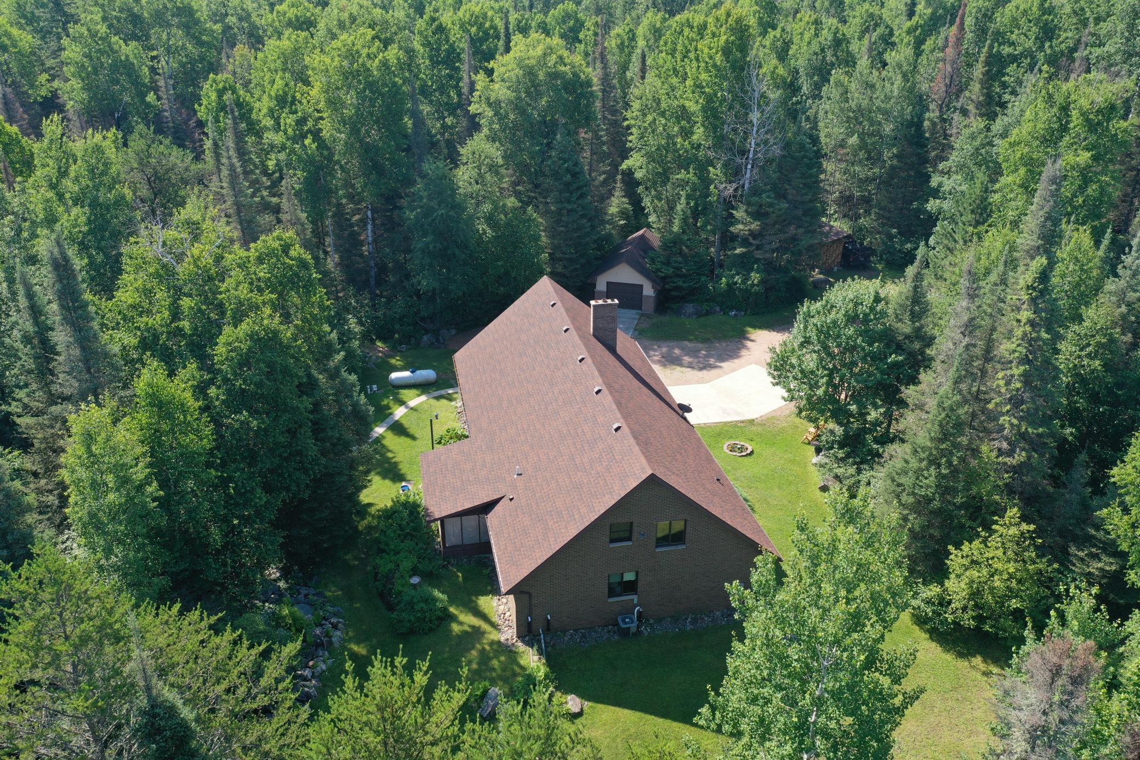
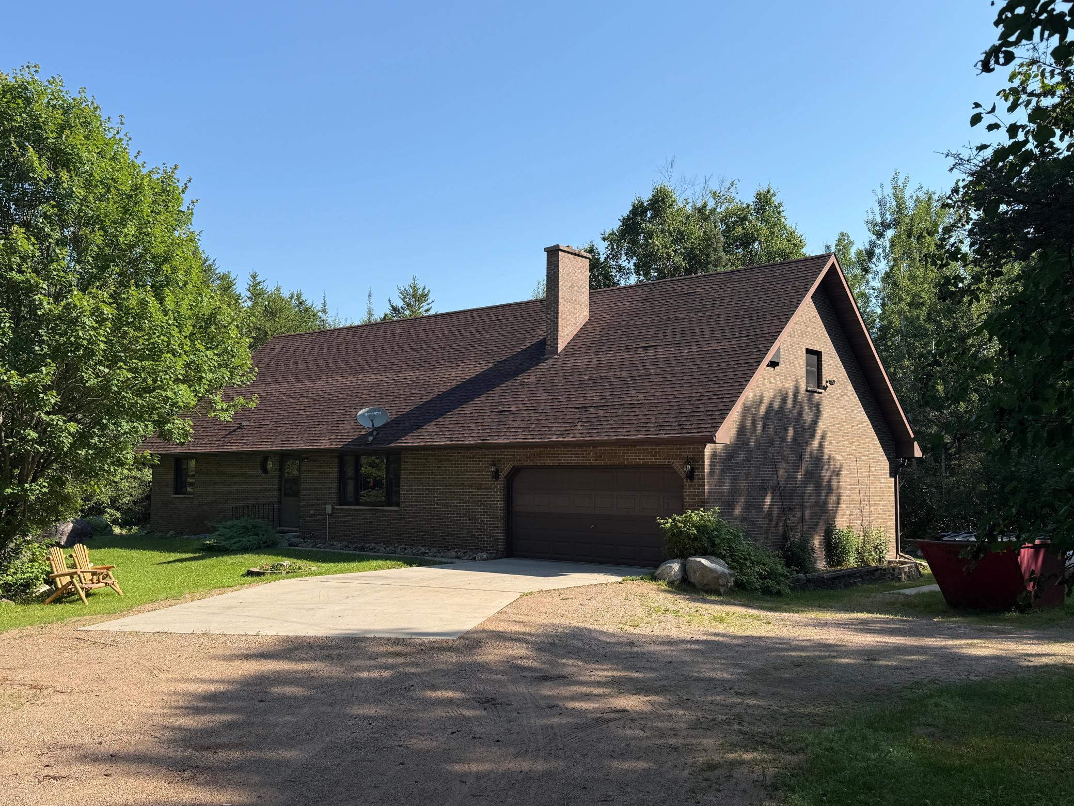
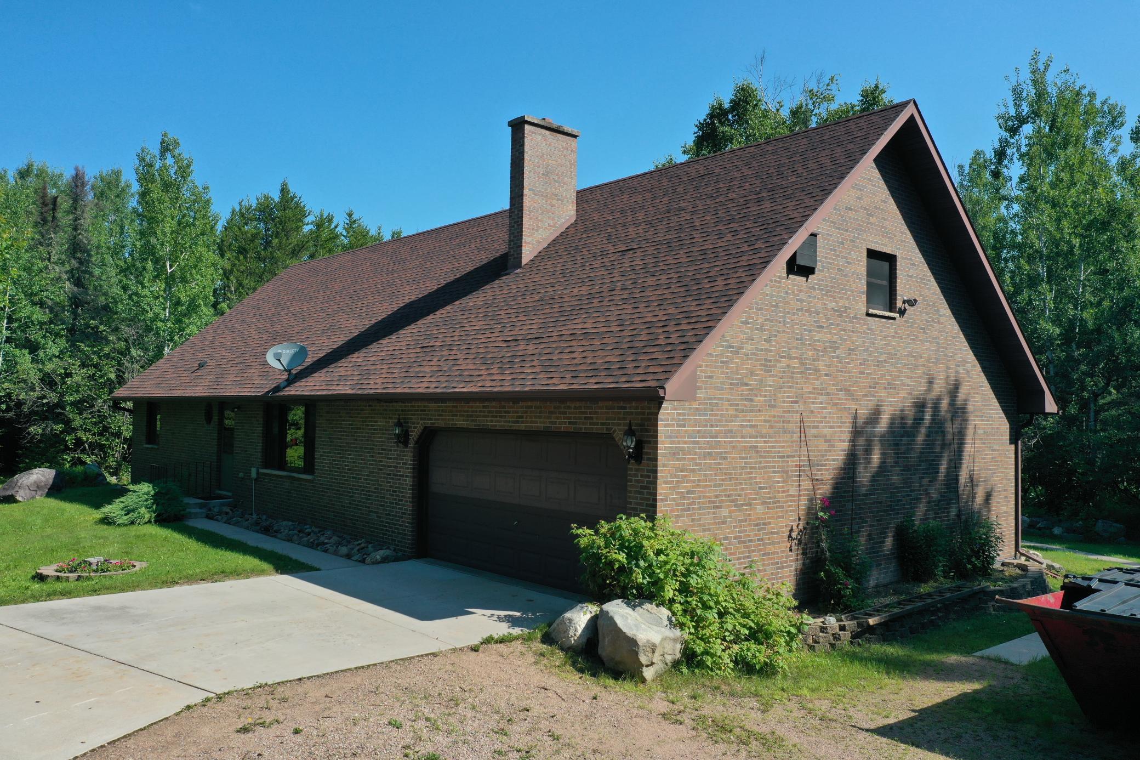
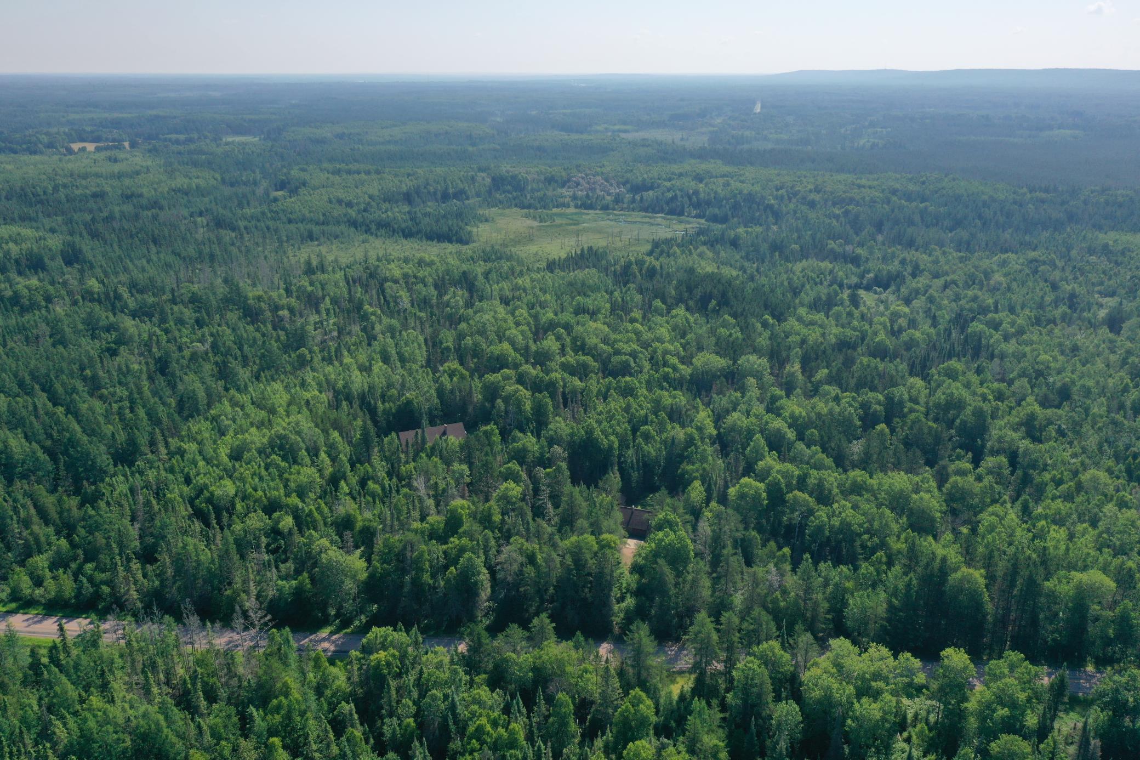
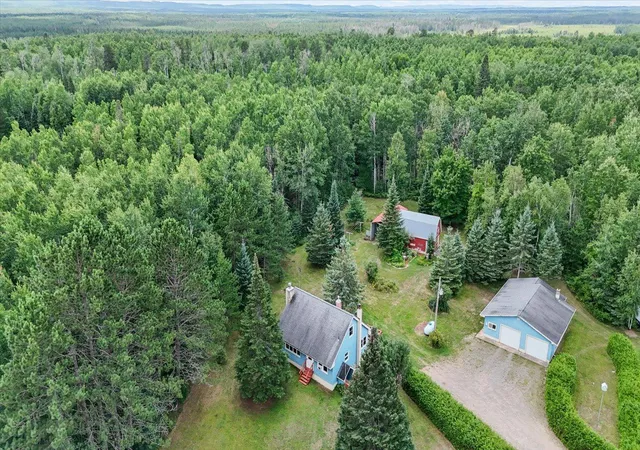
This 320± acre property offers a combination of multiple residences, wooded acreage, trail access, and recreational opportunities. Featuring a furnished
brick residence, an independent guest house, and a diverse landscape that includes mature timber and wetland habitat, the property provides a variety
of potential uses including outdoor recreation, wildlife observation, hunting, ATV riding, snowmobiling, and general land ownership.
The main residence is constructed of brick and comes fully furnished. Inside, a spacious living area connects to an eat-in kitchen designed with
functionality in mind. The kitchen includes a large center island, extensive cabinet storage, and ample workspace for meal preparation and gathering.
Natural light throughout the home contributes to an open and inviting atmosphere. The primary bedroom is located on the main floor and includes an attached
bathroom featuring a Jacuzzi tub. A second main-floor bedroom is situated near an additional full bathroom equipped with a custom-tiled shower.
Adjacent to the kitchen is a laundry and utility room that offers substantial storage space along with a full-size freezer. This area provides direct access
to the attached garage, which includes multiple workbenches and a wood-burning stove, creating a practical space for equipment storage, maintenance, or projects.
The lower level spans the full footprint of the home and is divided into separate functional areas. One portion serves as a workshop or hobby space,
while the other has been configured as a recreation room complete with a full-size pool table and Tiffany-style lighting. The second story of the home
offers additional unfinished space and has already been plumbed for a future bathroom. This area may provide opportunities for additional bedrooms,
office space, storage, or other uses depending on a buyer's needs. In addition to the main residence, the property includes a separate brick guest house. This independent structure contains a full kitchen, an open-concept living and sleeping area, and a private bathroom with a Jacuzzi tub. A pull-down attic access system leads to additional storage space and
potential future finishing opportunities. The guest house and main residence are served by separate wells. A detached brick garage near the main residence provides additional storage
capacity for vehicles, tractors, UTVs, outdoor equipment, or recreational gear.
The land itself is a defining feature of the property. The 320± acres consist primarily of wooded terrain with an established network of trails that provide
access throughout the property. These trails support a variety of seasonal activities including hiking, ATV riding, snowshoeing, cross-country skiing, and snowmobiling. A mature wetland area contributes to habitat diversity and supports local wildlife populations. The mix of timber, cover, and wetland features creates an environment suitable for wildlife observation and recreational hunting opportunities. The varied landscape also offers privacy and the ability to explore large portions of the property without leaving its boundaries. Whether used as a primary residence, seasonal retreat, recreational
property, or hunting tract, this property combines substantial acreage with residential improvements and established access throughout the land. The
combination of two residences, multiple garages, separate wells, extensive trail systems, wooded habitat, and recreational opportunities creates a
versatile ownership opportunity in a private rural setting.
- Houzeo last checked: 6 minutes ago
- Listing updated: September 24, 2026 at 2:17 am
- Listing Provided by: Kyle Herr (763) 355-4142 | Whitetail Properties Real (217) 285-9000
- Source: Northstar MLS-MN | MLS#: 7061403

Property Details
Status
Active
Type
Single Family Residence
No. of Stories
-
County
City
Neighborhood
--
Year Built
2003
HOA Fees
-
Finished Area
2,673 sqft
Lot Size
320 acres lot
Basement Area
- sqft
MLS Name
Northstar MLS
MLS Number
7061403
Days on Market
170
Cumulative Days on Market
236

Continue Your Journey in App
Find your dream home, receive real-time updates, and many more!
Download App
Continue Your Journey in App
Find your dream home, receive real-time updates, and many more!
Location
Facts & Features
Rooms
Bedrooms & bathrooms
Bedrooms: 2
Bathrooms: 3
Amusement Room
Level: Basement
Area: 294.00 Square Feet
Dimensions: 14'10"x21'8"
Bathroom
Level: Main
Area: 45.00 Square Feet
Dimensions: 9'10"x5'10"
Billiard
Level: Basement
Area: 336.00 Square Feet
Dimensions: 14'10"x24'2"
Bonus Room
Level: Second
Area: 270.00 Square Feet
Dimensions: 15'10"x18'1"
Bedroom
Level: Main
Area: 165.00 Square Feet
Dimensions: 11'4"x15'10"
Garage
Level: Main
Area: 589.00 Square Feet
Dimensions: 19'5"x31'
Guest House
Level: Main
Area: 792.00 Square Feet
Dimensions: 24'x33'
Hobby Room
Level: Second
Area: 660.00 Square Feet
Dimensions: 15'10"x44'5"
Kitchen
Level: Main
Area: 240.00 Square Feet
Dimensions: 15'3"x16'11"
Laundry
Level: Main
Area: 105.00 Square Feet
Dimensions: 7'2"x15'3"
Living Room
Level: Main
Area: 435.00 Square Feet
Dimensions: 15'2"x29'7"
Primary Bathroom
Level: Main
Area: 54.00 Square Feet
Dimensions: 6'4"x9'1"
Screened Porch
Level: Main
Area: 105.00 Square Feet
Dimensions: 7'7"x15'
Screened Porch
Level: Main
Area: 60.00 Square Feet
Dimensions: 5'7"x12'2"
Bedroom 2
Level: Main
Area: 18.00 Square Feet
Dimensions: 3'11"x6'4"
Storage
Level: Basement
Area: 360.00 Square Feet
Dimensions: 15'2"x24'2"
Storage
Level: Basement
Area: 270.00 Square Feet
Dimensions: 15'2"x18'
Walk-In Closet
Level: Main
Area: 36.00 Square Feet
Dimensions: 6'5"x6'5"
Interior
Cooling
Central Air, Wall Unit(s)
Heating
Baseboard, Forced Air, In Floor Heating, Space Heater, Wood Stove
Exterior Features
Stone
Appliances
Air To Air Exchanger, Dishwasher, Dryer, Freezer, Gas Water Heater, Microwave, Other, Range, Refrigerator, Washer
Sewer
Private Sewer
Construction
Year Built
Year Built: 2003
Home type
Single Family Residence
Roof
Architectural Shingle, Asphalt
Foundation Details
Block
Construction Materials
Brick
Utilities & Energy
Laundry Features
Electric Dryer Hookup, Gas Dryer Hookup, Main Level, Sink
Parking Features
Attached Garage, Detached Garage, Gravel, Concrete, Finished Garage, Heated Garage, Insulated Garage, Multiple Garages
Fireplace Features
Wood Burning Stove
Water Source
Well
Electric
200+ Amp Service, Other
Basement
Block, Partially Finished, Unfinished
Other Features
Lot Features
Irregular Lot, Property Adjoins Public Land, Tree Coverage Heavy, Tree Coverage Medium
Price History
| Date | Event | Price |
|---|---|---|
09/24/2026 Source: | Price Decreased | $649,900 -6.49% $243/sqft |
06/16/2026 Source: | Listed for Sale | $695,000 -7.33% $260/sqft |
03/12/2026 Source: | Listing Removed | $750,000 $281/sqft |
10/13/2025 Source: | Price Decreased | $750,000 -5.05% $281/sqft |
08/27/2025 Source: | Listed for Sale | $789,900 +65725.00% $296/sqft |

Show more
Nearby Homes
Find Homes by Property Features in Babbitt, MN

Based on information submitted to the MLS GRID from the REGIONAL MULTIPLE LISTING SERVICE OF MINNESOTA, INC through Oct 12, 2026, 01:31AM. IDX information is provided exclusively for consumers’ personal, non-commercial use. It may not be used for any purpose other than to identify prospective properties consumers may be interested in purchasing. The data is deemed reliable but is not guaranteed by MLS GRID. The use of the MLS GRID Data may be subject to an end-user license agreement prescribed by the Member Participant’s applicable MLS, if any and as amended from time to time. All data is obtained from various sources and may not have been verified by the broker or MLS GRID. Supplied Open House Information is subject to change without notice. All information should be independently reviewed and verified for accuracy. Properties may or may not be listed by the office/agent presenting the information.
Information deemed reliable but not guaranteed. The property data presented reflects information otherwise available from public records. The real estate broker participating in MLS and providing this information may not have represented the buyer or seller in some or all of the transactions. Listings courtesy of Northstar MLS as distributed by MLS GRID. © 2026 Regional Multiple Listing Service of Minnesota, Inc. All Rights Reserved.
 Advertising Broker: Moe Mossa (Savvy Avenue) (612) 490-1268 | Savvy Avenue, LLC