- Overview
- Description
- Property Details
- Location
- Facts & Features
- Getting Around
- Nearby Homes


Street View
$698,500
Monthly Est:$3,477
 4 Beds
 4 Baths
3 full baths + 1 half bath
 3,500sqft
8127 Campbells Point Rd, Corryton, TN 37721
$698,500
$3,477/moEst:
Get Pre-Approved
Single Family Residence
Built in 2006
$-- HOA
0.74 acre lot
$200/sq.ft
Description
Welcome home to this spacious Corryton property offering plenty of room to live, work, entertain, and play! The light-filled main living area features soaring ceilings, hardwood floors, a fireplace, and an open flow into the kitchen, while the formal dining room adds classic charm with beautiful trim detail. A dedicated home office with extensive built-ins makes working from home a breeze.
The primary suite offers a trey ceiling and en suite bath with a jetted tub and separate shower, while an oversized upstairs bonus room provides even more flexible living space. Downstairs, you'll find additional finished living space that feels anything but typical basement space. Tall ceilings and hardwood flooring create a bright, comfortable atmosphere that feels like a natural extension of the rest of the home. This level is perfect for entertaining, relaxing, or recreation and features a wet bar area along with a dedicated home gym - with rock climbing wall!
Outside is where this property really stands out. The low-maintenance aluminum back deck overlooks a fantastic, level backyard offering an abundance of usable outdoor space. Whether you're hosting friends, letting the kids play, or simply enjoying the privacy of the wooded surroundings, this backyard has room for it all. There's even a dedicated basketball court and storage shed, adding even more function to an already impressive outdoor setup.
Enjoy the best of both worlds with a location that is convenient to shopping, dining, schools, and everyday necessities, while still being far enough out to enjoy the peace, quiet, and relaxed setting Corryton has to offer. With a two-car garage, incredible backyard, and an abundance of versatile living space throughout, this home truly has something for everyone. Call today for your private tour!
- Houzeo last checked: 3 minutes ago
- Listing updated: September 25, 2026 at 1:21 pm
- Listing Provided by: Gage Dople (423) 201-7971 | Wallace (865) 687-1111
- Source: East Tennessee REALTORS® MLS-TN | MLS#: 1354420

Property Details
Status
Active
Type
Single Family Residence
No. of Stories
-
County
City
Neighborhood
--
Year Built
2006
HOA Fees
-
Finished Area
3,500 sqft
Lot Size
0.74 acre lot
Basement Area
- sqft
MLS Name
East Tennessee REALTORS® MLS
MLS Number
1354420
MLS Status
Active
Days on Market
62

Continue Your Journey in App
Find your dream home, receive real-time updates, and many more!
Continue Your Journey in App
Find your dream home, receive real-time updates, and many more!
Location
Facts & Features
Rooms
Bedrooms & bathrooms
Bedrooms: 4
Bathrooms: 4
Interior
Appliances
Dishwasher, Disposal, Range
Cooling
Central Cooling, Ceiling Fan(s)
Heating
Central, Electric
Window Features
Windows Insulated
Sewer
Public Sewer
Flooring
Carpet, Hardwood, Tile
Interior Features
Walk In Closet(s), Cathedral Ceiling(s), Pantry, Wet Bar
Construction
Year Built
Year Built: 2006
Home type
Single Family Residence
Construction Materials
Vinyl Siding, Brick
Architectural Style
Traditional
Utilities & Energy
Parking Features
Off Street Parking, Garage Door Opener, Attached, Main Level, Other
Fireplace Features
Wood Burning
Basement
Walkout, Finished, Plumbed
Security Features
Security Alarm, Smoke Detector
Water Source
Public
Other Features
Patio And Porch Features
Porch Covered, Patio, Deck
Lot Features
Level
Subdivision Name
Campbells Point Unit 2
Price History
| Date | Event | Price |
|---|---|---|
09/25/2026 Source: | Price Decreased | $698,500 -1.41% $200/sqft |
09/04/2026 Source: | Price Decreased | $708,500 -2.28% $202/sqft |
07/09/2026 Source: | Listed for Sale | $725,000 -3.33% $207/sqft |
03/20/2026 Source: | Price Increased | $750,000 +3.45% $214/sqft |
03/20/2026 Source: | Off Market | $725,000 $207/sqft |

Nearby Homes
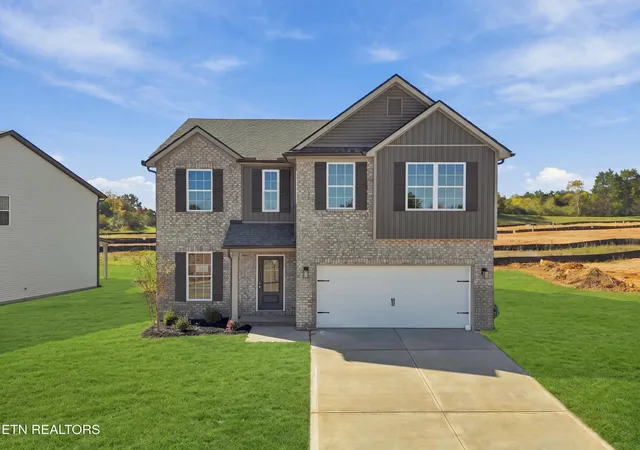
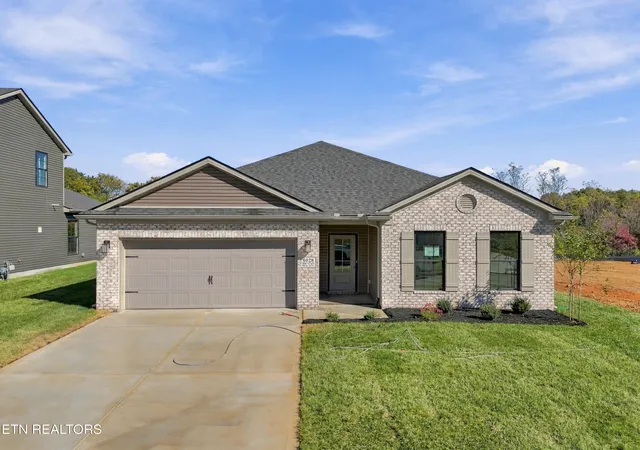
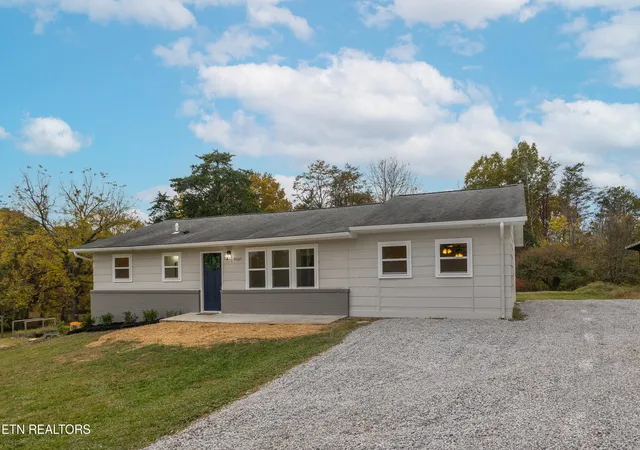
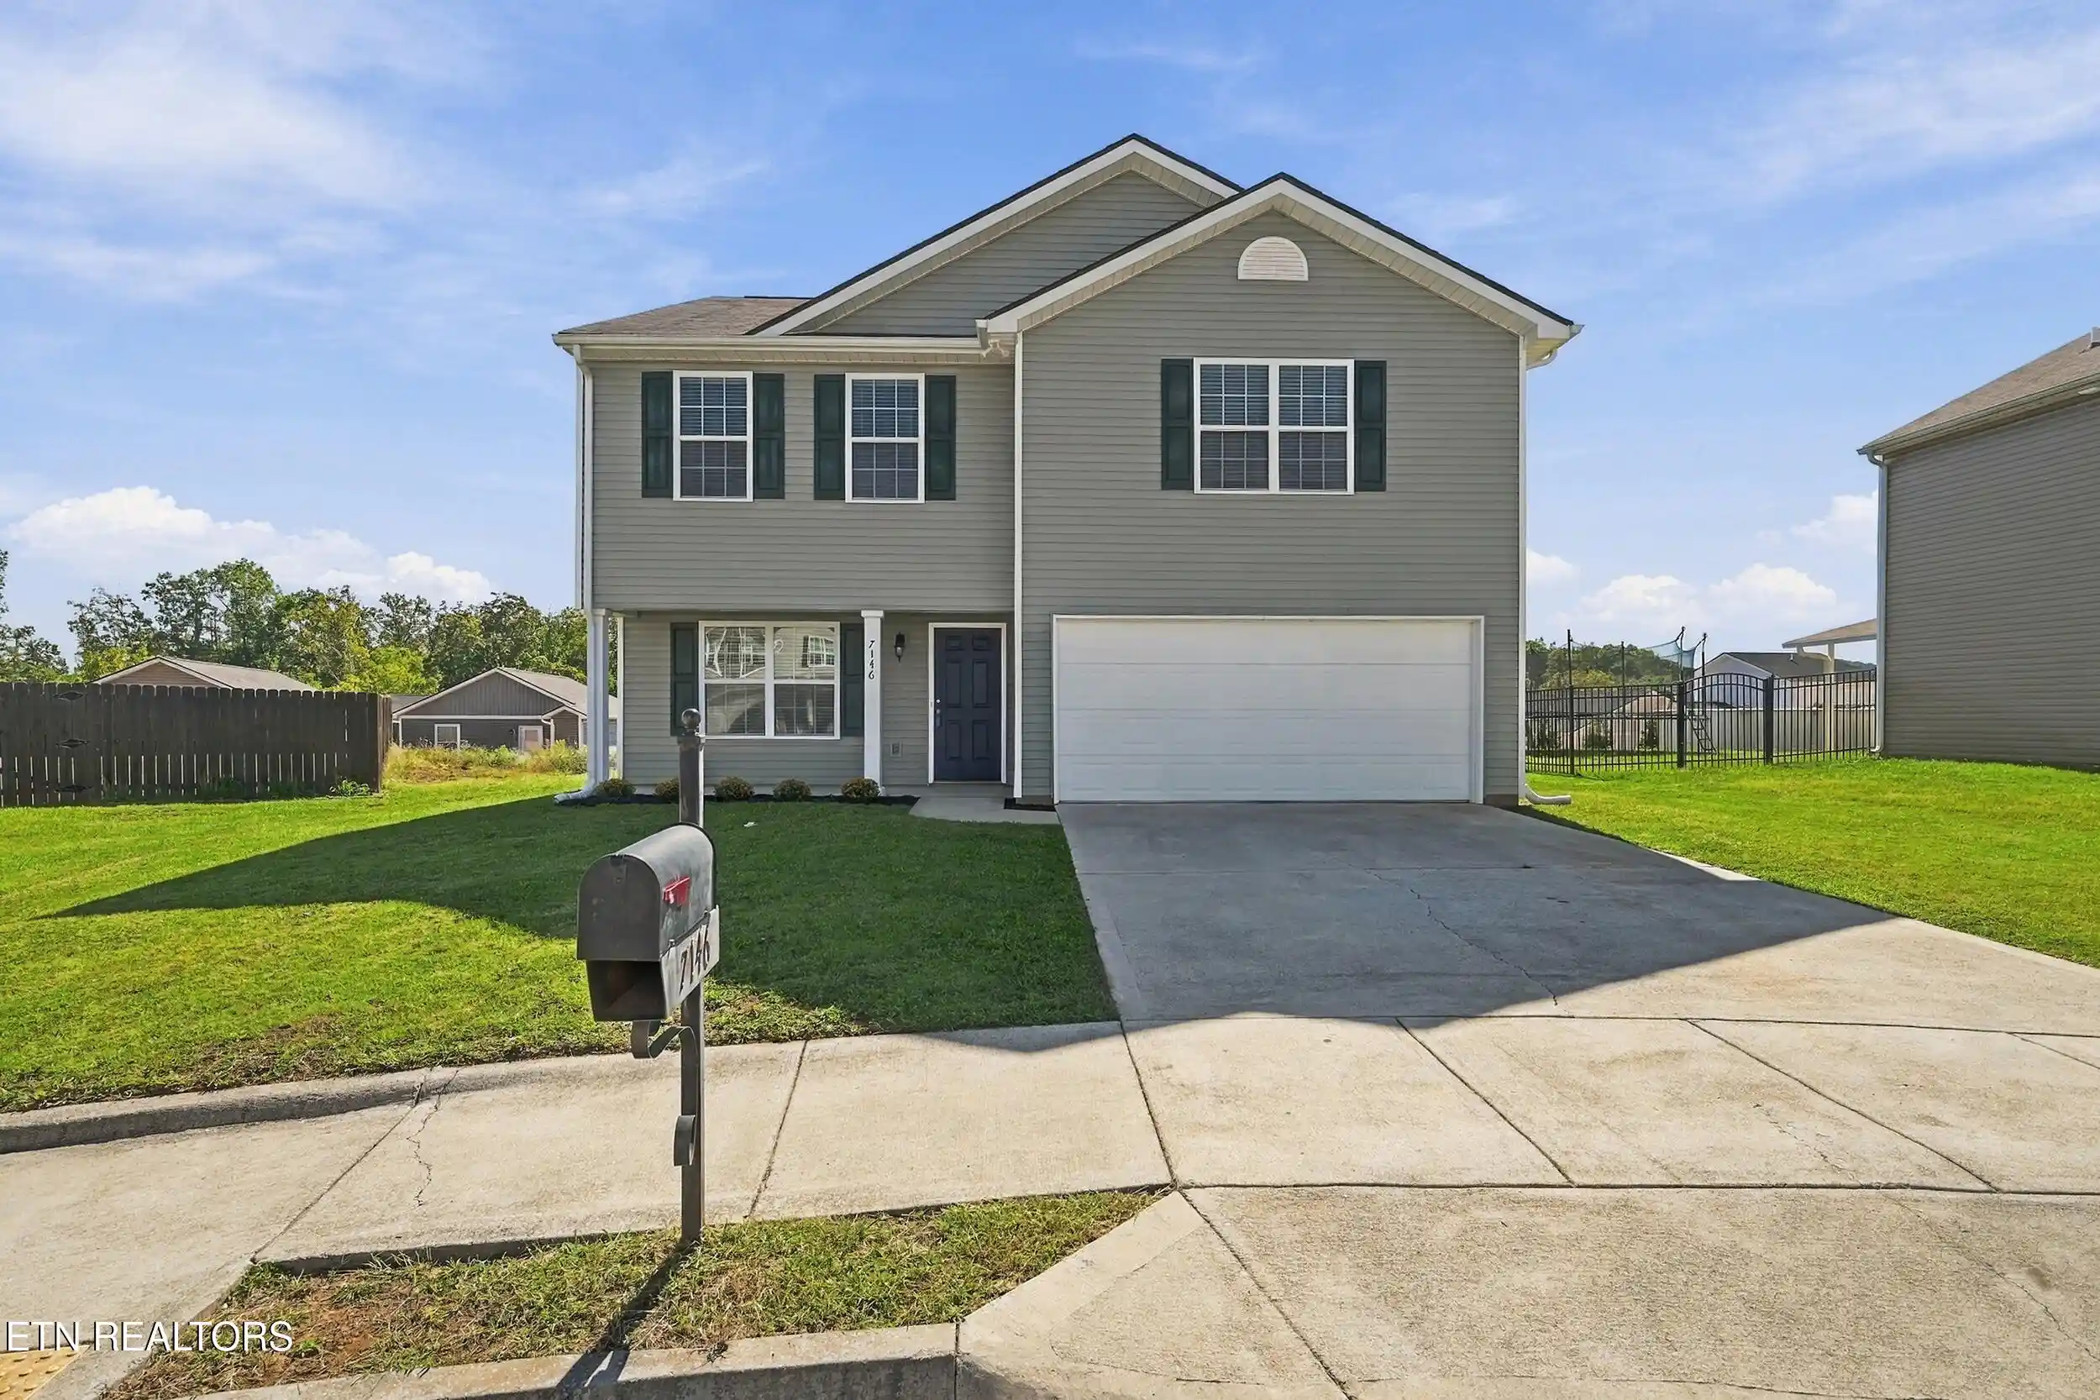
Find Homes by Property Features in Corryton, TN
Nearby New Homes For Sale

Based on information from the Knoxville Area Association of REALTORS MLS through Nov 05, 2026, 10:15PM. Information is provided exclusively for consumers’ personal, non-commercial use. It may not be used for any purpose other than to identify prospective properties that consumers may be interested in purchasing. The data is deemed reliable but is not guaranteed accurate by the MLS. This website may not include listings or property addresses of sellers who have directed their listing brokers to withhold their listing or their property address from display on the Internet. © 2026 Knoxville Area Association of REALTORS® MLS. All Rights Reserved. Angela Fowler Real Estate, LLC | 423.320.4620 | afowler@catt.com Mailing Address: 452 Kailors Cove Cir, Ringgold, GA 30736
 Advertising Broker: Angela Fowler | Angela Fowler Real Estate, LLC.
