- Overview
- Description
- Property Details
- Location
- HOA Management
- Facts & Features
- Getting Around
- Nearby Homes
 New Construction
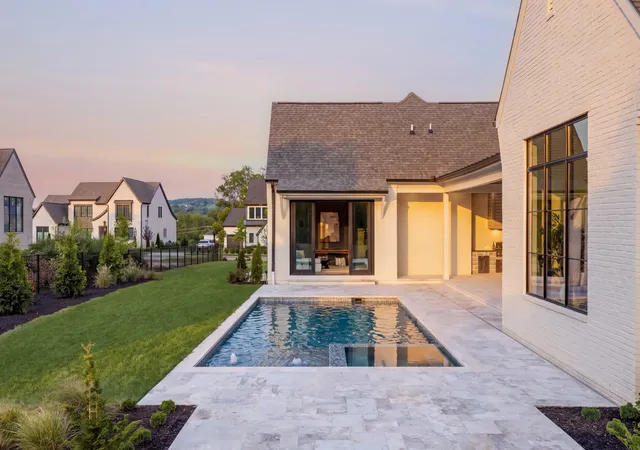

Street View
$4,499,990
Monthly Est:$22,398
 5 Beds
 8 Baths
5 full baths + 3 half baths
 7,087sqft
8128 Boiling Springs Pl, Brentwood, TN 37027
$4,499,990
$22,398/moEst:
Get Pre-Approved
Single Family Residence
Built in 2026
$125/mo HOA
0.68 acre lot
$635/sq.ft
Description
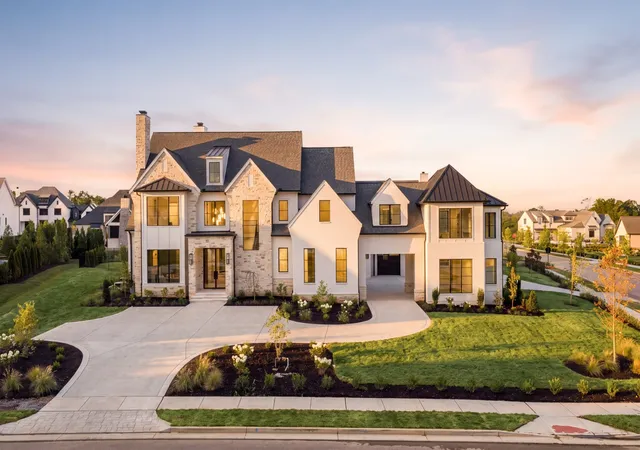
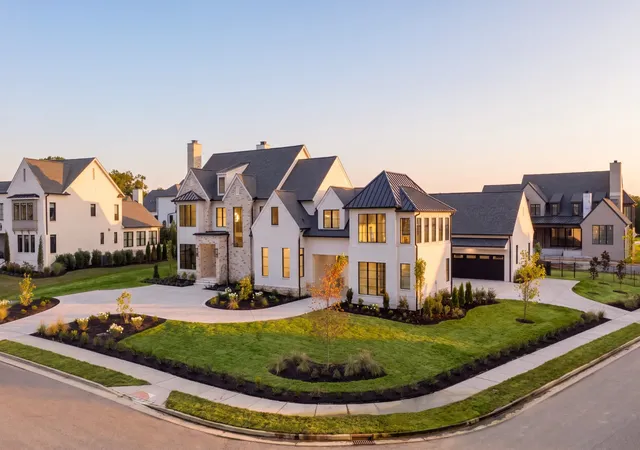
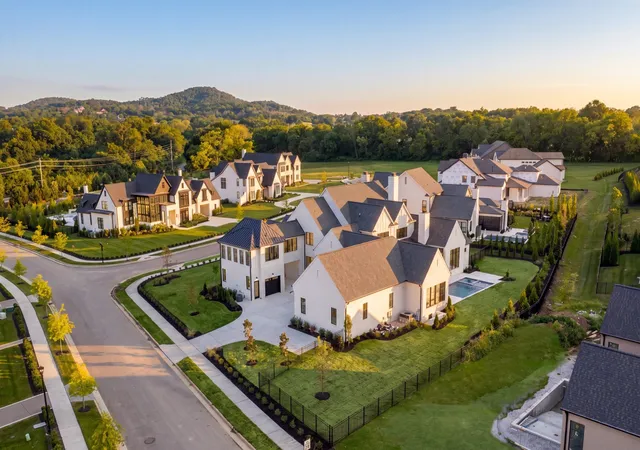
You pull up under the porte cochere and already feel it. This is Primm Farm, one of only twenty four homesites tucked into a piece of land with real history behind it, set on a corner lot that gives you room to breathe.
Step inside and the day unfolds primarily on one level. The primary suite is here, along with a guest suite, private office, and media room. The kitchen opens wide, made for the friend who always ends up leaning on the counter with a glass of wine while you cook. Behind it, a prep pantry keeps the mess out of sight and the moment in view. The entertainer's bar overlooks the family and dining spaces, so you're never far from the conversation.
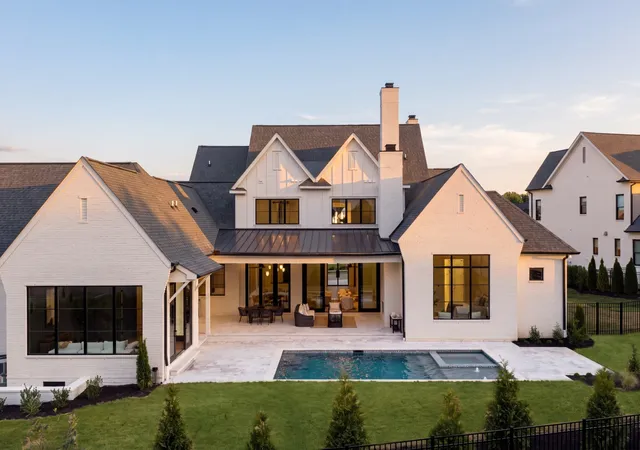
Outside, the pool and spa wait for you. Imagine summer afternoons in the water and quiet evenings easing into the hot tub once the sun goes down. A large covered porch and outdoor kitchen turn dinner into an event, no reservation required. Dual driveways make arrivals easy, while the four car garage gives you plenty of room for everything that comes with life here.
Upstairs holds the rest of the story. Three additional bedrooms. A bonus room with a wet bar for game nights that run late. An exercise room with its own outdoor terrace, because a workout feels different with fresh air. A sitting room for quiet mornings. Walk in storage for everything you're not ready to think about yet. And a 22x12 hobby room that can flex as an additional office, fitness space, or whatever the next season requires.
An elevator shaft is already in place for future use, while the primary bath feels more like a private spa than simply another room in the house.
This isn't just an impressive floor plan. It's a home designed around the way you actually want to live, tucked inside Primm Farm, one of Brentwood's most intimate communities.
- Houzeo last checked: 0 minutes ago
- Listing updated: October 1, 2026 at 3:18 am
- Listing Provided by: Mike Grayson (615) 430-6268 DRE #362114 | Compass RE (615) 475-5616
- Source: Nashville (RealTracs Mid) MLS-TN as distributed by MLS GRID | MLS#: 3593661

Property Details
Status
Active
Type
Single Family Residence
No. of Stories
2
County
City
Neighborhood
--
Year Built
2026
HOA Fees
$125/mo
Finished Area
7,087 sqft
Lot Size
0.68 acre lot
Basement Area
- sqft
MLS Name
Nashville (RealTracs Mid) MLS
MLS Number
3593661
MLS Status
Active
Days on Market
44

Continue Your Journey in App
Find your dream home, receive real-time updates, and many more!
Continue Your Journey in App
Find your dream home, receive real-time updates, and many more!
Location
HOA Management
N/A
HOA Fees
$1,500/ Annually
N/A
HOA Fees
$1,500/ One Time
Disclaimer: Amenities are based on third-party information and may vary; buyers must independently verify all amenities, as information is deemed reliable but not guaranteed.
Facts & Features
Rooms
Bedrooms & bathrooms
Bedrooms: 5
Bathrooms: 8
Interior
Heating
Central
Appliances
Double Oven, Gas Oven, Gas Range, Dishwasher, Disposal, Microwave, Refrigerator, Stainless Steel Appliance(s)
Exterior Features
Gas Grill
Interior Features
Bookcases, Built In Features, Entrance Foyer, Extra Closets, High Ceilings, Open Floorplan, Pantry, Walk In Closet(s), Wet Bar, High Speed Internet
Sewer
Public Sewer
Cooling
Central Air
Flooring
Wood, Tile
Construction
Year Built
Year Built: 2026
Home type
Single Family Residence
Construction Materials
Brick, Stone
Roof
Shingle
Utilities & Energy
Utilities
Water Available
Parking Features
Garage Faces Side
Fireplace Features
Den, Gas, Great Room
Water Source
Public
Basement
Crawl Space
Pool Features
In Ground
Other Features
Patio And Porch Features
Patio, Covered, Porch
Lot Features
Corner Lot
Subdivision Name
Primm Farm
Price History
| Date | Event | Price |
|---|---|---|
09/18/2026 Source: | Listed for Sale | $4,499,990 -6.25% $635/sqft |
09/17/2026 Source: | Listing Removed | $4,799,990 +6.67% $677/sqft |
09/17/2026 Source: | Coming Soon | $4,499,990 -8.16% $635/sqft |
10/09/2025 Source: | Listed for Sale | $4,900,000 $691/sqft |
10/09/2025 Source: | Off Market | $4,900,000 -6.66% $691/sqft |

Show more
Nearby Homes
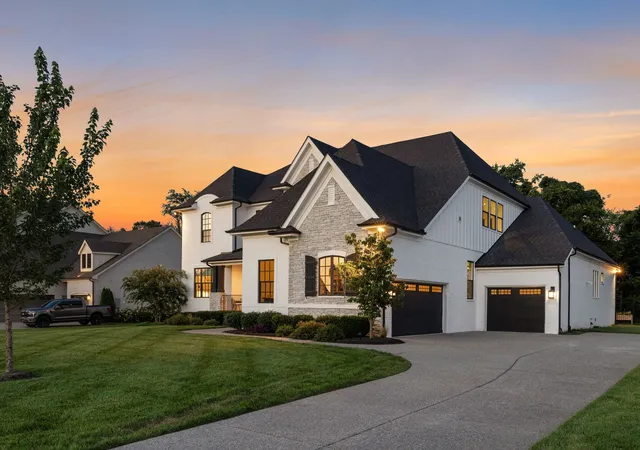
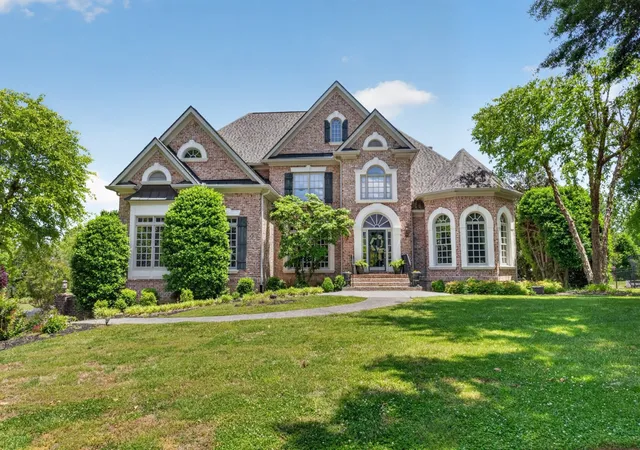
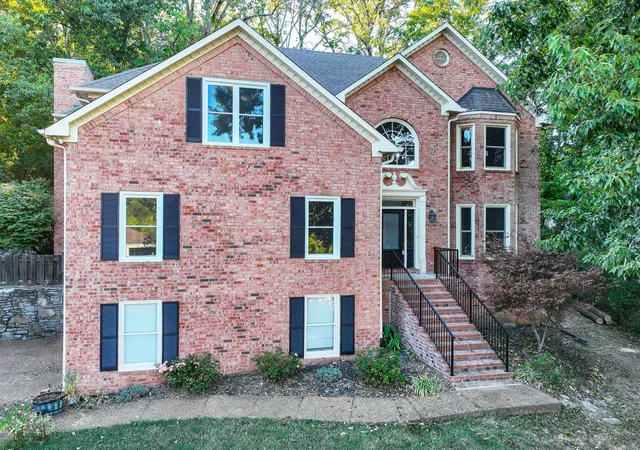
Find Homes by Property Features in Brentwood, TN
Nearby New Homes For Sale

Based on information from Realtracs® through Nov 01, 2026, 03:45PM. Data courtesy of Realtracs® MLS as distributed by MLS GRID. Some IDX listings have been excluded from this website. All data is obtained from various sources and may not have been verified by the broker or MLS GRID. Supplied Open House Information is subject to change without notice. All information should be independently reviewed and verified for accuracy. Properties may or may not be listed by the office/agent presenting the information. IDX information is provided exclusively for consumers’ personal, noncommercial use. It may not be used for any purpose other than to identify prospective properties consumers may be interested in purchasing. The data is deemed reliable but is not guaranteed by MLS GRID. The use of the MLS GRID Data may be subject to an end-user license agreement prescribed by Realtracs® MLS. © 2026 RealTracs Solutions. All Rights Reserved. Angela Fowler Real Estate, LLC | 423.320.4620 | afowler@catt.com Mailing Address: 452 Kailors Cove Cir, Ringgold, GA 30736
 Advertising Broker: Angela Fowler | Angela Fowler Real Estate, LLC.
