- Overview
- Description
- Property Details
- Location
- HOA Management
- Facts & Features
- Getting Around
- Nearby Homes



$355,000
Monthly Est:$1,767
 4 Beds
 3 Baths
3 full baths
 2,003sqft
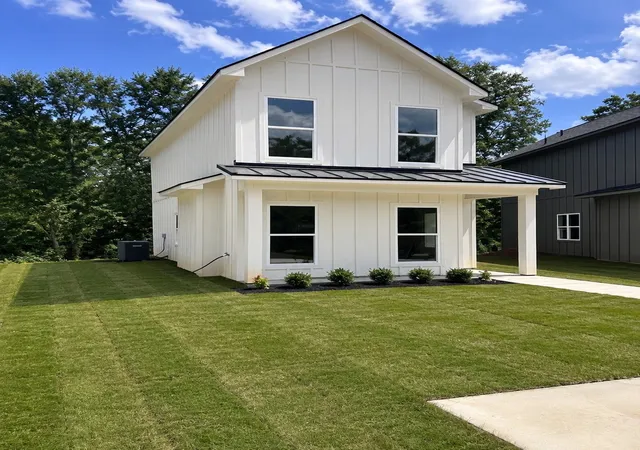
8128 Myrtlewood Rd, Greenwood, LA 71033
$355,000
$1,767/moEst:
Get Pre-Approved
Single Family Residence
Built in 2022
$20/mo HOA
0.3 acre lot
$177/sq.ft
Description
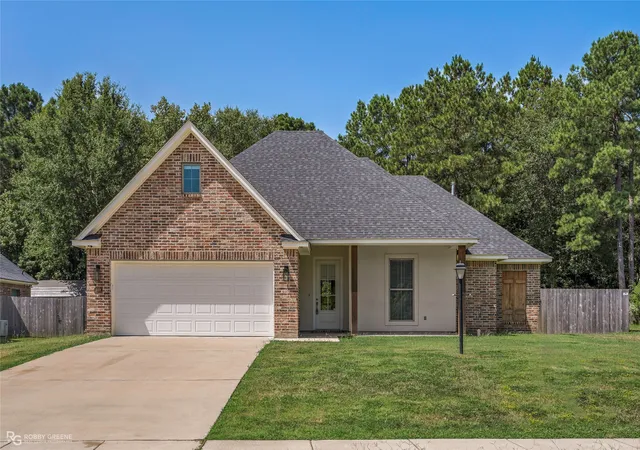
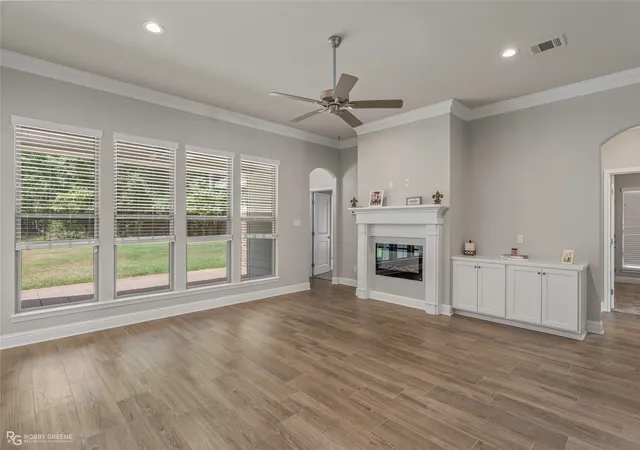
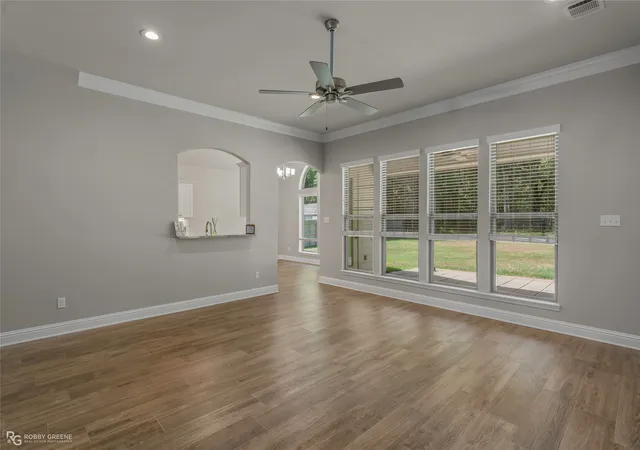
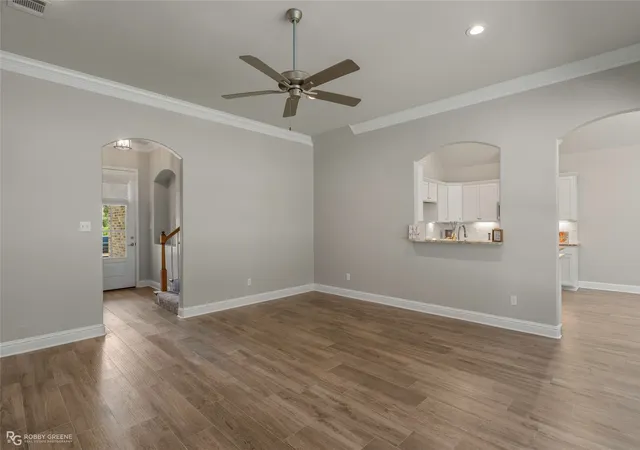
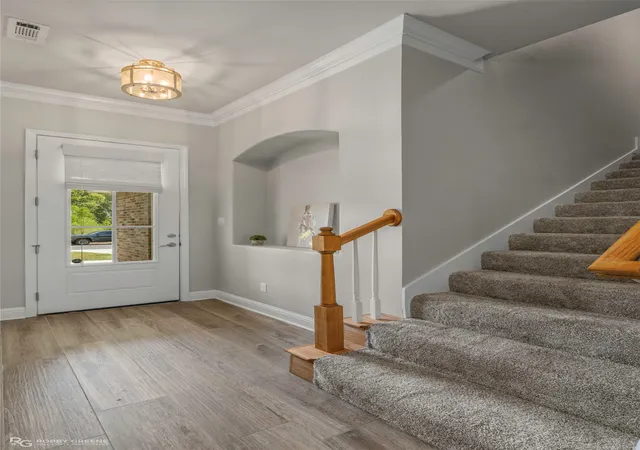
Welcome to this lovely 4-bedroom, 3-bathroom home featuring an open and airy floorplan perfect for both entertaining and everyday living. As you step inside, you'll immediately notice the high ceilings and abundant natural light throughout. The wood-look tile flooring offers easy maintenance without sacrificing style and the crown molding, arched openings, and modern fixtures add to the design. Neutral colors allow you to really make each space your own. The spacious living room leads seamlessly into the kitchen and dining area featuring a vaulted ceiling, stainless appliances, and sleek granite countertops. The remote primary suite is the perfect spot to unwind after a long day thanks to the large soaking tub and separate tiled shower in the ensuite bath. Two additional bedrooms downstairs share a full bath, providing privacy and convenience to both guests and family. Upstairs, the 4th bedroom includes a full ensuite bath, giving you the flexibility to make this space fit your needs - whether that's a dedicated guest suite, a media space, or a playroom. Outside, the extended back patio has room for both grilling and seating, offering more entertaining options. The fully fenced backyard has plenty of room if you'd like to add a playset, a garden, or maybe a firepit. With so many ways to customize each space, this home truly offers endless possibilities. Schedule your private tour today!
- Houzeo last checked: 10 minutes ago
- Listing updated: September 13, 2026 at 9:05 pm
- Listing Provided by: Tammi Montgomery (318) 540-6108 | RE/MAX Real Estate Services (318) 752-2700
- Source: NTREIS MLS-TX | MLS#: 21357855

Property Details
Status
Active
Type
Single Family Residence
No. of Stories
2
County
City
Neighborhood
--
Year Built
2022
HOA Fees
$20/mo
Finished Area
2,003 sqft
Lot Size
0.3 acre lot
Basement Area
- sqft
MLS Name
NTREIS MLS
MLS Number
21357855
MLS Status
Active
Cumulative Days on Market
32

Continue Your Journey in App
Find your dream home, receive real-time updates, and many more!
Continue Your Journey in App
Find your dream home, receive real-time updates, and many more!
Location
HOA Management
Summerwood
HOA Fees
$240/ Annually
Amenities
 Amenities and services may be covered by one or multiple associations and service providers.
 Maintenance
 AssociationManagement
Disclaimer: Amenities are based on third-party information and may vary; buyers must independently verify all amenities, as information is deemed reliable but not guaranteed.
Facts & Features
Rooms
Bedrooms & bathrooms
Bedrooms: 4
Bathrooms: 3
LivingRoom
Level: First
Area: 0.00 Square Feet
Dimensions: 0 x 0
Kitchen
Level: First
Area: 0.00 Square Feet
Dimensions: 0 x 0
PrimaryBedroom
Level: First
Area: 0.00 Square Feet
Dimensions: 0 x 0
Interior
Interior Features
Decorative Designer Lighting Fixtures, Eat In Kitchen, Granite Counters, Kitchen Island, Open Floorplan, Pantry, Cable Tv, Walk In Closets
Cooling
Central Air
Appliances
Dishwasher, Gas Range, Microwave
Heating
Central
Sewer
Public Sewer
Flooring
Carpet, Ceramic Tile
Construction
Year Built
Year Built: 2022
Home type
Single Family Residence
Property Condition
Resale
Architectural Style
Detached
Construction Materials
Brick, Stucco
Utilities & Energy
Fireplace Features
Living Room
Pool Features
None
Parking Features
Garage
Laundry Features
Laundry In Utility Room
Water Source
Public
Utilities
Sewer Available, Water Available, Cable Available
Other Features
Lot Features
Subdivision
Subdivision Name
Summerwood
Patio And Porch Features
Covered
Price History
| Date | Event | Price |
|---|---|---|
08/12/2026 Source: | Listed for Sale | $355,000 $177/sqft |

Nearby Homes


Find Homes by Property Features in Greenwood, LA

Based on information from the North Texas Real Estate Information Systems, Inc., through Oct 29, 2026, 02:15PM. Information is provided exclusively for consumers’ personal, non-commercial use. It may not be used for any purpose other than to identify prospective properties consumers may be interested in purchasing. Data is deemed reliable but is not guaranteed accurate. This website may not include listings or property addresses of sellers who have directed their listing brokers to withhold their listing or their property address from display on the Internet. ©2026 North Texas Real Estate Information Systems, Inc. All Rights Reserved.
 Advertising Broker: Michelle Brecker | Pathway To Home Realty
