- Overview
- Description
- Property Details
- Location
- Facts & Features
- Getting Around
- Nearby Homes
 Price Drop: $50K (10/30)
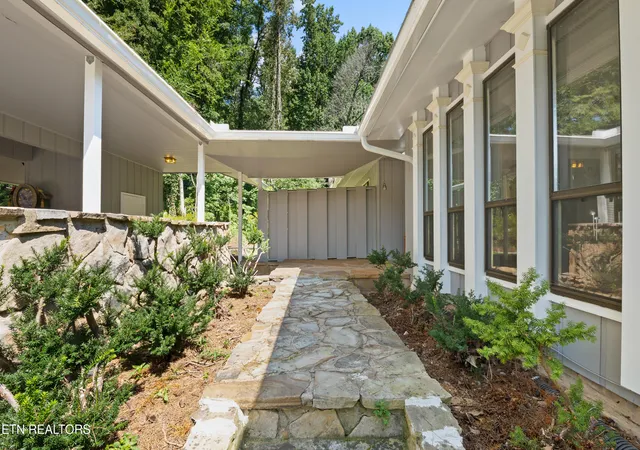

Street View
$649,900
Monthly Est:$3,235
 4 Beds
 3 Baths
3 full baths
 3,750sqft
8129 NW Ainsworth Dr, Knoxville, TN 37909
$649,900
$3,235/moEst:
Get Pre-Approved
Single Family Residence
Built in 1973
$-- HOA
0.76 acre lot
$173/sq.ft
Description
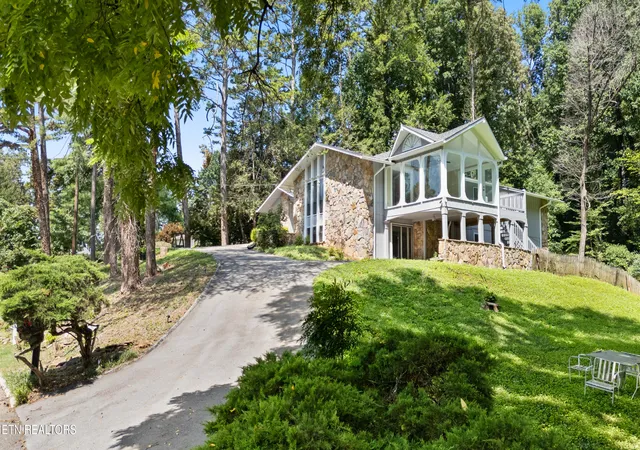
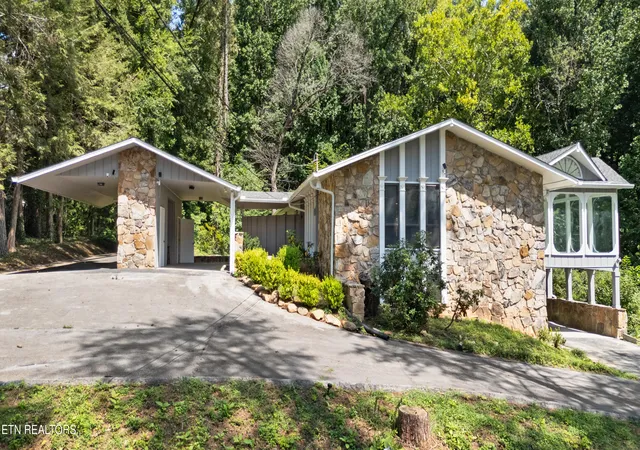
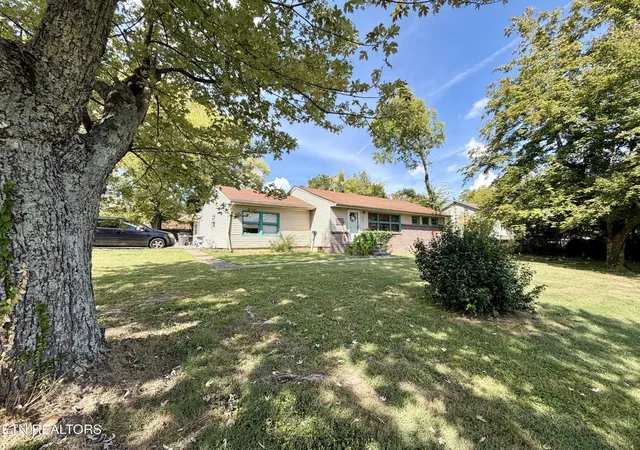
Some homes are updated. This one is transformed. Tucked into a private, elevated .76-acre wooded homesite in Knoxville's coveted West Hills Estates neighborhood, this nearly 4,000-square-foot mid-century ranch delivers a rare combination of retro architectural soul and true top-to-bottom craftsmanship -- inside, outside, and everywhere in between.
Step through the front door and the layout tells its own story: a dramatic sunken living area anchored by a stone fireplace and original built-in bookcase, blending mid-century charm with a fresh, livable flow. Brand-new hickory hardwood flooring (3/4'', solid and durable) runs through the main level, giving every room a refined, updated foundation.
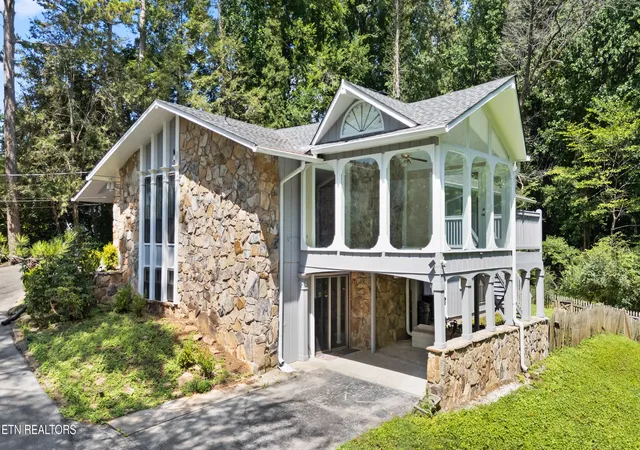
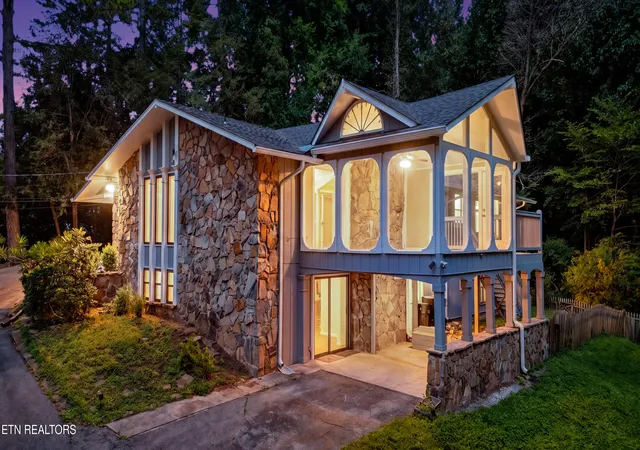
At the center of it all is a completely reimagined kitchen -- custom cabinetry, quartz countertops, a stone tile backsplash, and all-new appliances make this a space built for real cooking and real entertaining. Right off the kitchen, a light-filled sunroom wrapped in floor-to-ceiling windows opens up to a sweeping 180-degree view of the property -- arguably the best seat in the house.
Three bedrooms and two fully renovated bathrooms complete the main floor, each bath finished with new vanities, updated tile, and high-efficiency fixtures.
Head downstairs and the square footage keeps working for you: a huge second living area with its own stone fireplace and full bar, walking straight out to a concrete patio for effortless indoor-outdoor entertaining. This level also includes a fourth bedroom, a full bathroom, and a bonus room ready to serve as a home office, gym, or studio.
Behind the design updates, the mechanical bones are just as strong: a new high-efficiency HVAC system with a 10-year warranty (2025), new 6'' gutters (fall 2025), and a full interior and exterior professional repaint (2025) mean this home is as sound as it is stylish.
The location seals the deal -- minutes from Knoxville's greenway trails, neighborhood parks, local restaurants, and West Town Mall, all from a quiet, established pocket of West Hills.
This is a home that gives you the scale and character of a 1970s original with the performance and finishes of new construction -- a combination that's genuinely hard to find in today's Knoxville market. Schedule your private tour of 8129 Ainsworth Dr before it's gone.
- Houzeo last checked: 12 hours ago
- Listing updated: October 30, 2026 at 3:39 pm
- Listing Provided by: Adam Albaba (865) 208-7484 | Honors Real Estate Services LLC (865) 238-0002
- Source: East Tennessee REALTORS® MLS-TN | MLS#: 1350887

Property Details
Status
Pending
Type
Single Family Residence
No. of Stories
-
County
City
Neighborhood
--
Year Built
1973
HOA Fees
-
Finished Area
3,750 sqft
Lot Size
0.76 acre lot
Basement Area
- sqft
MLS Name
East Tennessee REALTORS® MLS
MLS Number
1350887
MLS Status
Pending - Continue to Show
Days on Market
28

Continue Your Journey in App
Find your dream home, receive real-time updates, and many more!
Continue Your Journey in App
Find your dream home, receive real-time updates, and many more!
Location
Facts & Features
Rooms
Bedrooms & bathrooms
Bedrooms: 4
Bathrooms: 3
Interior
Window Features
Windows Aluminum
Appliances
Dishwasher, Disposal, Microwave, Range, Refrigerator, Self Cleaning Oven
Exterior Features
Balcony
Flooring
Hardwood, Tile
Sewer
Public Sewer
Cooling
Central Cooling, Ceiling Fan(s)
Interior Features
Walk In Closet(s), Pantry, Eat In Kitchen
Heating
Central, Natural Gas, Electric
Construction
Year Built
Year Built: 1973
Home type
Single Family Residence
Architectural Style
Traditional
Construction Materials
Stone, Wood Siding, Frame
Utilities & Energy
Parking Features
Garage Faces Side, Designated Parking, Attached, Main Level
Basement
Walkout, Finished
Water Source
Public
Security Features
Smoke Detector
Fireplace Features
Stone, Masonry, Wood Burning
Other Features
Subdivision Name
West Hills Estates Unit 1
Community Features
Sidewalks
Lot Features
Private, Wooded
Patio And Porch Features
Porch Covered, Patio, Deck
Price History
| Date | Event | Price |
|---|---|---|
10/30/2026 Source: | Pending | $649,900 -7.14% $173/sqft |
08/07/2026 Source: | Listed for Sale | $699,900 $187/sqft |
08/06/2026 Source: | Coming Soon | $699,900 $187/sqft |

Nearby Homes


Find Homes by Property Features in Knoxville, TN
Nearby New Homes For Sale

Based on information from the Knoxville Area Association of REALTORS MLS through Nov 02, 2026, 02:15PM. Information is provided exclusively for consumers’ personal, non-commercial use. It may not be used for any purpose other than to identify prospective properties that consumers may be interested in purchasing. The data is deemed reliable but is not guaranteed accurate by the MLS. This website may not include listings or property addresses of sellers who have directed their listing brokers to withhold their listing or their property address from display on the Internet. © 2026 Knoxville Area Association of REALTORS® MLS. All Rights Reserved. Angela Fowler Real Estate, LLC | 423.320.4620 | afowler@catt.com Mailing Address: 452 Kailors Cove Cir, Ringgold, GA 30736
 Advertising Broker: Angela Fowler | Angela Fowler Real Estate, LLC.
