- Overview
- Description
- Property Details
- Location
- Facts & Features
- Getting Around
- Nearby Homes


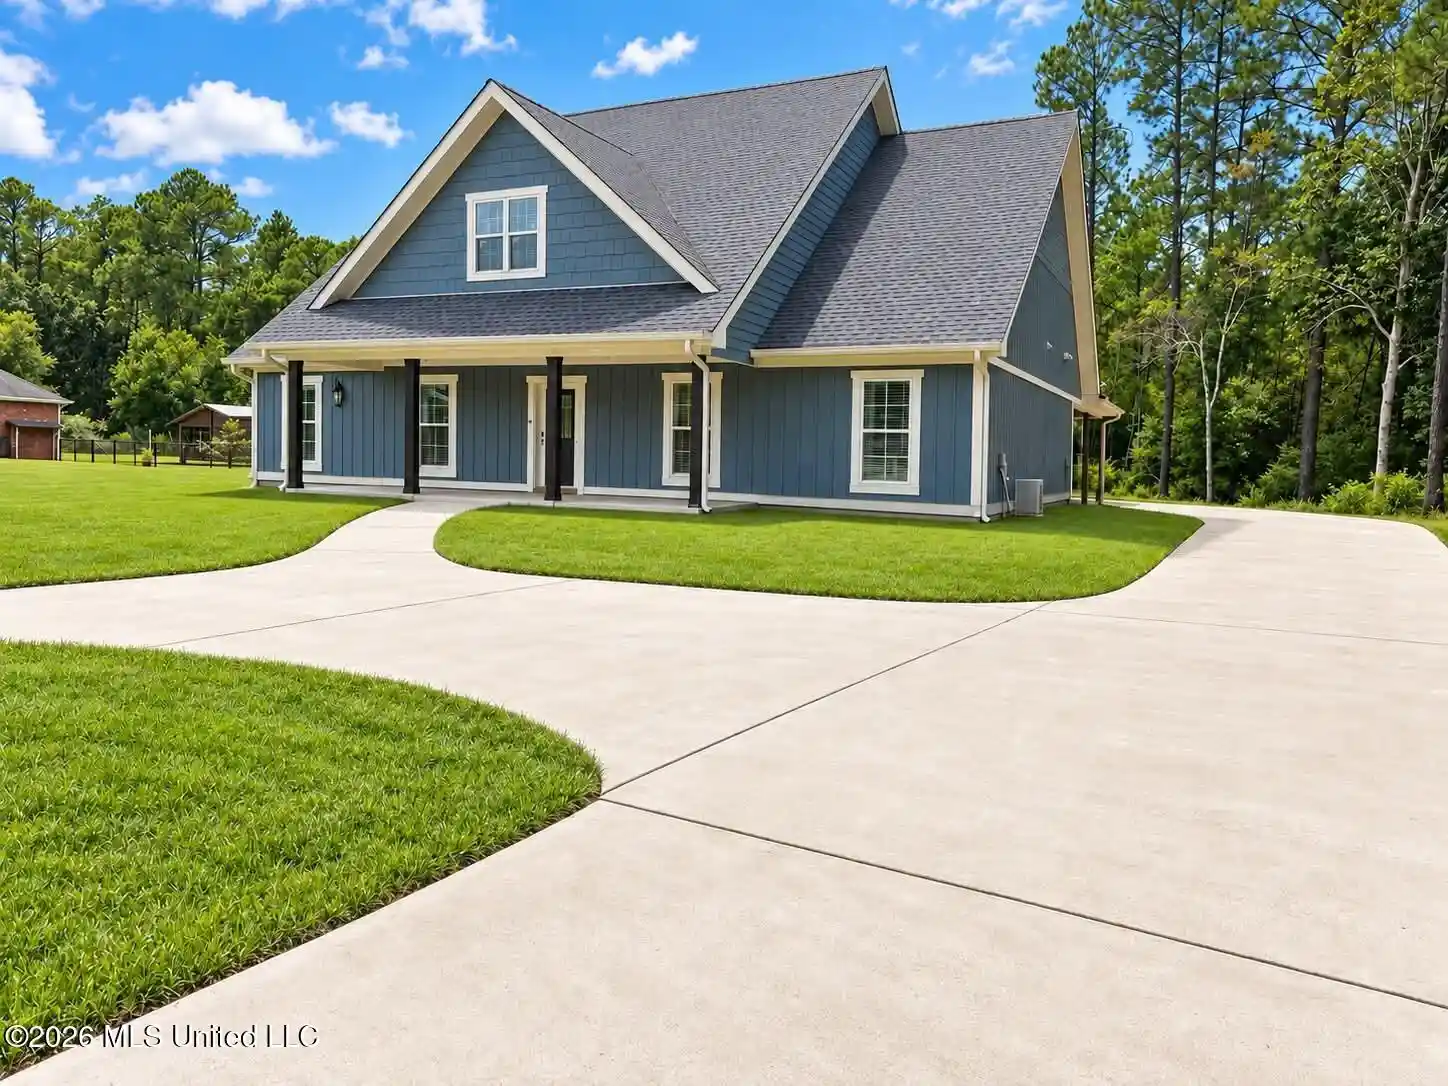


$450,000
Monthly Est:$2,240
 4 Beds
 3 Baths
3 full baths
 3,314sqft
8129 Victoria Dr, Biloxi, MS 39532
$450,000
$2,240/moEst:
Get Pre-Approved
Single Family Residence
Built in 2023
$-- HOA
0.45 acre lot
$136/sq.ft
Description
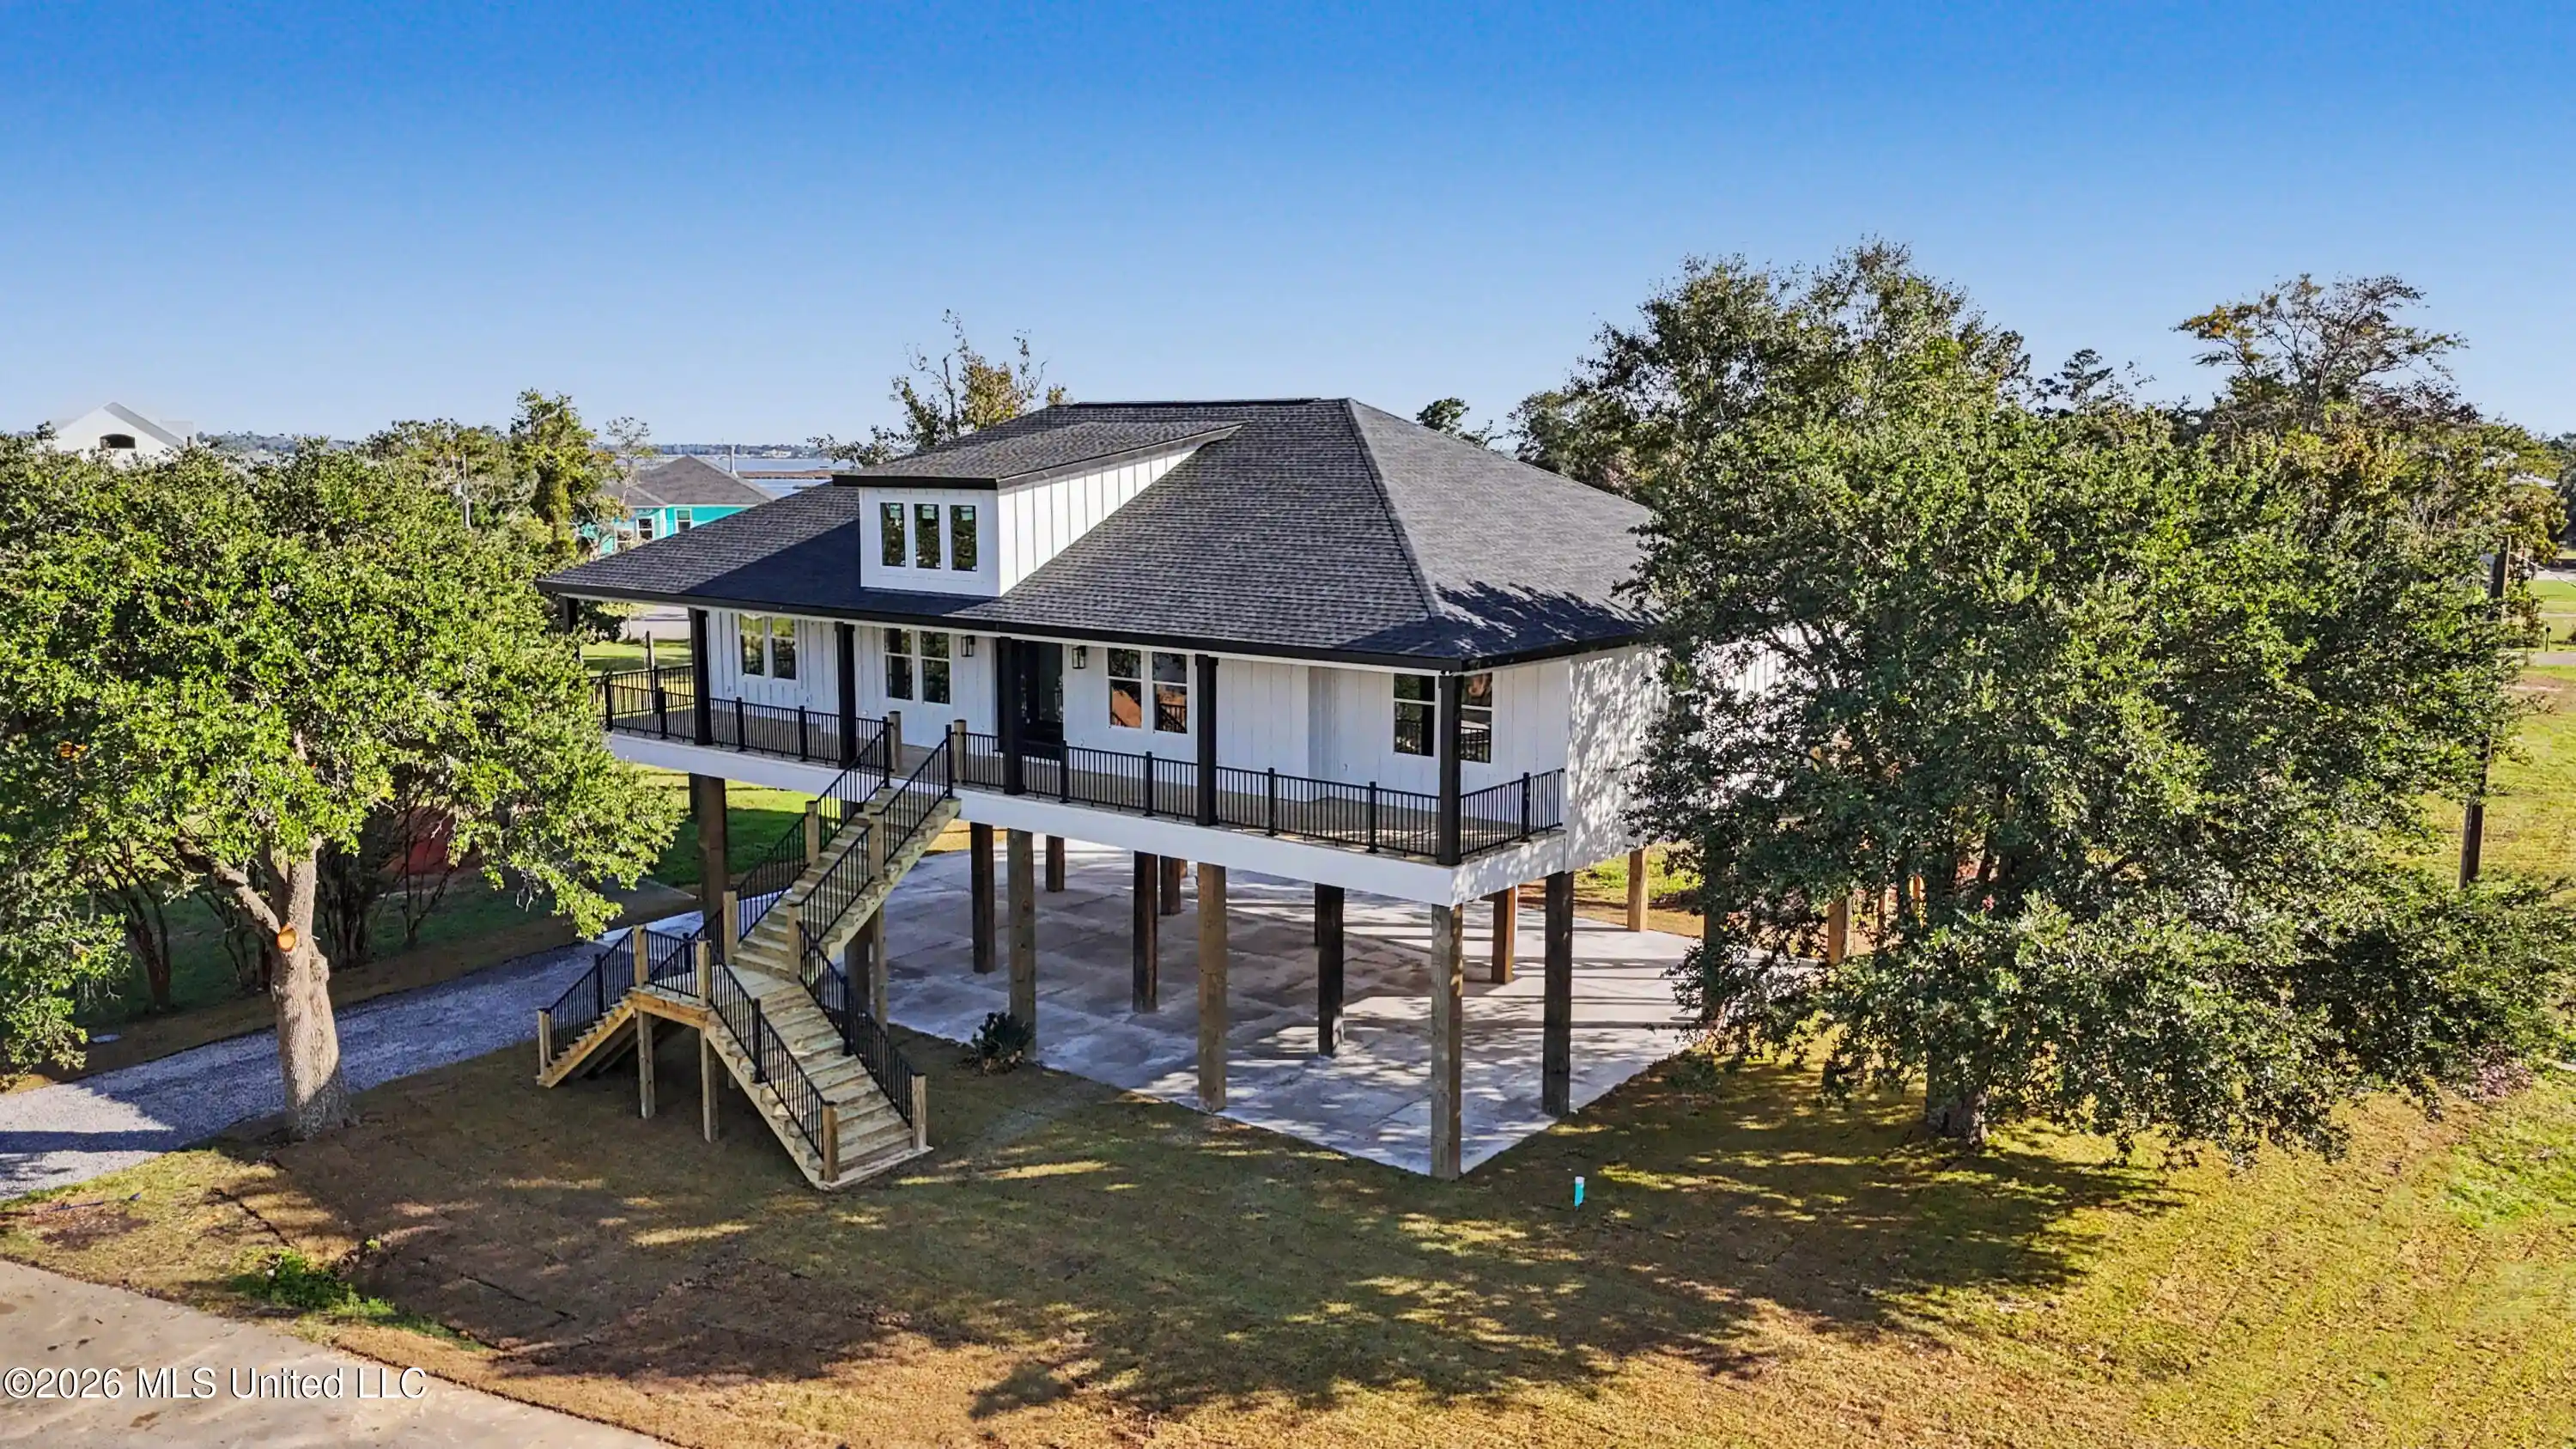
Modern, Low-Maintenance Living in a Convenient Location! Attached appraisal shows the home valued at $480,000 on 10/22/2024. Located just north of I-10 between The Promenade Mall and Tucker Road, this home offers easy access to Mallett Road, a four-lane connector just one block south. Park in the circular front driveway or the double carport in the rear, then enter from either the covered front or back porch. Both entrances provide convenient access to the open living area, with a second rear entrance offering access through the laundry room. The open living area is designed for comfortable everyday living and entertaining, with views of the living room TV from both the dining area and kitchen. Enjoy meals at the dining table or pull up a seat at the breakfast bar on the large kitchen island. The kitchen offers abundant cabinetry, butcher block countertops, a walk-in pantry, and stainless steel appliances. The open floor plan provides privacy with the primary bedroom suite on the north side of the living area and two guest bedrooms plus a full guest bath on the south side. The spacious primary bathroom features a huge garden tub, separate shower, vanity, semi-private toilet area, and a linen closet accessible from either the bathroom or the hallway. A large walk-in closet completes the suite. Upstairs, you'll find a massive versatile bonus area featuring an additional bedroom, full bathroom, and multiple walk-in attic spaces providing excellent storage options. Energy efficiency is another highlight, with modern spray foam insulation, energy-efficient windows, modern appliances, tankless water heater, four mini splits downstairs and three upstairs for better zoned comfort. All this is just minutes from The Promenade Mall and across Biloxi Bay from the beautiful 32-mile Gulf Coast beachfront. Enjoy eight miles of multi-use pathways, historic sites, parks, entertainment, shopping, and outstanding local restaurants. Want fresh seafood? Charter a boat and catch your own, or choose from the many world-class local restaurants serving up the Gulf Coast's famous seafood! Make your appointment today!!!
- Houzeo last checked: 8 minutes ago
- Listing updated: October 31, 2026 at 1:49 pm
- Listing Provided by: James M Overstreet (228) 323-0607 DRE #B17680 | New Horizons Realty, Inc. (228) 323-0607
- Source: MLS United-MS | MLS#: 4167041

Property Details
Status
Active
Type
Single Family Residence
No. of Stories
-
County
City
Neighborhood
--
Year Built
2023
HOA Fees
-
Finished Area
3,314 sqft
Lot Size
0.45 acre lot
Basement Area
- sqft
MLS Name
MLS United
MLS Number
4167041
MLS Status
Active
Days on Market
1

Continue Your Journey in App
Find your dream home, receive real-time updates, and many more!
Continue Your Journey in App
Find your dream home, receive real-time updates, and many more!
Location
Facts & Features
Rooms
Bedrooms & bathrooms
Bedrooms: 4
Bathrooms: 3
Interior
Appliances
Dishwasher, Disposal, Electric Range, Electric Water Heater, Microwave, Refrigerator, Stainless Steel Appliance(s)
Interior Features
Ceiling Fan(s), Crown Molding, Eat In Kitchen, High Speed Internet, Open Floorplan, Pantry, Primary Downstairs, Recessed Lighting, Storage, Walk In Closet(s), Soaking Tub, Breakfast Bar, Kitchen Island
Flooring
Luxury Vinyl, Ceramic Tile
Cooling
Multi Units
Exterior Features
Rain Gutters
Window Features
Blinds, Insulated Windows, Vinyl
Sewer
Public Sewer
Construction
Year Built
Year Built: 2023
Home type
Single Family Residence
Construction Materials
Fiber Cement
Architectural Style
Traditional
Property Condition
Move In Ready
Roof
Architectural Shingles
Foundation Details
Slab
Utilities & Energy
Laundry Features
Electric Dryer Hookup, Laundry Room, Main Level
Utilities
Cable Available, Electricity Connected, Propane Available, Sewer Connected, Water Connected
Parking Features
Attached Carport, Circular Driveway, Concrete, Driveway, No Garage, Side By Side
Water Source
Public
Security Features
Smoke Detector(s)
Other Features
Subdivision Name
Suburban Acres
Patio And Porch Features
Porch, See Remarks
Lot Features
Cul De Sac, Level, Rectangular Lot
Disclosures
None
Price History
| Date | Event | Price |
|---|---|---|
10/31/2026 Source: | Listed for Sale | $450,000 +50.00% $136/sqft |
01/02/2024 Source: | Sold | $300,000 $91/sqft |

Nearby Homes

Find Homes by Property Features in Biloxi, MS
Nearby New Homes For Sale


Based on information from MLS United, LLC. through Nov 02, 2026, 03:45AM. IDX information is provided exclusively for consumers' personal, non-commercial use, that it may not be used for any purpose other than to identify prospective properties consumers may be interested in purchasing, and that the data is deemed reliable but is not guaranteed accurate by the MLS. © 2026 MLS United, LLC. All Rights Reserved.
 Advertising Broker: Daniel Demers | Sell Your Home Services
