Realty Solution
Powered by 
- 0
- 5
- Overview
- Description
- Property Details
- Location
- HOA Management
- Facts & Features
- Getting Around
- Nearby Homes


Listed by: Daniel Gibbel (760) 688-8976 DRE #02057864, Justin Kurtz DRE #02153622 | Swell Property (760) 452-2345
$2,400,000
Monthly Est:$11,946
 5 Beds
 5 Baths
4 full baths + 1 half bath
 4,011sqft
813 Genoa Way, San Marcos, CA 92078
$2,400,000
$11,946/moEst:
Get Pre-Approved
Single Family Residence
Built in 2005
$182/mo HOA
0.76 acre lot
$598/sq.ft
Description
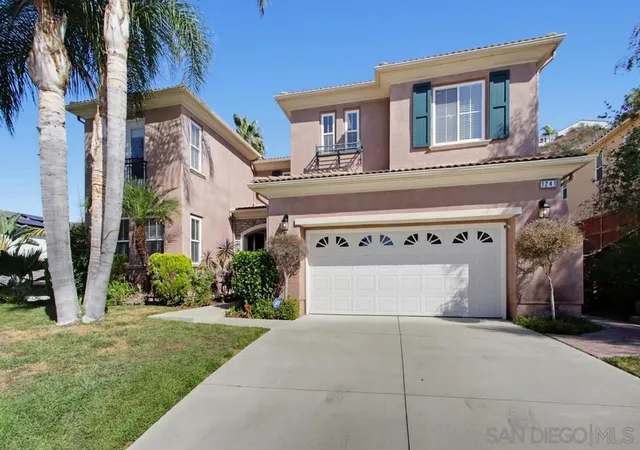
Welcome to paradise in the exclusive Azure community, located just minutes from the vibrant downtown San Elijo Hills town center. Encompassing a sprawling 0.76 acres, this remarkable estate has the largest lot in the entire development and features magnificent, park-like grounds that simply cannot be replicated. It is a rare property that must be experienced in person. Designed as the ultimate private retreat, the expansive backyard offers a lifestyle of wellness, entertainment, and relaxation, featuring a private, regulation-size pickleball court, a dedicated outdoor wellness area, a cozy firepit and built-in grill setup for dining, and lush landscaping and mature fruiting trees. Spanning over 4,000 square feet of beautifully maintained living space, the home is masterfully oriented so that almost every room captures views of the breathtaking grounds. The main level has a welcoming guest bedroom and full bathroom, offering the perfect setup for visitors or multi-generational living. The floor plan unfolds into multiple great rooms, formal dining spaces, and a private den. The attached three car garage features an extended layout in the back, ideal for a dedicated workshop or hobby station. The second level has a luxurious primary suite complete with two independent walk in closets and a tastefully designed suite bathroom. Three additional bright bedrooms and two more full bathrooms provide plenty of space for family and guests. The San Elijo Hills lifestyle means embedding yourself in one of San Diego County’s most dynamic, amenity-rich master-planned communities. Residents enjoy top-rated schools, ball fields, dog parks, playgrounds, and a bustling town center packed with local shops and eateries. For outdoor enthusiasts, the neighborhood boasts 18 miles of scenic trails, a 19-acre community park, and over 1,000 acres of protected open space. Embrace the very best of Southern California's coastal living all just a short drive from world class beaches and everything San Diego has to offer.
- Houzeo last checked: 12 minutes ago
- Listing updated: October 6, 2026 at 9:52 pm
- Source: California Regional MLS-CA | MLS#: NDP2606969

Property Details
Status
Active
Type
Single Family Residence
No. of Stories
2
County
City
Neighborhood
--
Year Built
2005
HOA Fees
$182/mo
Finished Area
4,011 sqft
Lot Size
0.76 acre lot
Basement Area
- sqft
MLS Name
California Regional MLS
MLS Number
NDP2606969
MLS Status
Active
Days on Market
80
Cumulative Days on Market
75

Continue Your Journey in App
Find your dream home, receive real-time updates, and many more!
Download App
Continue Your Journey in App
Find your dream home, receive real-time updates, and many more!
Location
HOA Management
Walters Management
HOA Fees
$182/ Monthly
Amenities
 Amenities and services may be covered by one or multiple associations and service providers.
 Park Playground
 Bike Trails
 Maintenance
 PicnicArea
Disclaimer: Amenities are based on third-party information and may vary; buyers must independently verify all amenities, as information is deemed reliable but not guaranteed.
Facts & Features
Rooms
Bedrooms & bathrooms
Bedrooms: 5
Bathrooms: 5
Interior
Cooling
Central Air
Interior Features
Walk In Closets
Utilities & Energy
Laundry Features
Laundry Room
Fireplace Features
Outside
Association Amenities
Maintenance Grounds, Picnic Area, Playground, Trails
Pool Features
None
Other Features
Community Features
Curbs, Park, Storm Drains
Lot Features
Zero To One Unit Acre, Back Yard, Drip Irrigation Bubblers, Front Yard, Garden, Sprinklers In Rear, Sprinklers In Front, Rocks, Trees, Yard
Price History
| Date | Event | Price |
|---|---|---|
07/22/2026 Source: | Price Decreased | $2,400,000 -4.00% $598/sqft |
07/22/2026 Source: | Listed for Sale | $2,500,000 $623/sqft |

Nearby Homes


Find Homes by Property Features in San Marcos, CA


Based on information from California Regional Multiple Listing Service, Inc. as of Oct 11, 2026, 11:00PM and /or other sources. All data, including all measurements and calculations of area, is obtained from various sources and has not been, and will not be, verified by broker or MLS. All information should be independently reviewed and verified for accuracy. Properties may or may not be listed by the office/agent presenting the information. Information being provided is for consumers’ personal, non-commercial use and may not be used for any purpose other than to identify prospective properties consumers may be interested in purchasing. This website may not include listings or property addresses of sellers who have directed their listing brokers to withhold their listing or their property address from display on the Internet. © 2026 California Regional Multiple Listing Service. All Rights Reserved.
 Advertising Broker: William Johnson DRE #01463271 | William Johnson Brokerage