- Overview
- Description
- Property Details
- Location
- Facts & Features
- Getting Around
- Nearby Homes


$254,900
Monthly Est:$1,269
 3 Beds
 2 Baths
2 full baths
 1,916sqft
813 Ivy Cir, Anderson, SC 29621
$254,900
$1,269/moEst:
Get Pre-Approved
Single Family Residence
Built in 1973
$-- HOA
1.16 acres lot
$133/sq.ft
Description
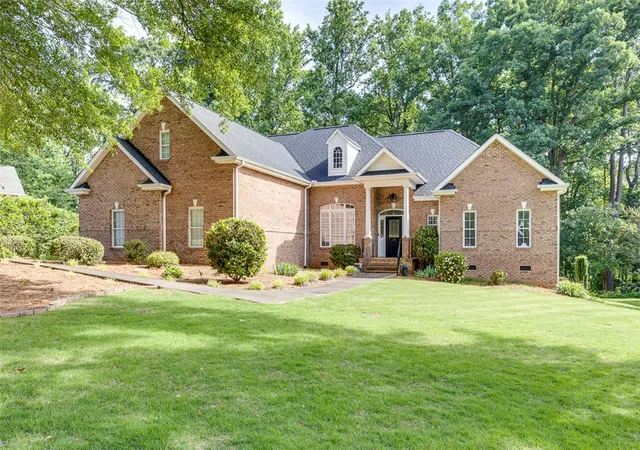
WHO SAYS YOUR FIRST HOME HAS TO FEEL LIKE A STARTER HOME? With 1.16 ACRES, an all-brick exterior, a DETACHED two-car GARAGE, extra outbuildings, tons of flexible living space and NO HOA, this one gives you a whole lot more than you might expect. And with just one owner since day one, it has something else that's getting harder to find—a history of being genuinely loved and well cared for.
Thoughtful updates have been made along the way, so you can move in, settle in and make it yours. The ELECTRICAL has been UPDATED, the WINDOWS and exterior trim are vinyl, and the KITCHEN features white cabinetry, a stainless smooth-top range and built-in microwave. A bay window in the breakfast area looks out over the backyard, while the living room's gas fireplace adds a little extra cozy.
The primary bedroom is generously sized with its own ensuite and WALK-IN SHOWER, and you'll find plenty of closets throughout. Then there's the former garage, now a HUGE FLEX SPACE that can change right along with you. Home office? Gym? Playroom? Movie room? A little of everything? You've got the room.
Step outside and there's even more to love, including a cottage, outbuilding and a working water fountain. And one thing you might not expect until you step inside: it's remarkably quiet. Once the door closes, there's very little outside noise to interrupt the peace and quiet inside.
A little land. A lot of space. No HOA. And plenty of room for whatever comes next.
- Houzeo last checked: 12 hours ago
- Listing updated: September 30, 2026 at 5:26 pm
- Listing Provided by: April Osborne (864) 363-1852 DRE #76335 | All Star Company (864) 224-2511
- Source: Western Upstate MLS-SC | MLS#: 20306706

Property Details
Status
Active
Type
Single Family Residence
No. of Stories
1
County
City
Neighborhood
--
Year Built
1973
HOA Fees
-
Finished Area
1,916 sqft
Lot Size
1.16 acres lot
Basement Area
- sqft
MLS Name
Western Upstate MLS
MLS Number
20306706
MLS Status
Active
Days on Market
9

Continue Your Journey in App
Find your dream home, receive real-time updates, and many more!
Download App
Continue Your Journey in App
Find your dream home, receive real-time updates, and many more!
Location
Facts & Features
Rooms
Bedrooms & bathrooms
Bedrooms: 3
Bathrooms: 2
Laundry
Level: Main
Area: 30.00 Square Feet
Dimensions: 3x10
BreakfastRoomNook
Level: Main
Area: 156.00 Square Feet
Dimensions: 13x12
Bedroom3
Level: Main
Area: 144.00 Square Feet
Dimensions: 12x12
Bedroom2
Level: Main
Area: 144.00 Square Feet
Dimensions: 12x12
PrimaryBathroom
Level: Main
Area: 45.00 Square Feet
Dimensions: 9x5
PrimaryBedroom
Level: Main
Area: 208.00 Square Feet
Dimensions: 13x16
DiningRoom
Level: Main
Area: 272.00 Square Feet
Dimensions: 16x17
Recreation
Level: Main
Area: 360.00 Square Feet
Dimensions: 20x18
Kitchen
Level: Main
Area: 110.00 Square Feet
Dimensions: 10x11
LivingRoom
Level: Main
Area: 256.00 Square Feet
Dimensions: 16x16
Interior
Sewer
Septic Tank
Interior Features
Fireplace, Bath In Primary Bedroom, Main Level Primary, Shower Only, Walk In Shower, Window Treatments, Breakfast Area, Workshop
Appliances
Dryer, Electric Oven, Electric Range, Electric Water Heater, Microwave, Refrigerator, Washer
Window Features
Blinds, Vinyl
Exterior Features
Porch, Patio, Storm Windows Doors
Flooring
Carpet, Hardwood, Laminate
Cooling
Heat Pump
Heating
Heat Pump
Construction
Year Built
Year Built: 1973
Home type
Single Family Residence
Foundation Details
Crawlspace
Architectural Style
Ranch
Roof
Architectural, Shingle
Construction Materials
Brick
Utilities & Energy
Water Source
Public
Laundry Features
Washer Hookup, Electric Dryer Hookup
Fireplace Features
Gas Log
Basement
None, Crawl Space
Parking Features
Detached, Garage, Driveway
Other Features
Patio And Porch Features
Front Porch, Patio
Lot Features
Level, Outside City Limits, Subdivision, Trees
Subdivision Name
Pinecrest Subd.
Price History
| Date | Event | Price |
|---|---|---|
09/30/2026 Source: | Listed for Sale | $254,900 $0/sqft |

Nearby Homes




Find Homes by Property Features in Anderson, SC
Nearby New Homes For Sale

Based on information from the Western Upstate MLS through Oct 09, 2026, 02:30PM. This information is deemed reliable, but not guaranteed. Neither the Western Upstate Association of REALTORS® Inc. or the Western Upstate MLS of South Carolina Inc., nor the listing broker, nor their agents are responsible for the accuracy of the information. The buyer is responsible for verifying all information. This information is provided by the Western Upstate Association of REALTORS® Inc. and the Western Upstate MLS of South Carolina Inc. for use by its members and is not intended for the use for any other purpose. The data relating to real estate for sale on this website comes in part from the Broker Reciprocity Program of the Western Upstate Association of REALTORS® Inc. and the Western Upstate MLS of South Carolina Inc. © 2026 Western Upstate MLS of South Carolina Inc. All Rights Reserved.
 Advertising Broker: Nicholas Huscroft | Chosen Realty