- Overview
- Description
- Property Details
- Location
- HOA Management
- Facts & Features
- Getting Around
- Nearby Homes


Street View
$385,000
Monthly Est:$1,916
 3 Beds
 2 Baths
2 full baths
 1,900sqft
813 Kingston Lacy Blvd, Pflugerville, TX 78660
$385,000
$1,916/moEst:
Get Pre-Approved
Single Family Residence
Built in 2004
$27.5/mo HOA
10,929.2 sqft lot
$203/sq.ft
Description
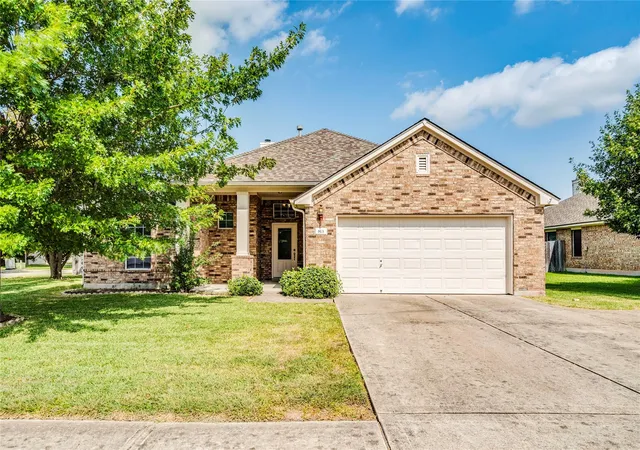
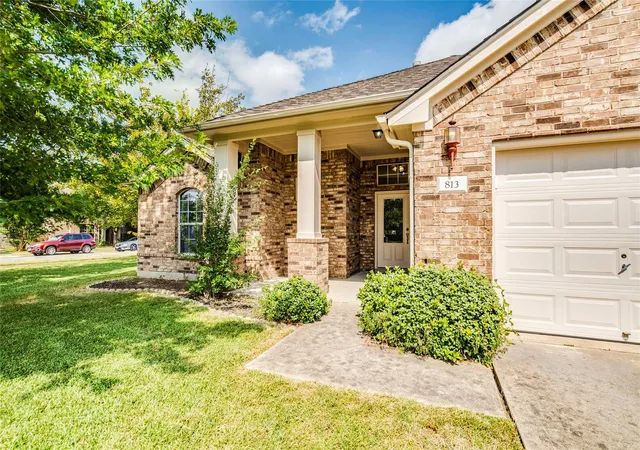
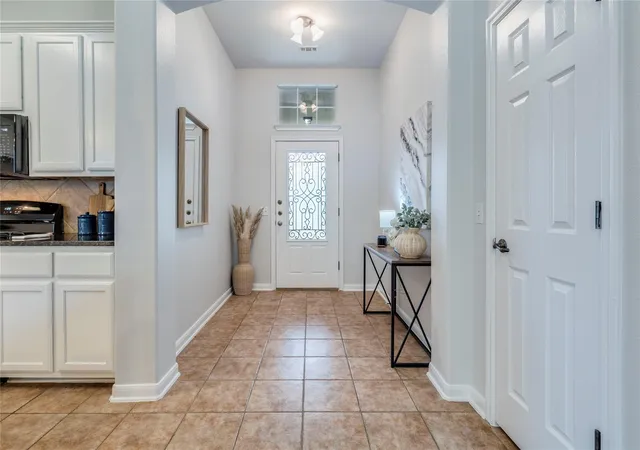
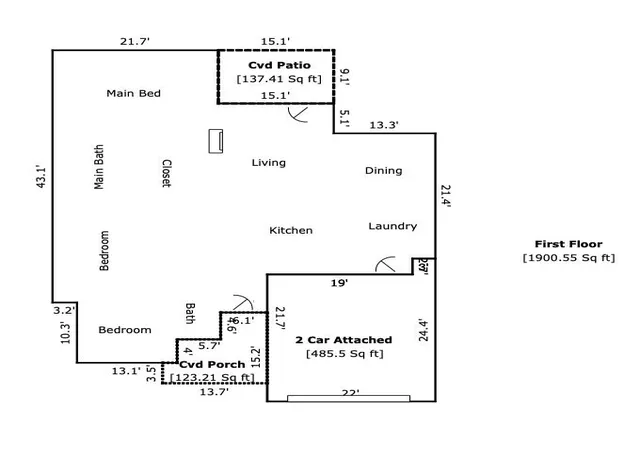
**This property qualifies for the HOPE loan program for eligible borrowers, featuring no down payment requirement, no mortgage insurance, and no lender origination fees. ** Buyer qualification and program guidelines apply.** Welcome to 813 Kingston Lacy Blvd, a single-family residence situated in the highly sought-after Highland Park North subdivision of Pflugerville, Texas. Built in 2004, this beautifully proportioned home offers a functional layout perfect for growing families or professionals desiring an easy commute to the Austin metropolitan area. 3 Spacious Bedrooms, 2 Full Bathrooms, 1,900 Sq. Ft. of interior living space, 10,929 Sq. Ft. Lot providing an expansive backyard. Step inside to discover an inviting, open-concept floor plan designed for effortless daily living and entertaining, with fresh paint and new carpet. The core of the home showcases a generous living area that flows seamlessly into the kitchen and dining spaces. At 1,900 square feet, the interior maximizes privacy by separating the primary suite from the secondary bedrooms. The property is situated on an oversized 0.25-acre lot (10,929 sq. ft.), a rare find in newer suburban developments. The vast backyard layout offers an incredible canvas for outdoor entertainment setups, gardening, or a play area. The home is located in the community of Highland Park North, giving residents access to local amenities and a peaceful neighborhood environment with highly rated neighborhood school options. Highly desirable Pflugerville ISD. Walking or short driving distance to Highland Park Elementary, Park Crest Middle School, and Hendrickson High School. Excellent access to major transit lines, local retail, dining, and employment hubs. Make sure to see the virtual walkthrough!
- Houzeo last checked: 12 minutes ago
- Listing updated: September 24, 2026 at 2:18 pm
- Listing Provided by: Alicia Kelley Leschber (512) 736-7585 | Compass RE Texas, LLC (512) 575-3644
- Source: Unlock MLS-TX | MLS#: 3876826

Property Details
Status
Active
Type
Single Family Residence
No. of Stories
-
County
City
Neighborhood
Year Built
2004
HOA Fees
$27.5/mo
Finished Area
1,900 sqft
Lot Size
10,929.2 sqft lot
Basement Area
- sqft
MLS Name
Unlock MLS
MLS Number
3876826
MLS Status
Active
Days on Market
64

Continue Your Journey in App
Find your dream home, receive real-time updates, and many more!
Download App
Continue Your Journey in App
Find your dream home, receive real-time updates, and many more!
Location
HOA Management
Highland Park North
HOA Fees
$330/ Annually
Amenities
 Amenities and services may be covered by one or multiple associations and service providers.
 See Remarks
Disclaimer: Amenities are based on third-party information and may vary; buyers must independently verify all amenities, as information is deemed reliable but not guaranteed.
Facts & Features
Rooms
Bedrooms & bathrooms
Bedrooms: 3
Bathrooms: 2
Primary Bedroom
Level: Main
Interior
Sewer
Public Sewer
Interior Features
Ceiling Fan(s), Granite Counters, Double Vanity, Open Floorplan, Primary Bedroom On Main, Soaking Tub, Walk In Closet(s)
Window Features
None
Cooling
Central Air
Flooring
Carpet, Tile
Heating
Natural Gas
Exterior Features
No Exterior Steps
Appliances
Built In Gas Oven, Dishwasher, Microwave, Plumbed For Ice Maker, Water Heater
Construction
Year Built
Year Built: 2004
Home type
Single Family Residence
Property Condition
Updated/remodeled
Roof
Shingle
Foundation Details
Slab
Construction Materials
Other
Utilities & Energy
Water Source
Public
Utilities
Electricity Connected, Natural Gas Connected, Sewer Connected
Pool Features
None
Fireplace Features
Family Room
Parking Features
Oversized
Other Features
Subdivision Name
Highland Park North Ph A Sec
Disclosures
None
Lot Features
Level, Trees Medium (20 Ft 40 Ft)
Patio And Porch Features
Porch
Community Features
Pool
Price History
| Date | Event | Price |
|---|---|---|
09/24/2026 Source: | Listed for Sale | $385,000 +100.60% $203/sqft |
01/23/2021 Source: | Price Decreased | $191,928 -0.24% $101/sqft |
01/23/2021 Source: | Sold | $192,388 -0.32% $101/sqft |
01/23/2021 Source: | Listing Removed | $193,000 +4.32% $102/sqft |
01/23/2021 Source: | Price Decreased | $185,000 -2.63% $97/sqft |

Show more
Nearby Homes
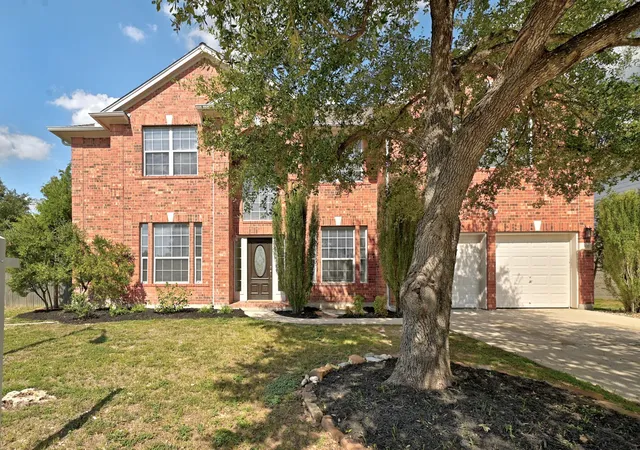
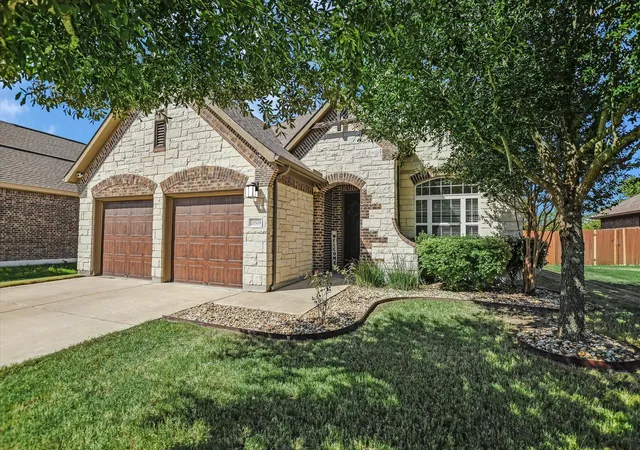
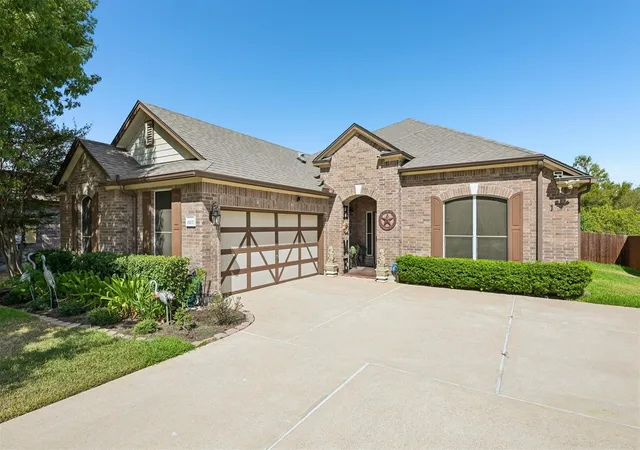
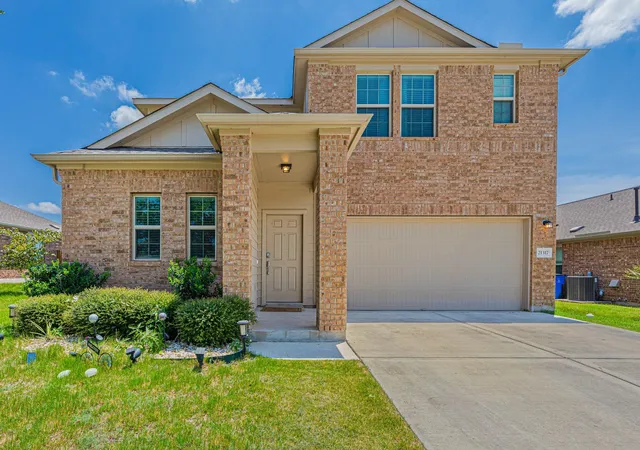
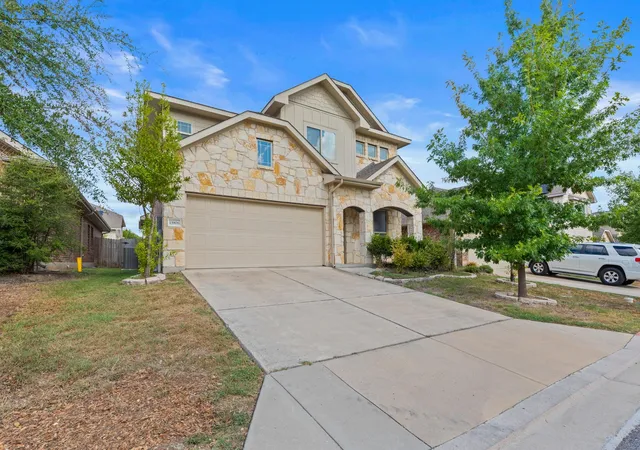
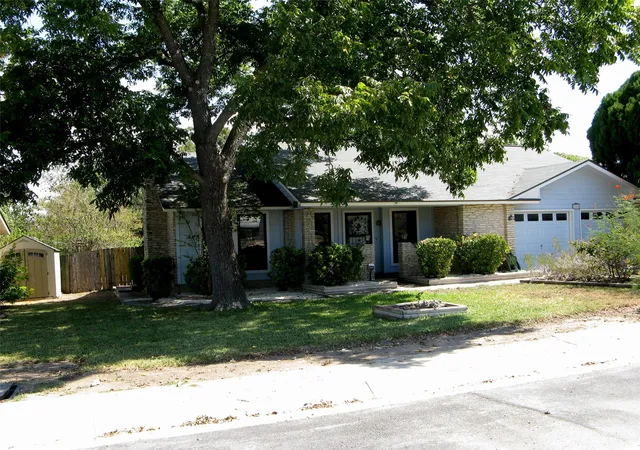
Find Homes by Property Features in Pflugerville, TX
Nearby New Homes For Sale

Based on information submitted to the MLS GRID from Unlock MLS through Oct 10, 2026, 10:45PM. All information provided is deemed reliable but is not guaranteed and should be independently verified. Unlock MLS and its affiliates provide the MLS and all content therein “AS IS” and without any warranty, express or implied. All data is obtained from various sources and may not have been verified by broker or MLS GRID. Supplied Open House Information is subject to change without notice. All information should be independently reviewed and verified for accuracy. Properties may or may not be listed by the office/agent presenting the information. The information being provided is for consumers’ personal, non-commercial use. It may not be used for any purpose other than to identify prospective properties consumers may be interested in purchasing. © 2026 Unlock MLS. All Rights Reserved.
 Advertising Broker: Michelle Brecker | Pathway To Home Realty