- Overview
- Description
- Property Details
- Location
- Facts & Features
- Getting Around
- Nearby Homes
 New Construction
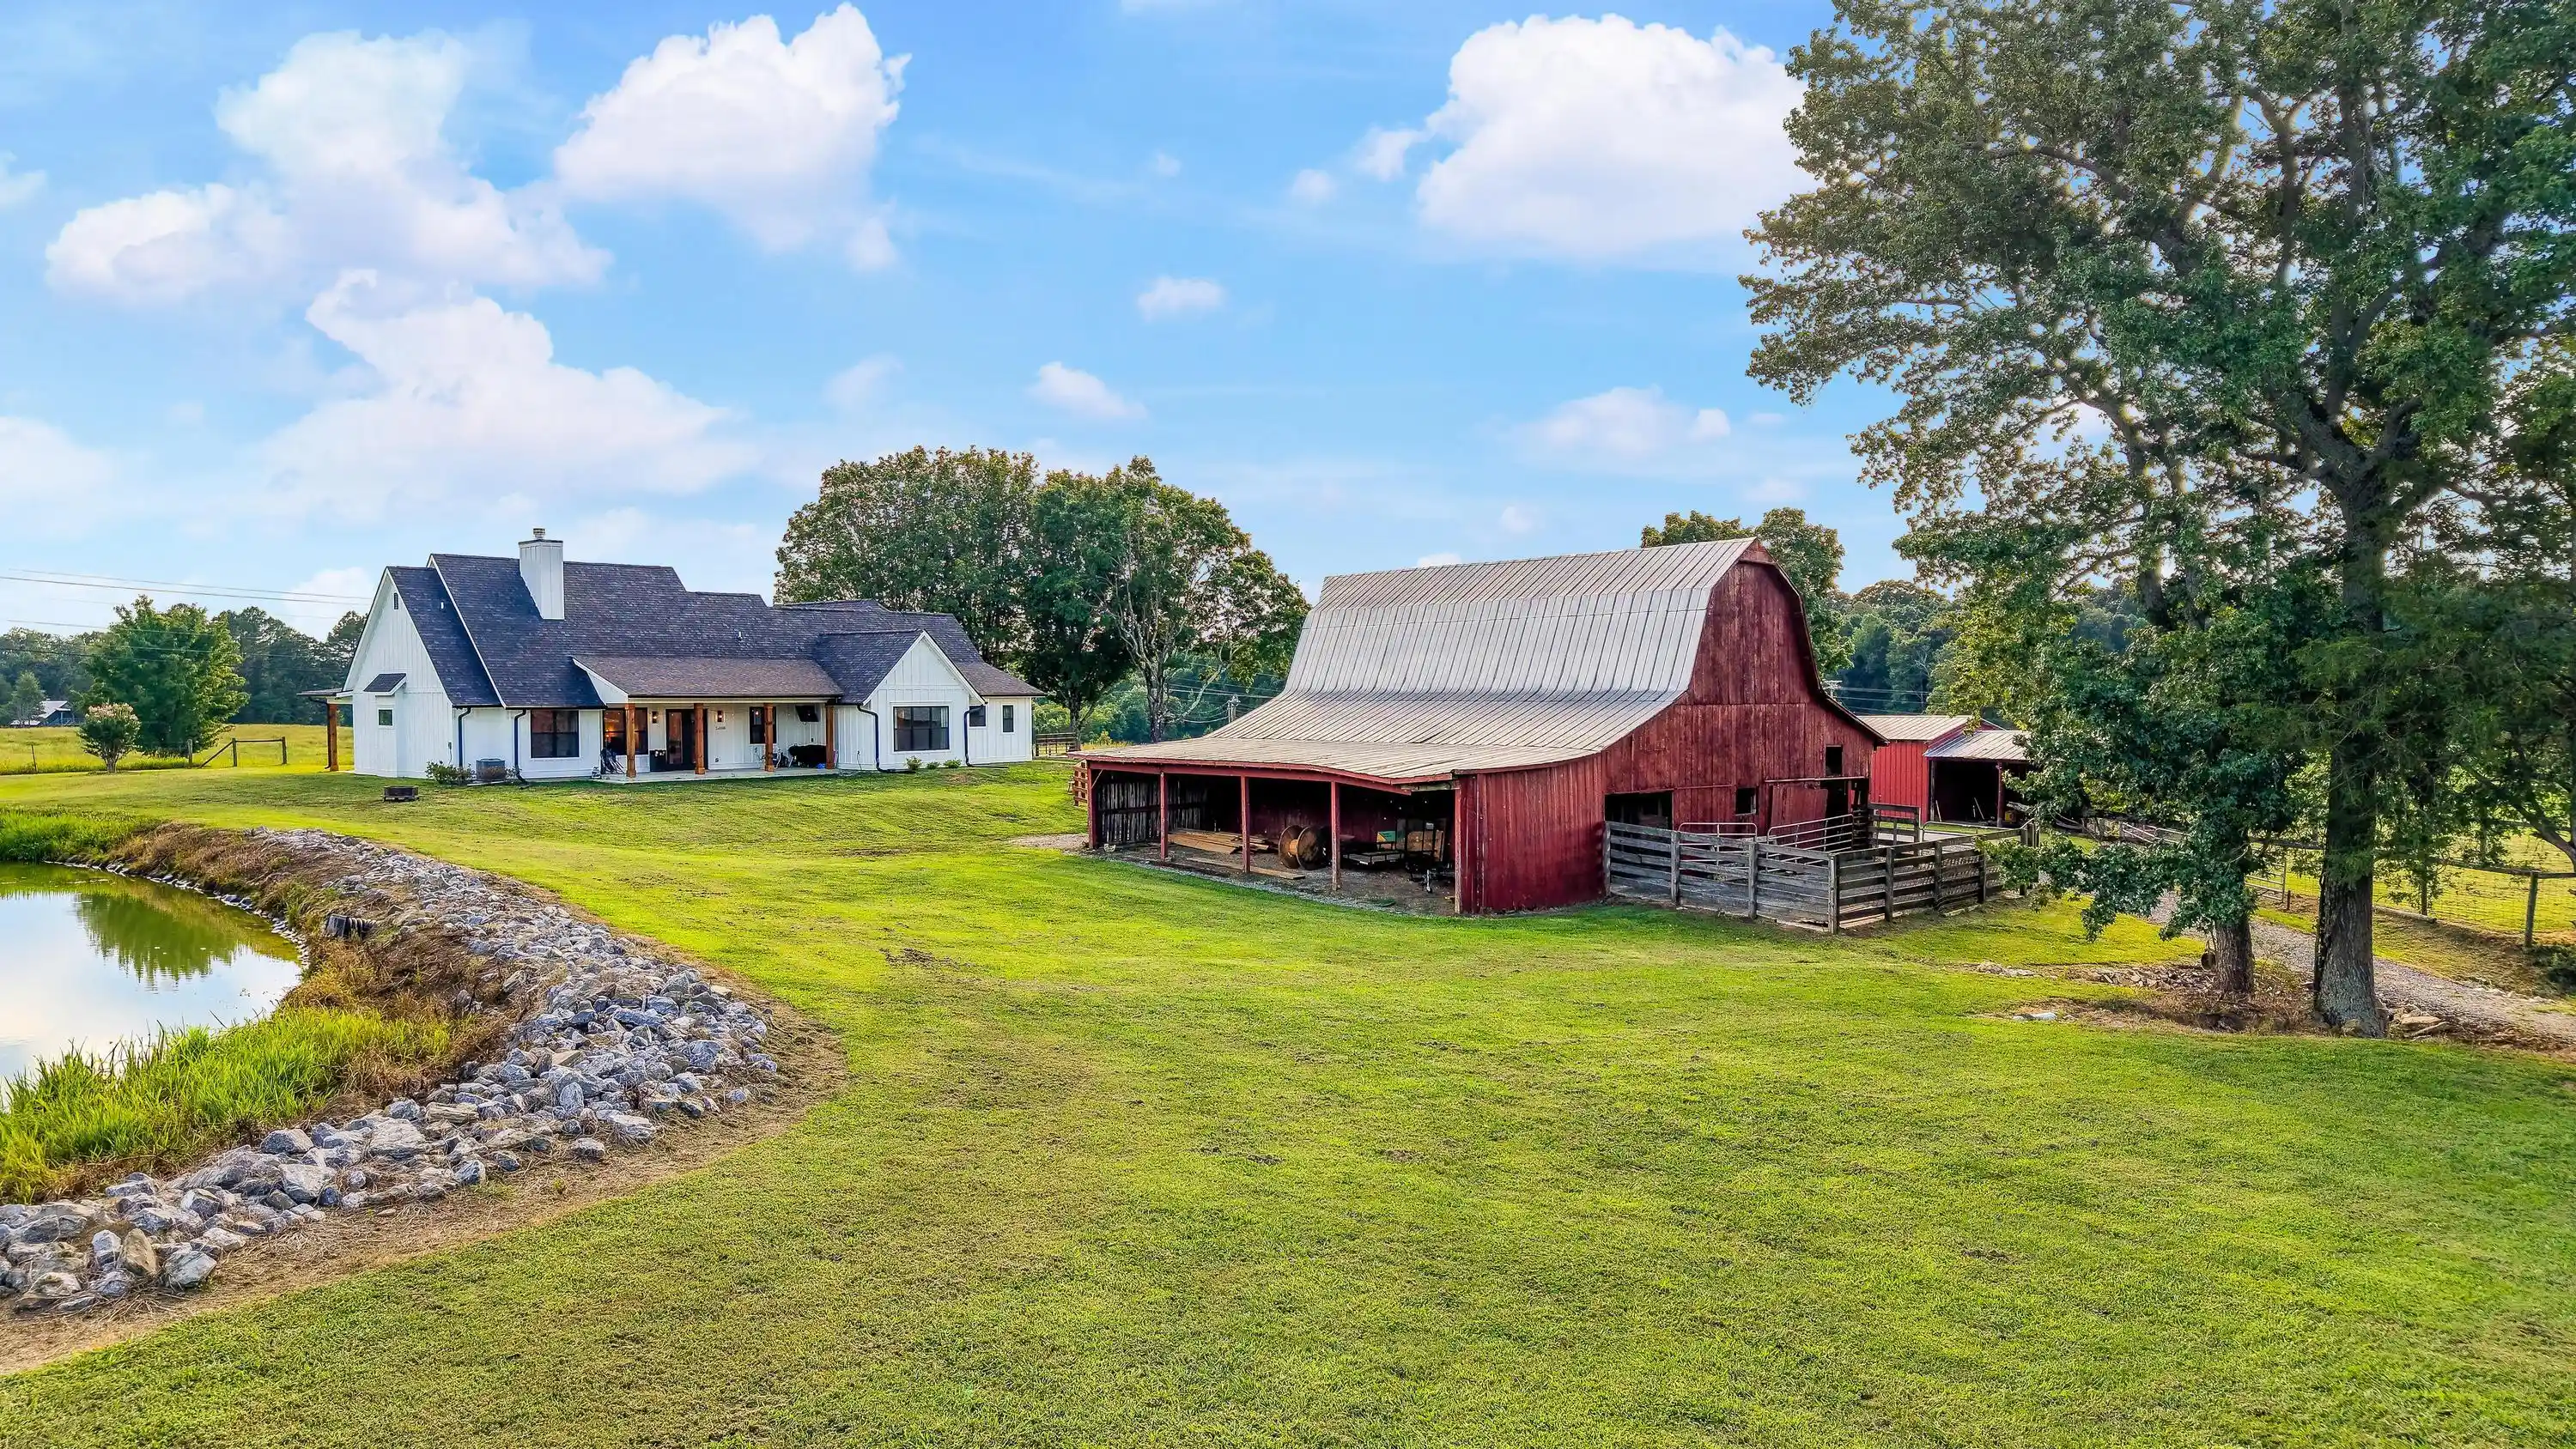

Street View
$875,000
Monthly Est:$4,355
 3 Beds
 3 Baths
2 full baths + 1 half bath
 2,447sqft
813 Ladd Springs Rd Se, Cleveland, TN 37323
$875,000
$4,355/moEst:
Get Pre-Approved
Single Family Residence
Built in 2025
$-- HOA
5.11 acres lot
$358/sq.ft
Description
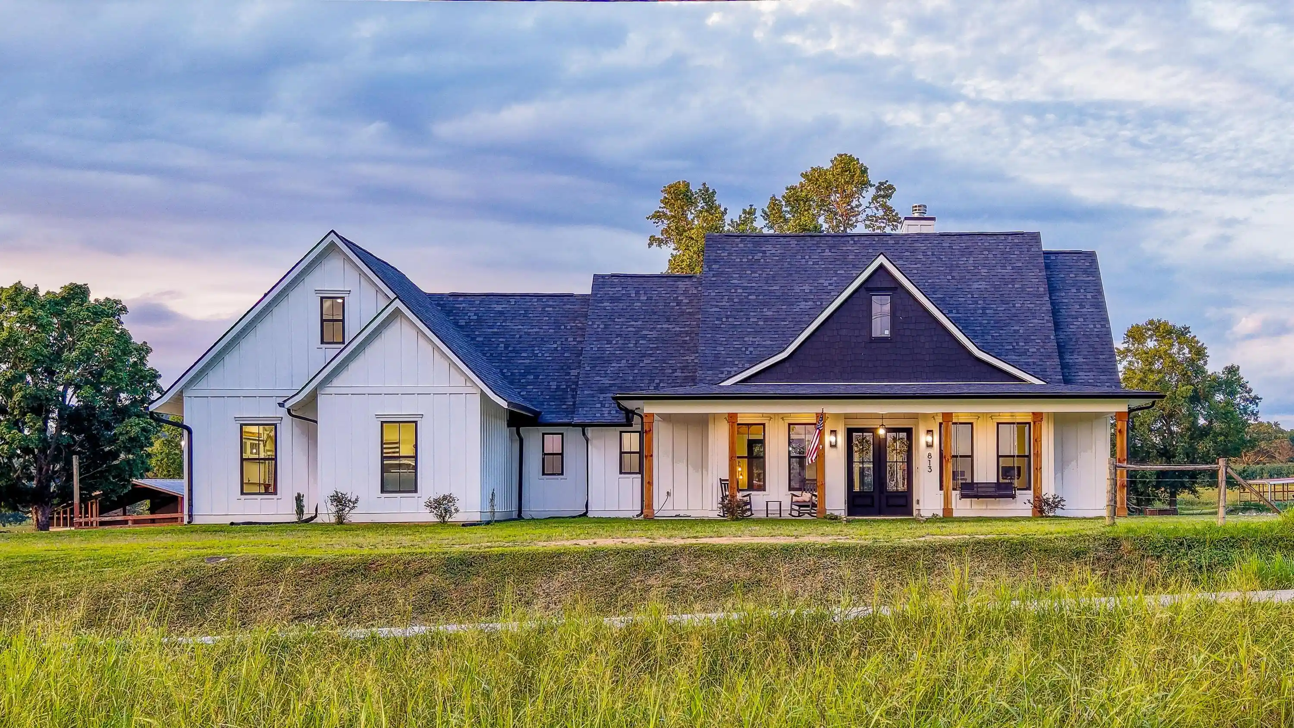
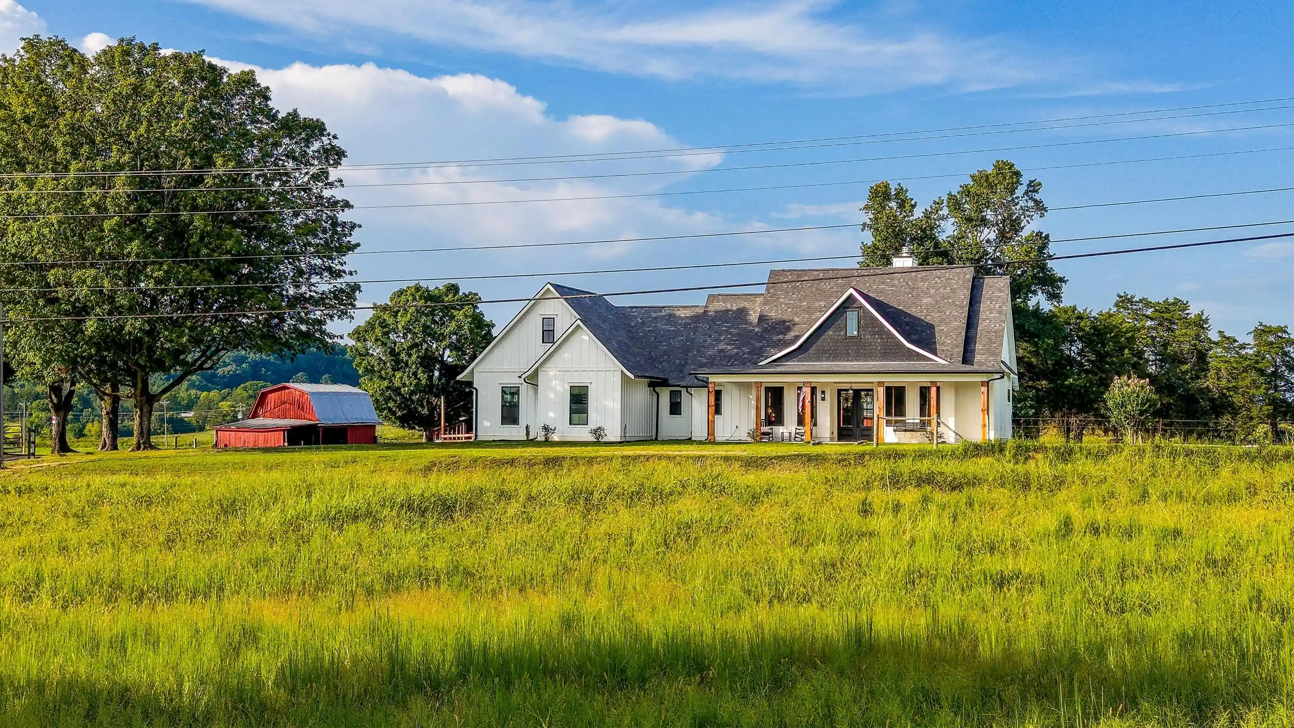
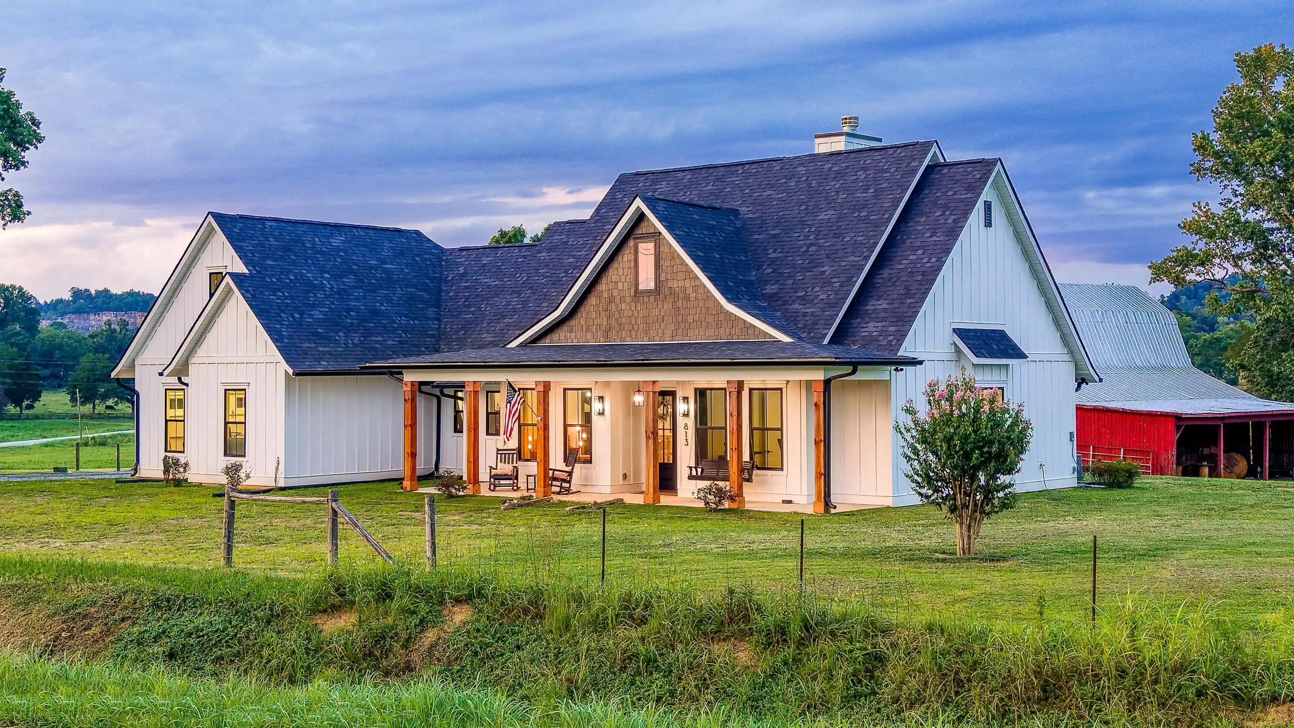
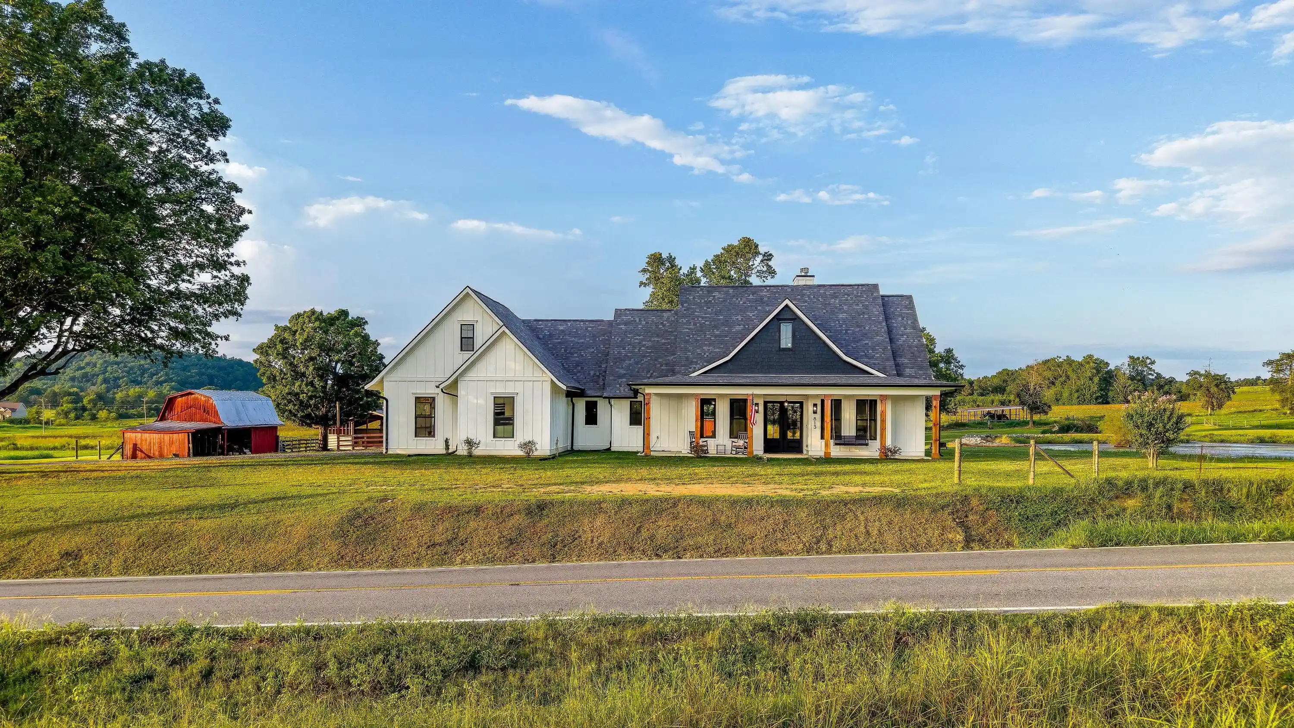
Have you ever dreamed of owning a mini farm without sacrificing convenience? Welcome to 813 Ladd Springs Road, a truly special property offering the serenity of country living on approximately 5 acres while being just 10 minutes from town. Originally a cattle farm, this beautiful property blends modern new construction with the timeless charm of a working farm, complete with the original barn and a gorgeous spring-fed pond.
The brand new home offers just over 2,400 square feet, with approximately 2,100 square feet thoughtfully designed on one level. From the moment you step inside, you'll notice the abundance of natural light, 10-foot ceilings throughout, and an impressive 16-foot vaulted ceiling in the living room. Beautiful light-toned LVP flooring, warm wood beams, and modern finishes create a home that feels both sophisticated and incredibly welcoming.
The open-concept floor plan provides a seamless flow for everyday living and entertaining while maintaining distinction between each space. At the heart of the home is a dream kitchen featuring Samsung Smart appliances, soft-close cabinetry, abundant storage, a 36-inch farmhouse sink, oversized eat-in island, butcher-block countertops, under-cabinet lighting, and a wet bar that is already pre-plumbed and ready for your finishing touches.
The living room is truly a showstopper, centered around a wood-burning fireplace and accented by beautiful exposed wood beams. The thoughtfully designed primary suite offers a private retreat with oversized windows, a stunning bathroom awaiting your personal tile selection in the shower, and a spacious walk-in closet with direct access to the large laundry room- an incredibly functional detail that makes everyday life easier.
On the opposite side of the home, you'll find generously sized secondary bedrooms connected by a well designed Jack-and-Jill configuration, with each bedroom featuring its own private vanity area. Upstairs, a versatile lofted space offers endless possibilities for additional storage, a home gym, children's playroom, office, or second living area.
And then there's the land. The outdoor setting is what truly makes this property extraordinary. The original barn remains in good condition and is ready for its next chapter- whether you envision horses, livestock, a workshop, or simply preserving a piece of the property's history. A beautiful spring-fed pond adds another layer of tranquility and charm to the landscape.
This is more than a brand new home, it's the opportunity to create the peaceful life you've always dreamed of, surrounded by beautiful acreage and endless country views, all while remaining remarkably close to town. Modern luxury, timeless charm, and over five acres of possibilities await at 813 Ladd Springs Road. All information is deemed reliable but is not guaranteed. Buyers are to verify any and all information they deem important.
- Houzeo last checked: 2 minutes ago
- Listing updated: October 27, 2026 at 8:04 pm
- Listing Provided by: Lauren Ledford (423) 432-4963 DRE #358666, Don Ledford (423) 504-5987 DRE #346991 | Keller Williams Realty (423) 664-1900
- Source: Greater Chattanooga AOR MLS-AL | MLS#: 1541643

Property Details
Status
Active
Type
Single Family Residence
No. of Stories
-
County
City
Neighborhood
--
Year Built
2025
HOA Fees
-
Finished Area
2,447 sqft
Lot Size
5.11 acres lot
Basement Area
- sqft
MLS Name
Greater Chattanooga AOR MLS
MLS Number
1541643
MLS Status
Active
Days on Market
74

Continue Your Journey in App
Find your dream home, receive real-time updates, and many more!
Continue Your Journey in App
Find your dream home, receive real-time updates, and many more!
Location
Facts & Features
Rooms
Bedrooms & bathrooms
Bedrooms: 3
Bathrooms: 3
Interior
Exterior Features
Rain Gutters
Sewer
Septic Tank
Cooling
Central Air
Construction
Year Built
Year Built: 2025
Home type
Single Family Residence
Foundation Details
Slab
Construction Materials
Hardi Plank Type
Utilities & Energy
Parking Features
Garage
Water Source
Public
Utilities
Electricity Connected, Water Connected
Other Features
Subdivision Name
None
Price History
| Date | Event | Price |
|---|---|---|
10/27/2026 Source: | Price Decreased | $875,000 -5.41% $358/sqft |
10/22/2026 Source: | Price Decreased | $925,000 -2.63% $378/sqft |
10/05/2026 Source: | Price Decreased | $950,000 -4.52% $388/sqft |
09/05/2026 Source: | Price Decreased | $995,000 -5.24% $407/sqft |
08/28/2026 Source: | Listed for Sale | $1,050,000 -19.23% $429/sqft |

Show more
Nearby Homes
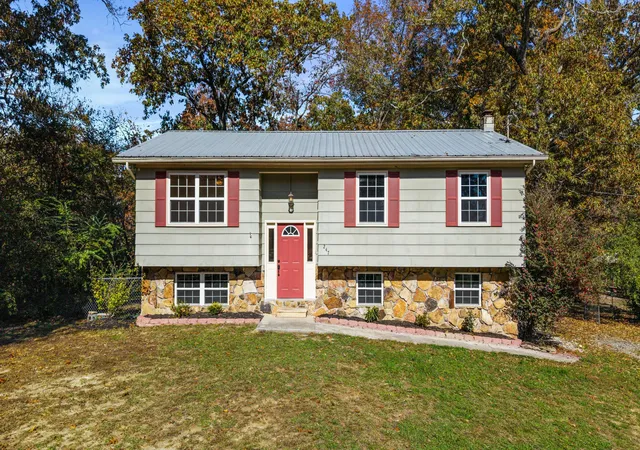

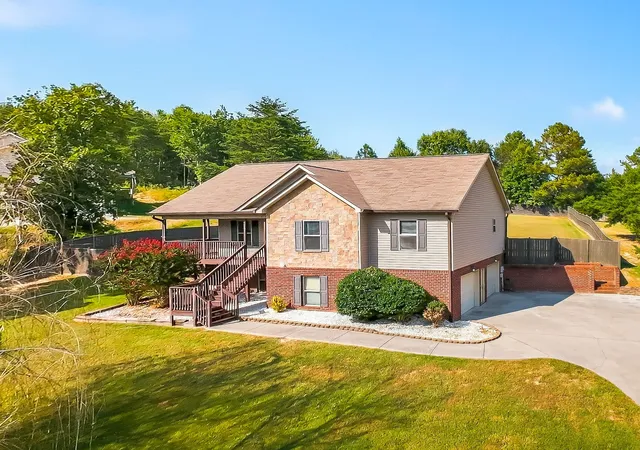
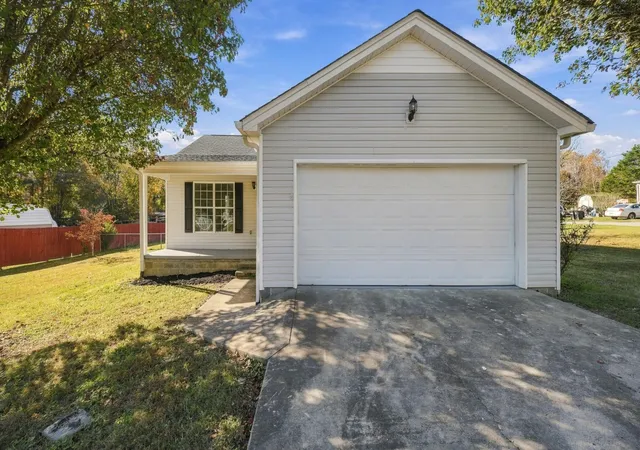

Find Homes by Property Features in Cleveland, TN
Nearby New Homes For Sale


Based on information from the Greater Chattanooga REALTORS® (or, alternatively, from the MLS of Chattanooga, Inc.) through Nov 10, 2026, 05:00PM. IDX information is provided exclusively for consumers' personal, non-commercial use; it may not be used for any purpose other than to identify prospective properties consumers may be interested in purchasing, and the data is deemed reliable but is not guaranteed accurate by the MLS. © 2026 the Greater Chattanooga REALTORS®. All Rights Reserved. Angela Fowler | Angela Fowler Real Estate, LLC. | (423) 320-4620 | afowler@catt.com Mailing Address: 452 Kailors Cove Cir Ringgold, GA 30736
 Advertising Broker: Angela Fowler | Angela Fowler Real Estate, LLC.
