Realty Solution
Powered by 
- 1
- Overview
- Description
- Property Details
- Location
- HOA Management
- Facts & Features
- Getting Around
- Nearby Homes



Street View
Listed by: DW & Associates (760) 776-7070 DRE #01991637 | Equity Union (760) 621-0395
$2,695,000
Monthly Est:$13,414
 4 Beds
 5 Baths
4 full baths + 1 half bath
 4,575sqft
813 Mesa Grande Dr, Palm Desert, CA 92211
$2,695,000
$13,414/moEst:
Get Pre-Approved
Single Family Residence
Built in 1999
$619/mo HOA
11,761 sqft lot
$589/sq.ft
Description
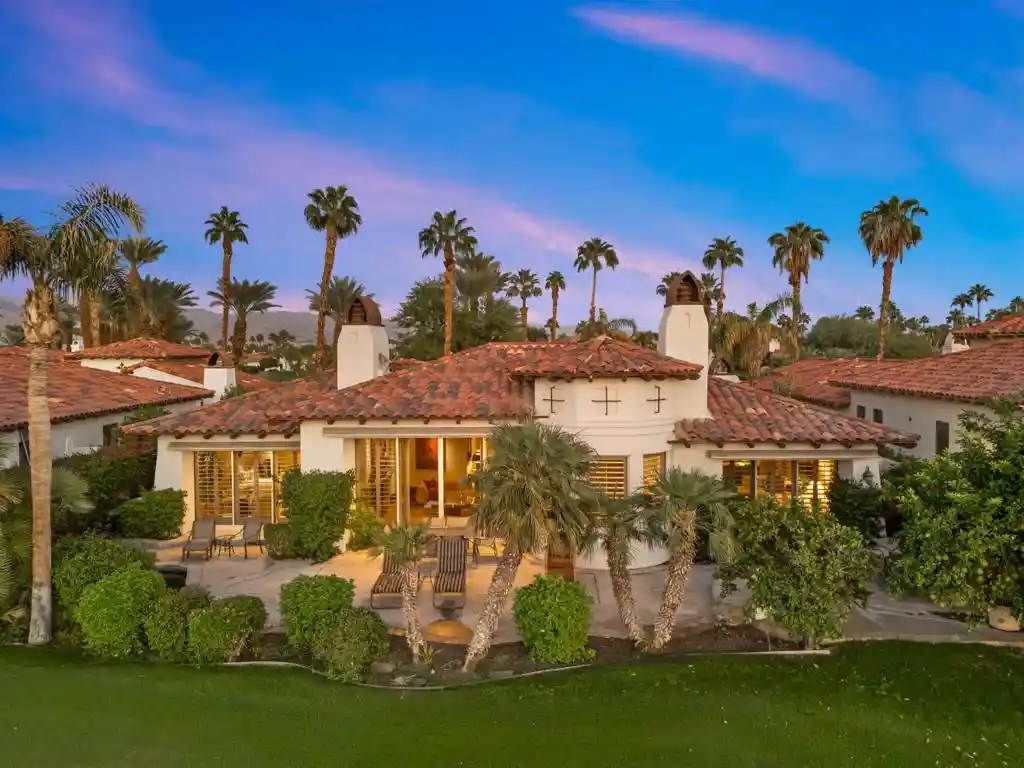
Experience the timeless elegance of Spanish Colonial architecture blended with sophisticated design in this exceptional Jacaranda 1 residence at Indian Ridge Country Club. Offering approximately 4,575 SF, including a spacious detached guest casita, this distinctive home showcases beautiful original upgrades, remarkable architectural character, and endless possibilities for creating your own personalized desert retreat. Perfectly positioned overlooking the 4th hole of the Arroyo Course, the residence captures breathtaking, unobstructed west-facing views across shimmering lakes, double fairways, and the majestic Santa Jacinto Mountains, providing a spectacular backdrop for the desert's magnificent sunsets. Rich architectural details and a warm, inviting palette create an atmosphere of understated elegance throughout. Beautiful travertine and marble finishes, custom wall treatments, three interior fireplaces, plantation shutters, and elegant window coverings reflect the quality and craftsmanship of the home's original design. Custom cabinetry adds distinctive character, while an impressive executive office offers a beautifully appointed workspace or the flexibility to serve as a third en-suite guest bedroom. An integrated lighting and entertainment system provides added convenience throughout the residence. With its generous proportions, timeless finishes, and thoughtfully designed spaces, this home offers a wonderful foundation for incorporating your own style and modern touches while preserving its classic charm. Designed for effortless indoor-outdoor living, a private courtyard welcomes guests with a charming fireplace, while the expansive rear patio showcases panoramic golf course, lake, and mountain views. Enjoy relaxing in the heated spool with its cascading rock waterfall or entertaining around the generous custom granite BBQ area. The detached casita provides a private and inviting retreat for visiting family and friends. Offered fully furnished, with most artwork available/negotiable, this remarkable property presents a rare opportunity to own one of Indian Ridge's largest and most desirable floor plans. Whether enjoyed in its classic elegance or thoughtfully reimagined to reflect your personal vision, this exceptional residence offers the space, setting, and architectural character to create something truly special.
- Houzeo last checked: 1 minute ago
- Listing updated: October 31, 2026 at 11:11 am
- Source: California Regional MLS-CA | MLS#: 219155215DA

Property Details
Status
Active
Type
Single Family Residence
No. of Stories
1
County
City
Neighborhood
--
Year Built
1999
HOA Fees
$619/mo
Finished Area
4,575 sqft
Lot Size
11,761 sqft lot
Basement Area
- sqft
MLS Name
California Regional MLS
MLS Number
219155215DA
MLS Status
Active
Days on Market
1

Continue Your Journey in App
Find your dream home, receive real-time updates, and many more!
Continue Your Journey in App
Find your dream home, receive real-time updates, and many more!
Location
HOA Management
N/A
HOA Fees
$619/ Monthly
Amenities
 Amenities and services may be covered by one or multiple associations and service providers.
 Cable TV
 Security Gate
 Trash Pickup
 Security Guard
 PetRestrictions
Management
Disclaimer: Amenities are based on third-party information and may vary; buyers must independently verify all amenities, as information is deemed reliable but not guaranteed.
Facts & Features
Rooms
Bedrooms & bathrooms
Bedrooms: 4
Bathrooms: 5
Interior
Heating
Central, Forced Air, Natural Gas
Appliances
Dishwasher, Electric Oven, Gas Cooktop, Disposal, Gas Water Heater, Microwave, Refrigerator, Range Hood, Self Cleaning Oven, Vented Exhaust Fan
Interior Features
Breakfast Bar, Separate Formal Dining Room, High Ceilings, Bar, Primary Suite, Utility Room, Walk In Pantry
Cooling
Central Air
Flooring
Carpet, Tile
Window Features
Shutters
Construction
Year Built
Year Built: 1999
Home type
Single Family Residence
Foundation Details
Slab
Construction Materials
Stucco
Roof
Tile
Utilities & Energy
Utilities
Cable Available
Laundry Features
Laundry Room
Fireplace Features
Family Room, Gas, Living Room, Primary Bedroom, Outside
Parking Features
Driveway, Golf Cart Garage, Side By Side
Association Amenities
Controlled Access, Management, Pet Restrictions, Security, Trash, Cable Tv
Security Features
Gated Community, Twenty Four Hour Security
Other Features
Disclosures
Covenants Restrictions Disclosure, Hoa Disclosure, Pet Restrictions
Lot Features
On Golf Course, Planned Unit Development, Sprinklers Timer, Sprinkler System
Patio And Porch Features
Covered
Community Features
Golf, Gated
Subdivision Name
Indian Ridge
Price History
| Date | Event | Price |
|---|---|---|
10/29/2026 Source: | Listed for Sale | $2,695,000 $589/sqft |

Nearby Homes
Find Homes by Property Features in Palm Desert, CA
Nearby New Homes For Sale


Based on information from California Regional Multiple Listing Service, Inc. as of Oct 31, 2026, 03:30PM and /or other sources. All data, including all measurements and calculations of area, is obtained from various sources and has not been, and will not be, verified by broker or MLS. All information should be independently reviewed and verified for accuracy. Properties may or may not be listed by the office/agent presenting the information. Information being provided is for consumers’ personal, non-commercial use and may not be used for any purpose other than to identify prospective properties consumers may be interested in purchasing. This website may not include listings or property addresses of sellers who have directed their listing brokers to withhold their listing or their property address from display on the Internet. © 2026 California Regional Multiple Listing Service. All Rights Reserved.
 Advertising Broker: William Johnson DRE #01463271 | William Johnson Brokerage
