Realty Solution
Powered by 
- 0
- 6
- Overview
- Description
- Property Details
- Location
- HOA Management
- Facts & Features
- Getting Around
- Nearby Homes
 New Construction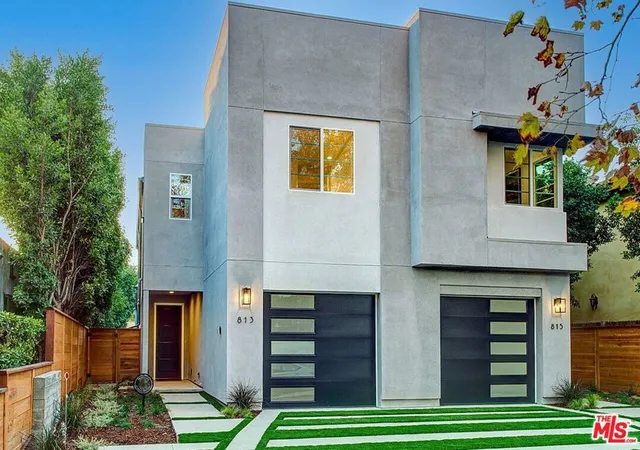

Street View
Listed by: Edan Amar (310) 920-7800 DRE #01856096 | Keller Williams Hollywood Hills (310) 623-1300
$1,595,000
Monthly Est:$7,939
 4 Beds
 3 Baths
2 full baths + 1 half bath
 1,962sqft
813 N Orange Dr, Los Angeles, CA 90038
$1,595,000
$7,939/moEst:
Get Pre-Approved
Single Family Residence
Built in 2022
$200/mo HOA
7,430 sqft lot
$813/sq.ft
Description
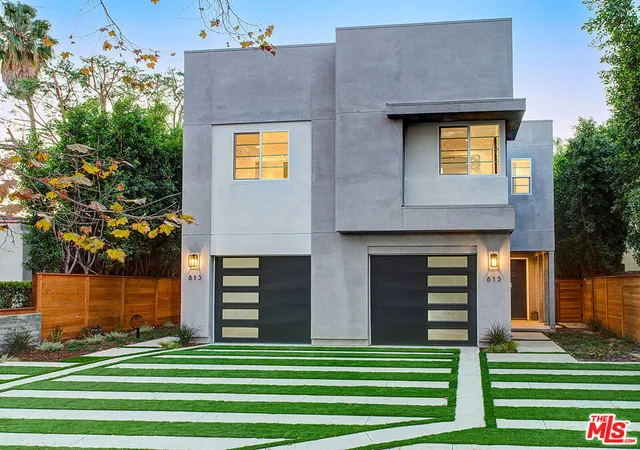
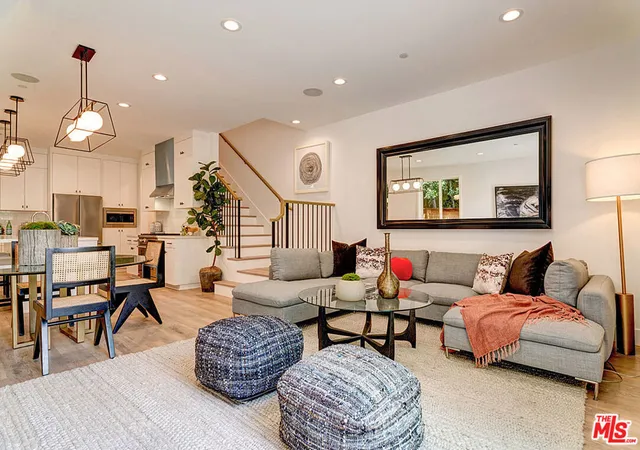
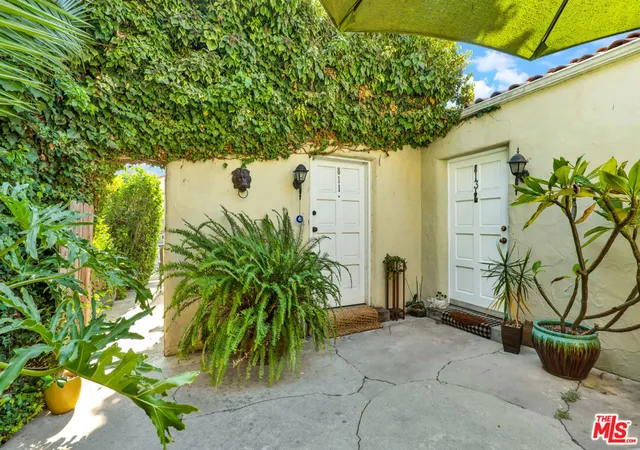
This single family Hollywood home presents a modern exterior of clean lines, gray stucco and black trim. With one shared wall, this home offers four bedrooms, two and a half baths, a tandem garage and driveway with two spaces. A covered front porch with Ring doorbell welcomes you into the light and bright foyer, where you will find a powder bath with pedestal sink. Throughout this home, you will find wide plank oak style vinyl flooring, recessed lighting, polished chrome plumbing fixtures, white flat panel cabinets with soft close doors and drawers, and beautiful white quartz countertops. Prepare gourmet meals in the chef inspired kitchen, which includes a walk in pantry, island with bar seating and pendant lighting, and vertical subway tile backsplash. It boasts stainless steel Bertazzoni appliances, including a French door refrigerator, gas range with griddle, and dishwasher in addition to a Frigidaire microwave. Entertain in the dining area, which has a stylish decorative light fixture, or cozy up by the gas fireplace of the great room, which features a marble surround with mantel. Sliding doors beckon you out into the back yard with patio, perfect for casual outdoor dining. Just inside from the tandem garage, which is wired for an electric vehicle charging station, you'll find a convenient drop zone with bench seat for handbags, backpacks and mail. Make your way upstairs to find three secondary bedrooms plus a bath with dual sink vanity and tub shower. Linen cabinetry and shelving at the hallway are complemented by a laundry closet for side by side washer dryer. Unwind in the grand suite, which boasts an en suite bath with dual sink vanity, walk in shower with seat, and walk in closet.
- Houzeo last checked: 0 minutes ago
- Listing updated: September 30, 2024 at 6:49 pm
- Source: California Regional MLS-CA | MLS#: 22216533

Property Details
Status
Active Under Contract
Type
Single Family Residence
No. of Stories
2
County
City
Neighborhood
Year Built
2022
HOA Fees
$200/mo
Finished Area
1,962 sqft
Lot Size
7,430 sqft lot
Basement Area
- sqft
MLS Name
California Regional MLS
MLS Number
22216533
MLS Status
ActiveUnderContract
Days on Market
1430

Continue Your Journey in App
Find your dream home, receive real-time updates, and many more!
Download App
Continue Your Journey in App
Find your dream home, receive real-time updates, and many more!
Location
HOA Management
N/A
HOA Fees
$200/ Monthly
Disclaimer: Amenities are based on third-party information and may vary; buyers must independently verify all amenities, as information is deemed reliable but not guaranteed.
Facts & Features
Rooms
Bedrooms & bathrooms
Bedrooms: 4
Bathrooms: 3
Interior
Interior Features
Separate Formal Dining Room, Eat In Kitchen, High Ceilings, Open Floorplan, Recessed Lighting, Walk In Closets
Sewer
Other
Appliances
Dishwasher, Disposal, Microwave, Oven, Range, Refrigerator, Range Hood, Vented Exhaust Fan
Heating
Central, Zoned
Window Features
Double Pane Windows
Cooling
Central Air
Construction
Year Built
Year Built: 2022
Home type
Single Family Residence
Architectural Style
Modern
Foundation Details
Slab
Construction Materials
Stucco
Utilities & Energy
Pool Features
None
Laundry Features
Inside, Upper Level
Parking Features
Door Single, Garage
Fireplace Features
None
Other Features
Patio And Porch Features
Covered
Lot Features
Back Yard, Front Yard, Lawn, Landscaped, Yard
Price History
| Date | Event | Price |
|---|---|---|
02/29/2024 Source: | Sold | $6,500 -99.59% $3/sqft |
12/02/2022 Source: | Contingent (Active Under Contract) | $1,595,000 $813/sqft |

Nearby Homes




Find Homes by Property Features in Los Angeles, CA


Based on information from California Regional Multiple Listing Service, Inc. as of Oct 09, 2026, 09:30AM and /or other sources. All data, including all measurements and calculations of area, is obtained from various sources and has not been, and will not be, verified by broker or MLS. All information should be independently reviewed and verified for accuracy. Properties may or may not be listed by the office/agent presenting the information. Information being provided is for consumers’ personal, non-commercial use and may not be used for any purpose other than to identify prospective properties consumers may be interested in purchasing. This website may not include listings or property addresses of sellers who have directed their listing brokers to withhold their listing or their property address from display on the Internet. © 2026 California Regional Multiple Listing Service. All Rights Reserved.
 Advertising Broker: William Johnson DRE #01463271 | William Johnson Brokerage