- Overview
- Description
- Property Details
- Location
- HOA Management
- Facts & Features
- Getting Around
- Nearby Homes




$450,000
Monthly Est:$2,240
 3 Beds
 2 Baths
2 full baths
 1,844sqft
813 Park Pl Ln, Mc Kinney, TX 75071
$450,000
$2,240/moEst:
Get Pre-Approved
Single Family Residence
Built in 2013
$55/mo HOA
0.14 acre lot
$244/sq.ft
Description
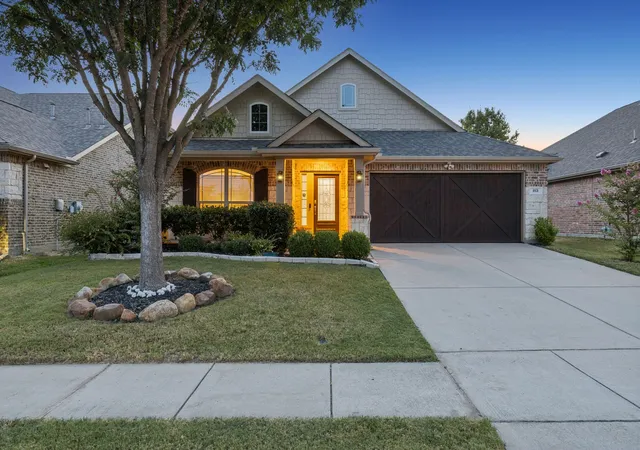
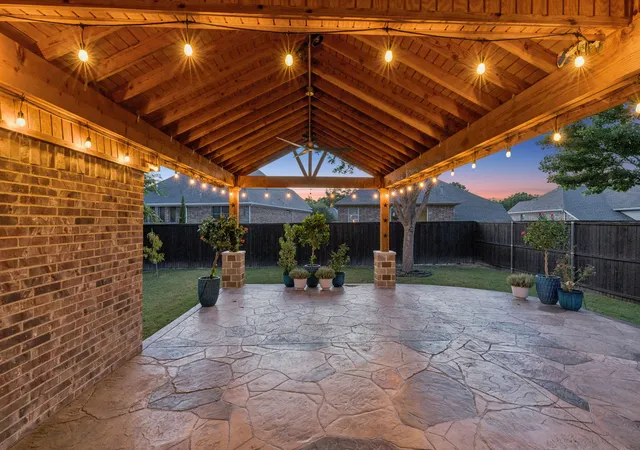
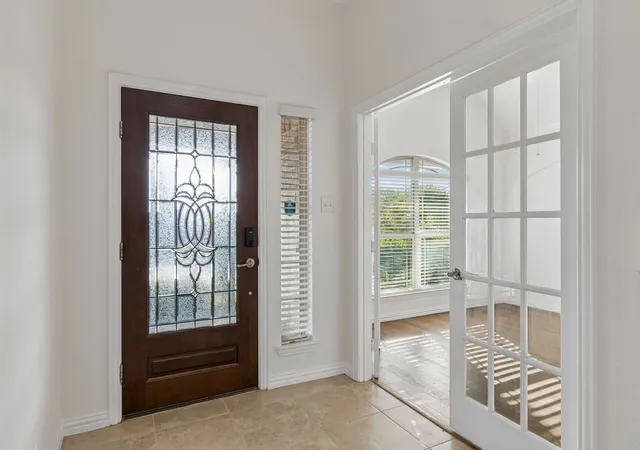
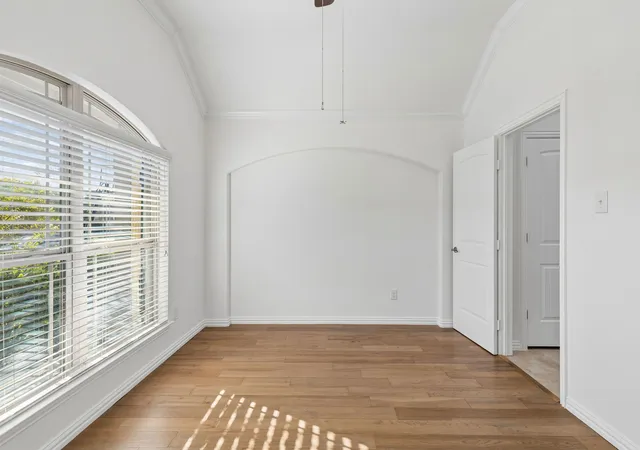
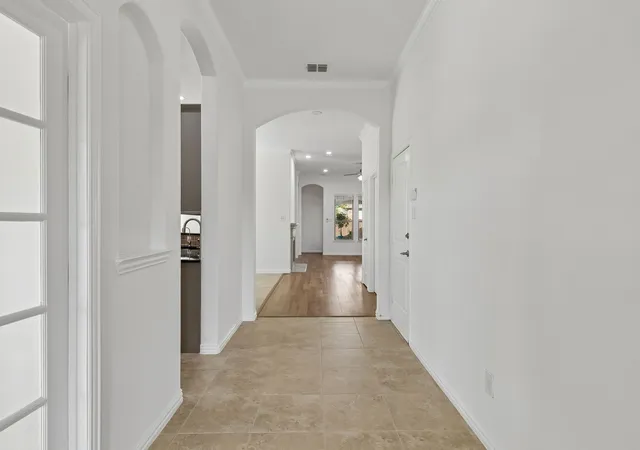
Meticulously cared for, move-in ready home with exceptional upgrades and outdoor living in the heart of McKinney! This beautifully maintained, East facing, 3-bedroom, 2-bath home with an enclosed flex space offers 1,844 sq. ft. of thoughtfully designed living near trails, Bonnie Wenk Park, schools, and everyday amenities, including a community pool. The open-concept kitchen features refreshed cabinetry, Samsung stainless steel appliances, a 5-burner gas range, smart appliances, pantry, and generous counter space overlooking the dining area and family room. This home features smart lights, a Wi-fi controlled irrigation system, and more! A whole-home water filtration and softening system with reverse osmosis drinking water provides added convenience and peace of mind. The private primary suite features a completely remodeled ensuite bath with dual sinks and a spacious walk-in closet. Two secondary bedrooms, one with a walk-in closet, share a full bath. The enclosed flex room with French doors is ideal for a home office, formal dining, workout space, or bonus living area. Flooring includes carpet, tile, and hardwood floors. Recent improvements include professionally cleaned air ducts, a new AC coil and condenser, and a new garage door opener. Since moving in, the owners have added three new peach trees and updated the sprinkler system, including dedicated lines for watering potted plants. Enjoy exceptional outdoor living on the custom 15' x 20' covered patio featuring vaulted 12-foot Douglas fir framing, cedar beams, and stamped decorative concrete designed to resemble natural stone.The fully fenced back yard offers a private shaded sanctuary, while the nicely landscaped front yard highlights both a mature tree as well as a pleasing covered porch and entryway. A wonderful combination of comfort, updates, and outdoor charm in a desirable McKinney location. This home is a must-see!
- Houzeo last checked: 4 hours ago
- Listing updated: November 4, 2026 at 4:04 pm
- Listing Provided by: Kaylen Duran | Keller Williams Realty Allen (972) 747-5100
- Source: NTREIS MLS-TX | MLS#: 21414938

Property Details
Status
Active
Type
Single Family Residence
No. of Stories
1
County
City
Neighborhood
--
Year Built
2013
HOA Fees
$55/mo
Finished Area
1,844 sqft
Lot Size
0.14 acre lot
Basement Area
- sqft
MLS Name
NTREIS MLS
MLS Number
21414938
MLS Status
Active
Cumulative Days on Market
13
Open House

Continue Your Journey in App
Find your dream home, receive real-time updates, and many more!
Continue Your Journey in App
Find your dream home, receive real-time updates, and many more!
Location
HOA Management
Neighborhood Mgmt
HOA Fees
$660/ Annually
Amenities
 Amenities and services may be covered by one or multiple associations and service providers.
 AssociationManagement
AllFacilities
Disclaimer: Amenities are based on third-party information and may vary; buyers must independently verify all amenities, as information is deemed reliable but not guaranteed.
Facts & Features
Rooms
Bedrooms & bathrooms
Bedrooms: 3
Bathrooms: 2
BonusRoom
Level: First
Area: 132.00 Square Feet
Dimensions: 12 x 11
BreakfastRoomNook
Level: First
Area: 108.00 Square Feet
Dimensions: 12 x 9
LivingRoom
Level: First
Area: 288.00 Square Feet
Dimensions: 16 x 18
Laundry
Level: First
Area: 30.00 Square Feet
Dimensions: 6 x 5
Kitchen
Level: First
Area: 156.00 Square Feet
Dimensions: 12 x 13
FullBath
Level: First
Area: 42.00 Square Feet
Dimensions: 6 x 7
PrimaryBathroom
Level: First
Area: 90.00 Square Feet
Dimensions: 9 x 10
Bedroom
Level: First
Area: 140.00 Square Feet
Dimensions: 10 x 14
Bedroom
Level: First
Area: 120.00 Square Feet
Dimensions: 12 x 10
PrimaryBedroom
Level: First
Area: 195.00 Square Feet
Dimensions: 13 x 15
Interior
Flooring
Carpet, Hardwood, Tile
Window Features
Window Coverings
Interior Features
Granite Counters, Smart Home, Walk In Closets
Heating
Central, Natural Gas
Cooling
Central Air, Ceiling Fans, Electric
Appliances
Dishwasher, Disposal, Gas Range, Microwave, Refrigerator, Water Softener, Water Purifier
Sewer
Public Sewer
Construction
Year Built
Year Built: 2013
Home type
Single Family Residence
Architectural Style
Traditional, Detached
Foundation Details
Slab
Property Condition
Resale
Roof
Composition
Utilities & Energy
Pool Features
None, Community
Laundry Features
Washer Hookup, Dryer Hookup, Laundry In Utility Room
Fireplace Features
Gas, Gas Starter, Living Room, Wood Burning
Parking Features
Garage Faces Front, Garage, Garage Door Opener
Water Source
Public
Utilities
Sewer Available, Water Available
Security Features
Security System, Carbon Monoxide Detectors, Fire Alarm
Other Features
Patio And Porch Features
Covered, Front Porch, Patio, See Remarks
Subdivision Name
Inwood Hills Ph 3
Community Features
Pool
Price History
| Date | Event | Price |
|---|---|---|
10/22/2026 Source: | Listed for Sale | $450,000 -6.25% $244/sqft |
03/03/2026 Source: | Sold | $480,000 $260/sqft |
02/20/2026 Source: | Pending | $480,000 $260/sqft |
02/13/2026 Source: | Contingent (Active Under Contract) | $480,000 $260/sqft |
01/14/2026 Source: | Listed for Sale | $480,000 $260/sqft |

Nearby Homes

Find Homes by Property Features in Mc Kinney, TX
Nearby New Homes For Sale

Based on information from the North Texas Real Estate Information Systems, Inc., through Nov 05, 2026, 12:45PM. Information is provided exclusively for consumers’ personal, non-commercial use. It may not be used for any purpose other than to identify prospective properties consumers may be interested in purchasing. Data is deemed reliable but is not guaranteed accurate. This website may not include listings or property addresses of sellers who have directed their listing brokers to withhold their listing or their property address from display on the Internet. ©2026 North Texas Real Estate Information Systems, Inc. All Rights Reserved.
 Advertising Broker: Michelle Brecker | Pathway To Home Realty
