Realty Solution
Powered by 
- 8
- Overview
- Description
- Property Details
- Location
- Facts & Features
- Getting Around
- Nearby Homes




Street View
Listed by: Rebecca Davidson (310) 920-9287 DRE #01894087, Jenna Christensen DRE #01341901 | Estate Properties (310) 937-5700
$3,200,000
Monthly Est:$15,928
 7 Beds
 6 Baths
3 full baths
 3,695sqft
813 Pearl St, Redondo Beach, CA 90277
$3,200,000
$15,928/moEst:
Get Pre-Approved
Single Family Residence
Built in 2026
$-- HOA
5,886 sqft lot
$866/sq.ft
Description
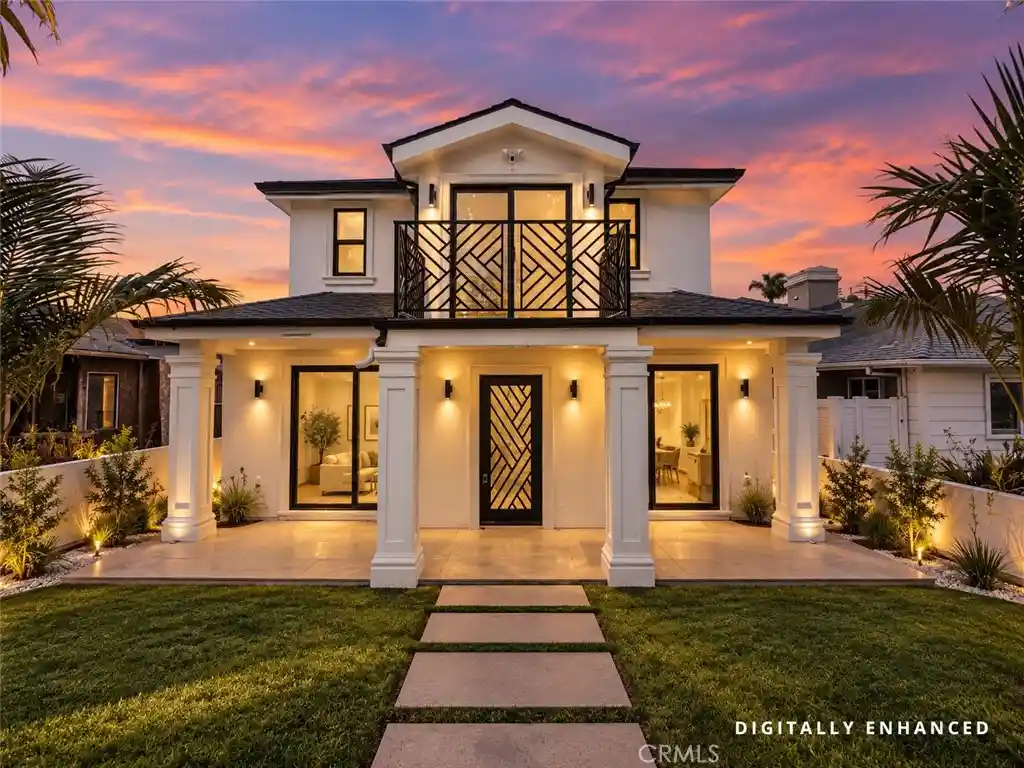
Just one mile from the Pacific Ocean, this newly constructed South Redondo Beach residence brings together contemporary architecture, thoughtfully selected materials, and an exceptionally versatile floor plan. Situated on a quiet residential street, the seven-bedroom, six-bathroom property includes a fully detached ADU, offering the flexibility of two distinct living spaces within one beautifully designed setting.
Inside, natural wood tones and refined architectural details create a warm, contemporary aesthetic. Wide-plank flooring carries throughout the main living areas, complemented by custom-style cabinetry, brushed-gold hardware, and contrasting matte-black fixtures. The kitchen is both a visual centerpiece and a functional gathering space, featuring Bosch appliances, an expansive center island, generous stone countertops, and a seamless connection to the dining and living areas. A farmhouse-style sink and carefully considered finishes lend character to a space designed for everyday living and entertaining alike. Two separate living rooms, each with its own fireplace, offer inviting spaces to gather or retreat. A bedroom and full bathroom on the main level provide convenience for guests, while upstairs, two primary suites offer a distinctive level of flexibility. Throughout the home, bathrooms feature a curated mix of large-format stone-look tile, geometric patterns, frameless glass shower enclosures, rainfall showerheads, and contemporary fixtures, each with its own character while maintaining a cohesive design language. The fully detached ADU provides an independent living environment with a private gated entrance, bedroom and bathroom, in-unit washer and dryer, and a dedicated grassy outdoor area. Ideal for extended family, guests, a home office, or potential rental use, it adds a valuable dimension of privacy and versatility to the property.
Outside, the home’s modern architecture is complemented by lush landscaping, distinctive geometric metalwork, and thoughtfully finished outdoor spaces. The restrained combination of natural textures, clean lines, and contrasting materials continues from the interiors to the exterior, creating a cohesive architectural presence. Located near the beaches, neighborhood restaurants, parks, and coastal amenities of South Redondo Beach, 813 Pearl Street offers the rare combination of new construction, generous living space, and a flexible layout in one of the South Bay’s most sought-after coastal communities.
- Houzeo last checked: 9 minutes ago
- Listing updated: November 6, 2026 at 2:16 pm
- Source: California Regional MLS-CA | MLS#: SB26235284

Property Details
Status
Active
Type
Single Family Residence
No. of Stories
2
County
City
Neighborhood
--
Year Built
2026
HOA Fees
-
Finished Area
3,695 sqft
Lot Size
5,886 sqft lot
Basement Area
- sqft
MLS Name
California Regional MLS
MLS Number
SB26235284
MLS Status
Active
Days on Market
1
Cumulative Days on Market
2
Open House

Continue Your Journey in App
Find your dream home, receive real-time updates, and many more!
Continue Your Journey in App
Find your dream home, receive real-time updates, and many more!
Location
Facts & Features
Rooms
Bedrooms & bathrooms
Bedrooms: 7
Bathrooms: 6
Interior
Appliances
Six Burner Stove, Dishwasher, Energy Star Qualified Appliances, Microwave, Refrigerator, Range Hood, Tankless Water Heater, Water To Refrigerator, Dryer, Washer
Window Features
Double Pane Windows
Sewer
Public Sewer
Cooling
Central Air
Flooring
Tile, Wood
Interior Features
Balcony, Separate Formal Dining Room, Pantry, Stone Counters, Recessed Lighting, Bedroom On Main Level, Multiple Primary Suites, Primary Suite, Walk In Pantry, Walk In Closets
Heating
Central
Construction
Year Built
Year Built: 2026
Home type
Single Family Residence
Construction Materials
Stucco
Roof
Shingle
Architectural Style
Contemporary
Foundation Details
Slab
Utilities & Energy
Pool Features
None
Security Features
Carbon Monoxide Detectors, Fire Sprinkler System, Smoke Detectors
Laundry Features
Laundry Room
Water Source
Public
Parking Features
Garage
Fireplace Features
Family Room, Living Room, Primary Bedroom
Other Features
Disclosures
Accessory Dwelling Unit
Patio And Porch Features
Covered, Deck, Tile
Community Features
Curbs, Street Lights, Sidewalks
Lot Features
Drip Irrigation Bubblers, Sprinkler System
Price History
| Date | Event | Price |
|---|---|---|
11/04/2026 Source: | Listed for Sale | $3,200,000 +146.15% $866/sqft |
04/12/2024 Source: | Sold | $1,300,000 $352/sqft |

Nearby Homes
Find Homes by Property Features in Redondo Beach, CA


Based on information from California Regional Multiple Listing Service, Inc. as of Nov 06, 2026, 10:45PM and /or other sources. All data, including all measurements and calculations of area, is obtained from various sources and has not been, and will not be, verified by broker or MLS. All information should be independently reviewed and verified for accuracy. Properties may or may not be listed by the office/agent presenting the information. Information being provided is for consumers’ personal, non-commercial use and may not be used for any purpose other than to identify prospective properties consumers may be interested in purchasing. This website may not include listings or property addresses of sellers who have directed their listing brokers to withhold their listing or their property address from display on the Internet. © 2026 California Regional Multiple Listing Service. All Rights Reserved.
 Advertising Broker: William Johnson DRE #01463271 | William Johnson Brokerage
