
- Overview
- Description
- Property Details
- Location
- Facts & Features
- Getting Around
- Nearby Homes
 Hot

$185,000
Monthly Est:$921
 3 Beds

1 full bath
 1,288sqft
813 Perry Dr, Fort Worth, TX 76108
$185,000
$921/moEst:
Single Family Residence
Built in 1957
$-- HOA
0.17 acre lot
$144/sq.ft
Description
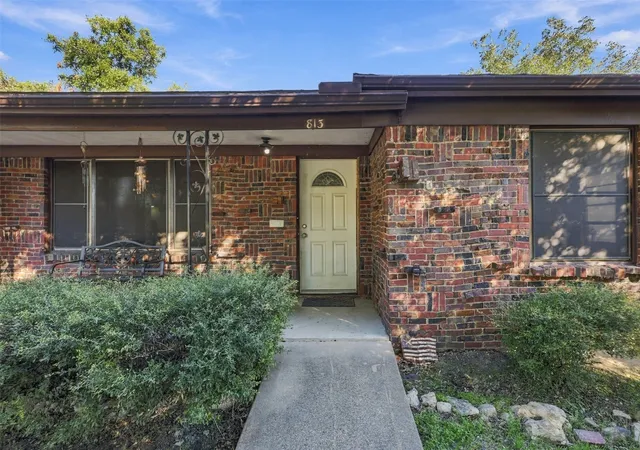
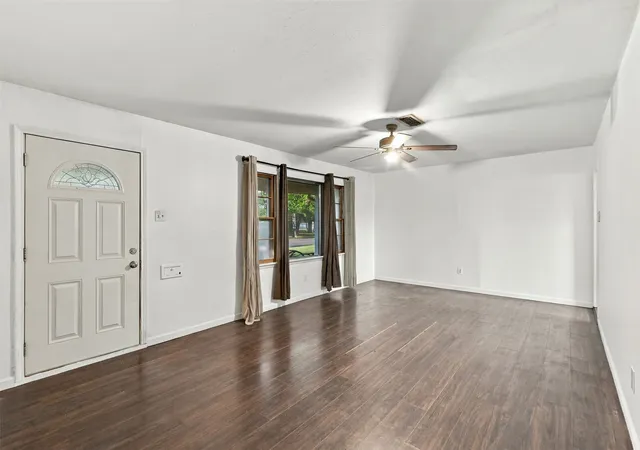
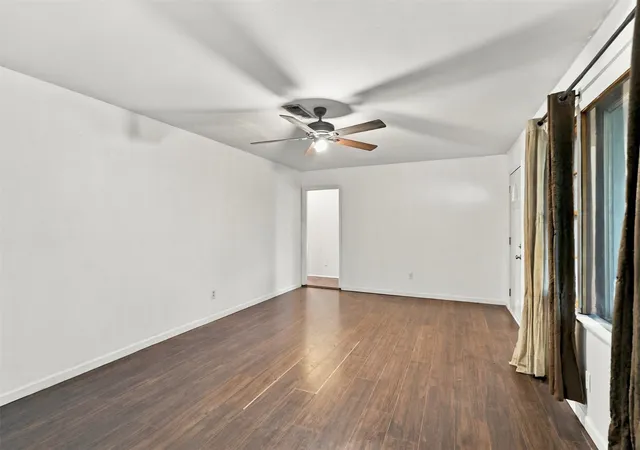
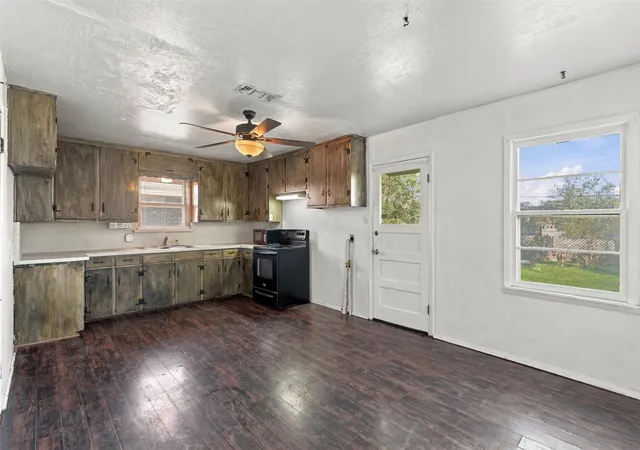
Welcome to this charming 1957 brick home with a mature shade tree and plenty of character! The hard part is already done: a new roof, recent foundation work, updated electrical, a newer HVAC system, and a replaced sewer line give you peace of mind for years to come. Inside, newer laminate flooring runs throughout. The bathroom has a new shower and freshly tiled tub. Solar screens help keep cooling costs down. There’s also a 1-car garage and gas utilities. With solid bones and the big-ticket items handled, this home is ready for your personal touches. Paint, fixtures, and finishes are all yours to choose. It’s a great opportunity for investors, rental-property, first-time buyers or anyone looking to build equity in a home they can make their own. It’s conveniently located right by Brewer Middle School and close to area schools. Buyer to verify all information.
- Houzeo last checked: 1 minute ago
- Listing updated: November 21, 2026 at 2:28 pm
- Listing Provided by: Amy Moody (817) 300-8196 | Keller Williams Fort Worth (817) 920-7700
- Source: NTREIS MLS-TX | MLS#:

Property Details
Status
Active Under Contract
Type
Single Family Residence
No. of Stories
1
County
City
Neighborhood
--
Year Built
1957
HOA Fees
-
Finished Area
1,288 sqft
Lot Size
0.17 acre lot
Basement Area
- sqft
MLS Name
NTREIS MLS
MLS Number
21429719
MLS Status
ActiveUnderContract
Cumulative Days on Market
13
Continue Your Journey in App
Find your dream home, receive real-time updates, and many more!
Location
Facts & Features
Rooms
Bedrooms & bathrooms
Bedrooms: 3
Bathroom: 1
LivingRoom
Level: First
Area: 273.00 Square Feet
Dimensions: 21 x 13
Bedroom
Level: First
Area: 132.00 Square Feet
Dimensions: 12 x 11
PrimaryBedroom
Level: First
Area: 143.00 Square Feet
Dimensions: 13 x 11
Kitchen
Level: First
Area: 204.00 Square Feet
Dimensions: 17 x 12
Bedroom
Level: First
Area: 132.00 Square Feet
Dimensions: 12 x 11
Interior
Sewer
Public Sewer
Interior Features
Eat In Kitchen, High Speed Internet, Cable Tv
Window Features
Window Coverings
Flooring
Ceramic Tile, Laminate
Cooling
Central Air, Ceiling Fans
Heating
Central, Natural Gas
Appliances
Electric Range, Gas Water Heater, Microwave
Construction
Year Built
Year Built: 1957
Home type
Single Family Residence
Architectural Style
Traditional, Detached
Roof
Composition
Foundation Details
Pillar Post Pier
Construction Materials
Brick
Property Condition
Resale
Utilities & Energy
Utilities
Sewer Available, Water Available, Cable Available
Laundry Features
In Garage, In Kitchen
Parking Features
Driveway, Garage
Water Source
Public
Pool Features
None
Other Features
Lot Features
Back Yard, Interior Lot, Lawn, Few Trees
Subdivision Name
Mc Donnell Add
Price History
| Date | Event | Price |
|---|---|---|
11/21/2026 Source: | Contingent (Active Under Contract) | $185,000 $144/sqft |
11/08/2026 Source: | Listed for Sale | $185,000 $144/sqft |


Find Homes by Property Features in Fort Worth, TX
Nearby New Homes For Sale

Based on information from the North Texas Real Estate Information Systems, Inc., through Nov 22, 2026, 11:45PM. Information is provided exclusively for consumers’ personal, non-commercial use. It may not be used for any purpose other than to identify prospective properties consumers may be interested in purchasing. Data is deemed reliable but is not guaranteed accurate. This website may not include listings or property addresses of sellers who have directed their listing brokers to withhold their listing or their property address from display on the Internet. ©2026 North Texas Real Estate Information Systems, Inc. All Rights Reserved.
 Advertising Broker: Michelle Brecker | Pathway To Home Realty