- Overview
- Description
- Property Details
- Location
- Facts & Features
- Getting Around
- Nearby Homes
 No HOA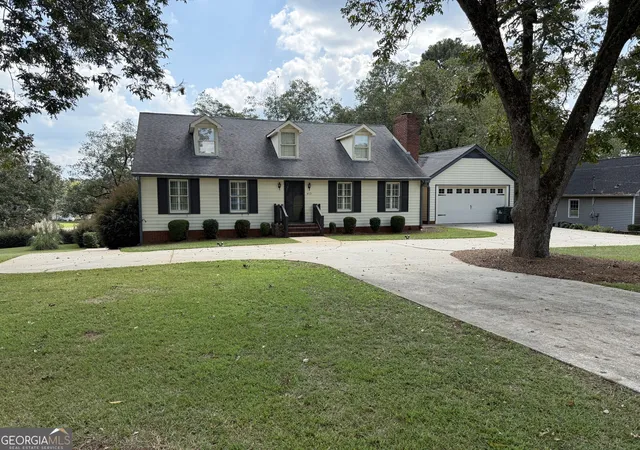

Street View
$335,000
Monthly Est:$1,667
 4 Beds
 3 Baths
3 full baths
 2,750sqft
813 S Green St, Thomaston, GA 30286
$335,000
$1,667/moEst:
Get Pre-Approved
Single Family Residence
Built in 1975
$-- HOA
42,906.6 sqft lot
$122/sq.ft
Description
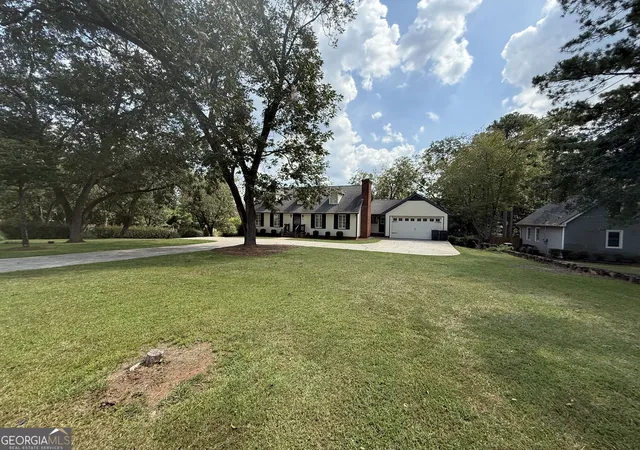
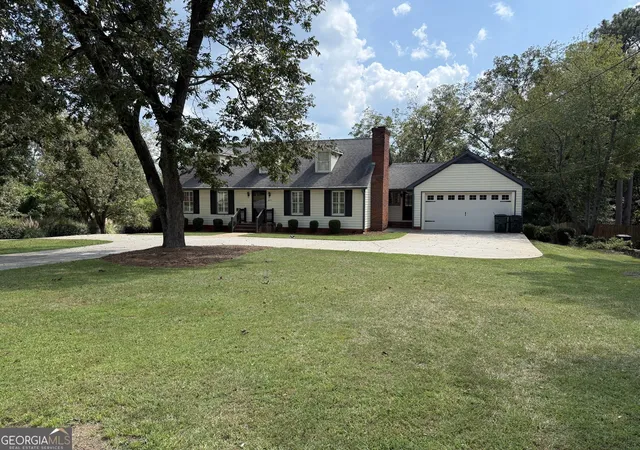
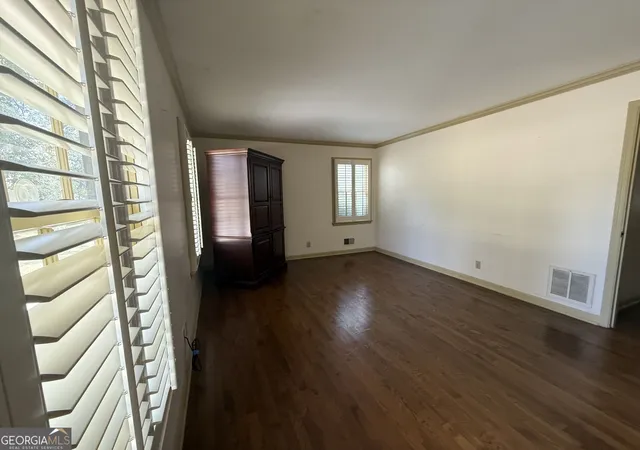
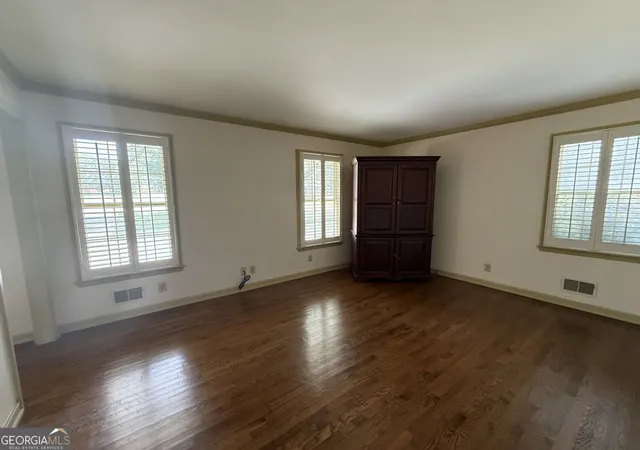
Welcome to this spacious home in Thomaston, GA! Designed for comfortable living and exceptional functionality, this property boasts a family friendly four bedroom-three bathroom layout. Two bedrooms on the main level each have their own bath while an additional two bedrooms upstairs share a full bath. You'll find hardwood, carpet, and tile floors as well as a family -dining room combo that sports a wood burning fireplace for those chill fall and winter months to come. The main level concludes with a large flex room that could have a multiple use functionality, Upstairs two huge bedrooms share a full bath and a sitting area offers casual living. Downstairs a full basement completes the home with abundant storage, a boat door, and flexible space for a workshop, home gym, game room, or additional entertaining area. With generous bedrooms, multiple living spaces, and incredible storage options rarely found at this price point, this home offers the perfect blend of comfort and practicality. Schedule your showing today and see all the possibilities for yourself! Highlights: 4 Bedrooms 3 Full Bathrooms Hardwood Floors Fireplace Granite Countertops Two Car Garage Full Basement Boat Door Access Extensive Storage Space Workshop/Recreation Potential Spacious Floor Plan Double Lot Located in Thomaston, GA
- Houzeo last checked: 1 hour ago
- Listing updated: September 21, 2026 at 6:14 pm
- Listing Provided by: | C/21 Adams-Harvey (706) 647-2100
- Source: Georgia MLS-GA | MLS#: 10850253

Property Details
Status
Active
Type
Single Family Residence
No. of Stories
-
County
City
Neighborhood
--
Year Built
1975
HOA Fees
-
Finished Area
2,750 sqft
Lot Size
42,906.6 sqft lot
Basement Area
- sqft
MLS Name
Georgia MLS
MLS Number
10850253
MLS Status
New
Days on Market
25
Cumulative Days on Market
14

Continue Your Journey in App
Find your dream home, receive real-time updates, and many more!
Download App
Continue Your Journey in App
Find your dream home, receive real-time updates, and many more!
Location
Facts & Features
Rooms
Bedrooms & bathrooms
Bedrooms: 4
Bathrooms: 3
Interior
Flooring
Carpet, Hardwood, Tile
Appliances
Dishwasher, Gas Water Heater, Microwave, Range
Sewer
Public Sewer
Interior Features
Double Vanity, Master On Main Level, Tile Bath, Entrance Foyer, Walk In Closet(s)
Heating
Central, Forced Air, Natural Gas
Cooling
Attic Fan, Ceiling Fan(s), Central Air, Electric
Construction
Year Built
Year Built: 1975
Home type
Single Family Residence
Architectural Style
Cape Cod
Roof
Composition
Property Condition
Resale
Foundation Details
Block
Construction Materials
Brick, Concrete, Wood Siding
Utilities & Energy
Parking Features
Guest, Garage, Storage, Attached, Basement, Off Street, Parking Pad, Kitchen Level, Rv Access/parking, Boat, Garage Door Opener
Laundry Features
Laundry Closet
Basement
Boat Door, Concrete, Exterior Entry, Full, Interior Entry
Water Source
Public
Utilities
Cable Available, Electricity Available, High Speed Internet, Natural Gas Available, Phone Available, Sewer Connected, Water Available
Electric
220 Volts, 3 Phase Electricity Available
Fireplace Features
Family Room, Gas Starter, Masonry
Other Features
Lot Features
City Lot, Level, Open Lot
Patio And Porch Features
Patio, Porch
Subdivision Name
Davis Hills
Community Features
None
Vegetation
Grassed, Partially Wooded
Price History
| Date | Event | Price |
|---|---|---|
09/21/2026 Source: | Listed for Sale | $335,000 $122/sqft |

Nearby Homes





Find Homes by Property Features in Thomaston, GA
Nearby New Homes For Sale


Information Deemed Reliable But Not Guaranteed. © 2026 Georgia Multiple Listing Service. All Rights Reserved.
 Advertising Broker: Fred McGill | Simple Showing, Inc