- Overview
- Description
- Property Details
- Location
- Facts & Features
- Getting Around
- Nearby Homes
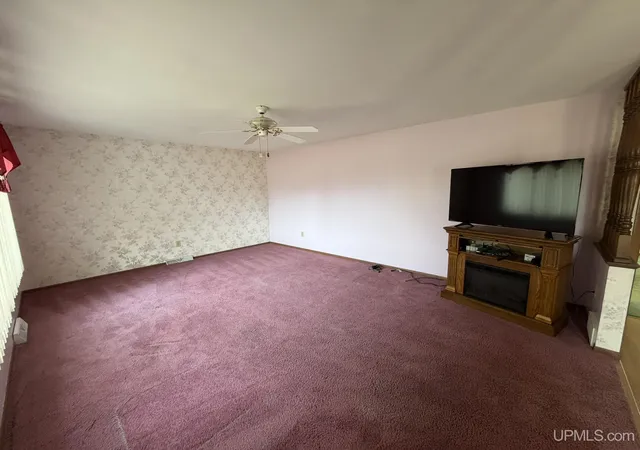

Street View
$329,900
Monthly Est:$1,642
 3 Beds
 3 Baths
2 full baths + 1 half bath
 2,334sqft
813 Turner Dr, Kingsford, MI 49802
$329,900
$1,642/moEst:
Get Pre-Approved
Single Family Residence
Built in 1977
$-- HOA
27,007.2 sqft lot
$141/sq.ft
Description
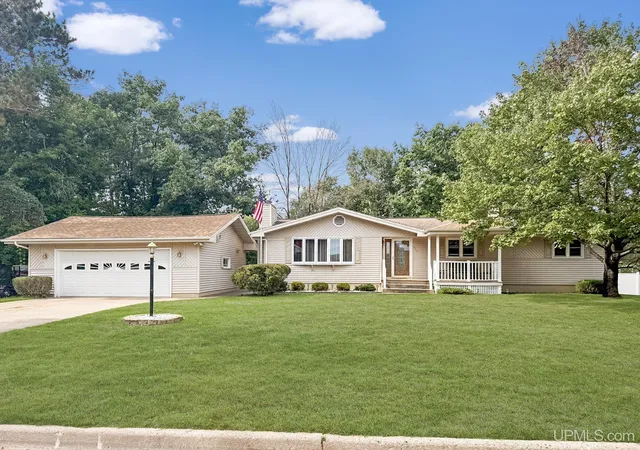
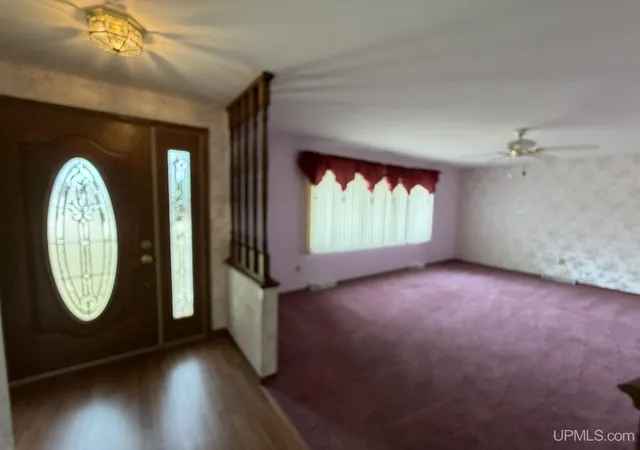
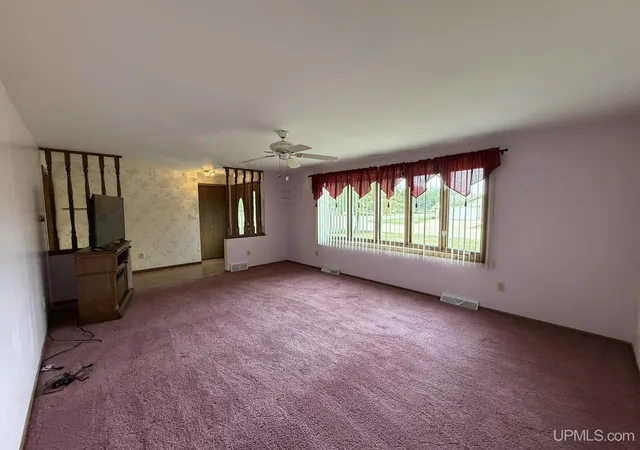
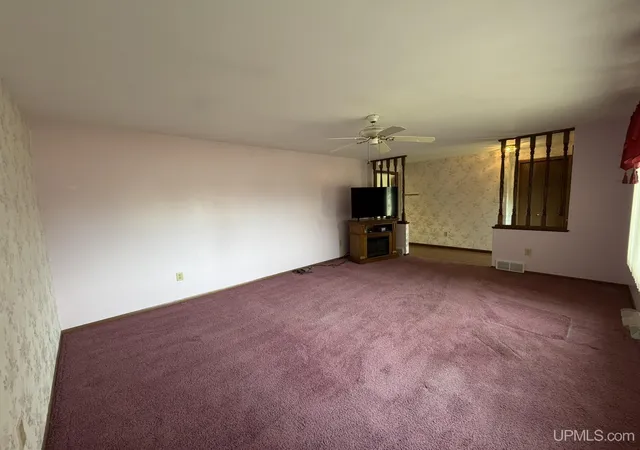
Prime Kingsford Heights location! This spacious 3-bedroom, 2.5-bath home offers abundant natural daylight and comfortable living space on both levels. The main floor welcomes you with a formal entry, spacious living room, formal dining room, updated kitchen, and convenient first-floor laundry with a half bath. Enjoy outdoor living from the front deck or the patio and deck area just off the kitchen—perfect for relaxing or entertaining. The exposed walk-out lower level features a comfortable family room with a natural gas fireplace. An additional bonus room with direct access to the backyard could serve as a home office, children’s activity area, entertaining space, or possible second kitchen. Woodworking enthusiasts will appreciate the basement workshop, while a separate storage room with built-in shelving provides excellent organization. Situated on a quiet dead-end road, the home offers a wooded backyard bordered by city-owned property, with trails to explore in every season. Additional improvements include a newer roof on both the house and garage and replacement windows approximately 10 years ago. The stove, refrigerator, washer, dryer, and window treatments are included.
- Houzeo last checked: 4 minutes ago
- Listing updated: October 2, 2026 at 8:28 pm
- Listing Provided by: LINDA PLUMLEY (906) 396-9737 | LEEDS REAL ESTATE (906) 779-5333
- Source: MiRealSource MLS-MI | MLS#: 50221986

Property Details
Status
Active Under Contract
Type
Single Family Residence
No. of Stories
1
County
City
Neighborhood
--
Year Built
1977
HOA Fees
-
Finished Area
2,334 sqft
Lot Size
27,007.2 sqft lot
Basement Area
- sqft
MLS Name
MiRealSource MLS
MLS Number
50221986
MLS Status
Keep Showing-Contgcy Appl
Days on Market
50
Cumulative Days on Market
18

Continue Your Journey in App
Find your dream home, receive real-time updates, and many more!
Continue Your Journey in App
Find your dream home, receive real-time updates, and many more!
Location
Facts & Features
Rooms
Bedrooms & bathrooms
Bedrooms: 3
Bathrooms: 3
Interior
Exterior Features
Street Lights
Appliances
Dishwasher, Dryer, Range/oven, Refrigerator, Washer, Gas Water Heater
Cooling
Central Air
Heating
Natural Gas, Forced Air
Window Features
Window Treatments
Sewer
Public Sanitary
Interior Features
Cable/internet Avail., Dsl Available
Construction
Year Built
Year Built: 1977
Home type
Single Family Residence
Construction Materials
Vinyl Siding
Architectural Style
Ranch, Traditional
Foundation Details
Basement
Utilities & Energy
Utilities
Cable Available, Electricity Connected, Natural Gas Connected, Phone Available, Sewer Connected, Water Connected
Parking Features
3 Or More Spaces, Garage
Fireplace Features
Family Room, Gas
Basement
Poured
Water Source
Public
Laundry Features
First
Other Features
Patio And Porch Features
Deck, Patio, Porch
Disclosures
Signed Disclosure
Lot Features
Dead End, Subdivision, Platted, Sloped, City Lot
Subdivision Name
Pine Mountain View Subd #2
Price History
| Date | Event | Price |
|---|---|---|
10/02/2026 Source: | Contingent (Active Under Contract) | $329,900 $141/sqft |
09/16/2026 Source: | Listed for Sale | $329,900 $141/sqft |

Nearby Homes
Find Homes by Property Features in Kingsford, MI


Based on information from MiRealSource through Nov 06, 2026, 01:45AM . All information is provided exclusively for personal, non-commercial use, and may not be used for any purpose other than to identify prospective properties consumers may be interested in purchasing. The accuracy of all information, regardless of source, is not guaranteed or warranted. All information should be independently verified. Provided through IDX via MiRealSource, Inc. Courtesy of MiRealSource Shareholder. © 2026 MiRealSource. All Rights Reserved.
 Advertising Broker: Andover Real Estate | Andover Real Estate
