- Overview
- Description
- Property Details
- Location
- HOA Management
- Facts & Features
- Getting Around
- Nearby Homes

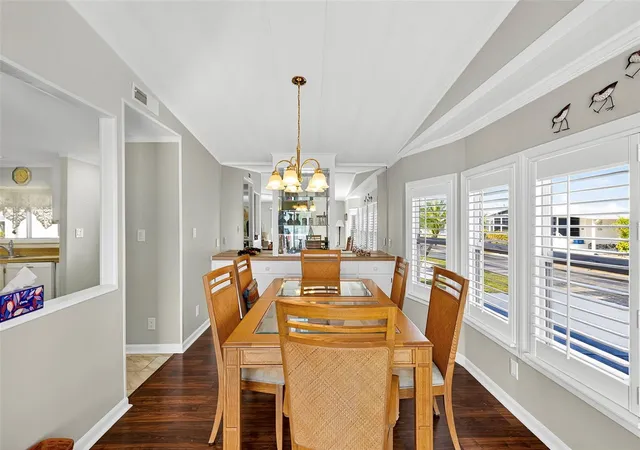

Street View
$139,900
Monthly Est:$696
 2 Beds
 2 Baths
2 full baths
 1,276sqft
813 Villa Del Sol Dr, North Port, FL 34287
$139,900
$696/moEst:
Get Pre-Approved
Manufactured Home
Built in 1984
$191/mo HOA
5,786 sqft lot
$110/sq.ft
Description
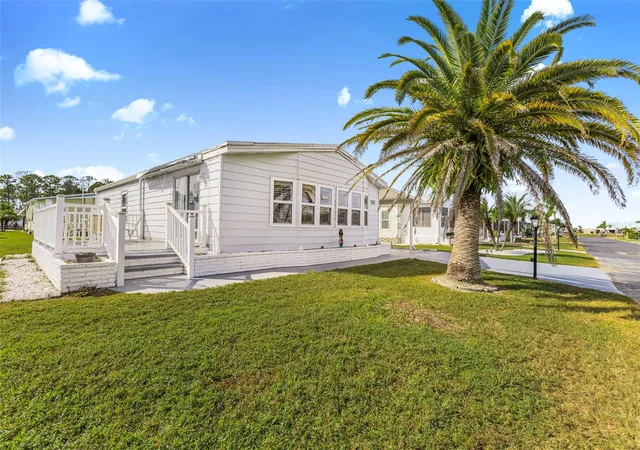
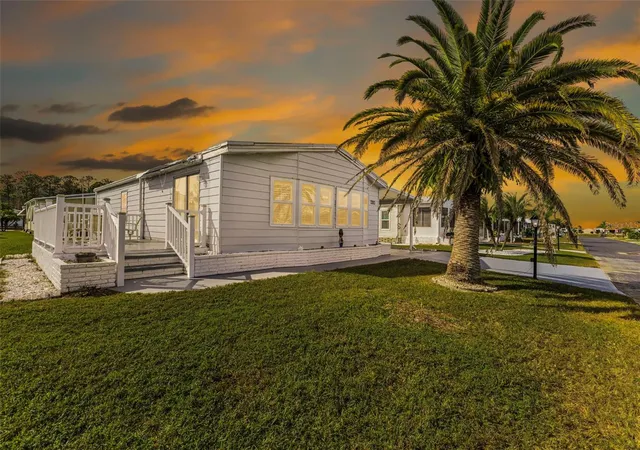
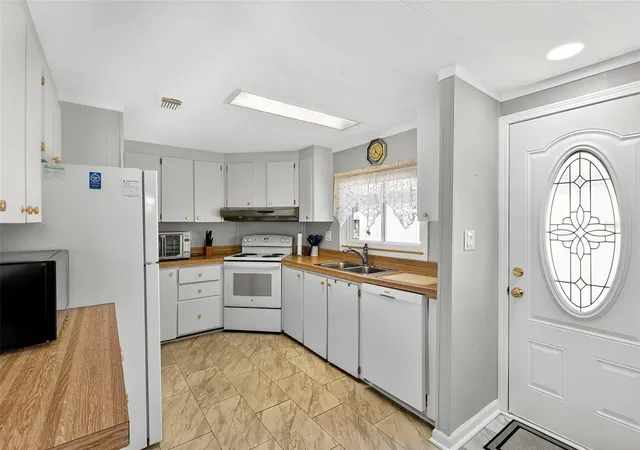
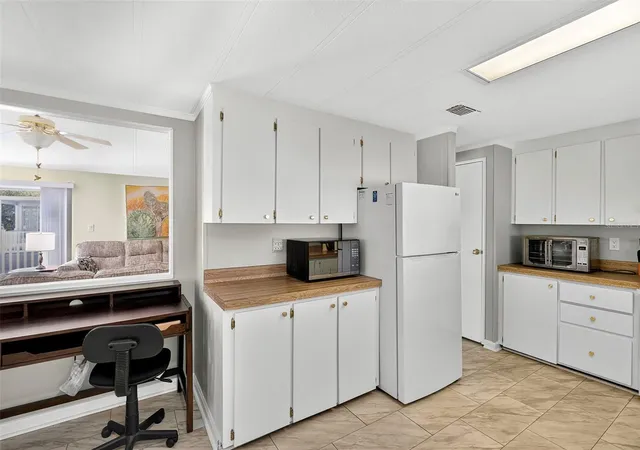
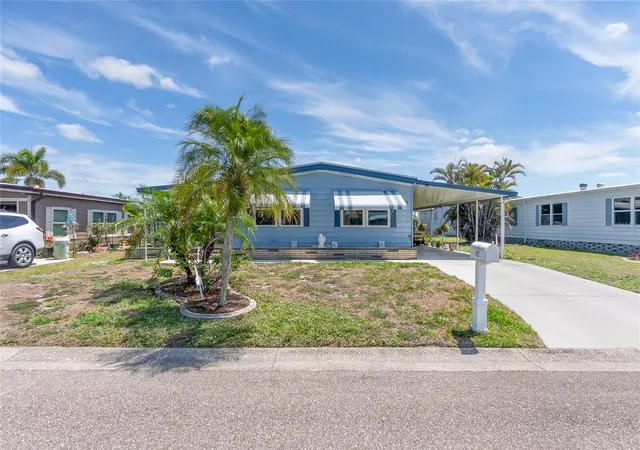
Come and enjoy the La Casa lifestyle! Welcome to this lovely two-bedroom, two-bath home. The entry door with a stained-glass window opens to the kitchen, which features a desk, lots of cabinets, and counter space. At the entry is a double closet that can serve as a pantry or additional storage, plus a single pantry for your goodies. The dining room features a built-in hutch and opens to the living room with a sliding door to the raised patio, where you can enjoy the outdoors. The guest bedroom provides a double closet, and the guest bath features a vanity and tub/shower combination. The primary bedroom features a linen closet, a double walk-in closet, and an inside piggy-backed washer/dryer in an additional closet. The ensuite dressing area features a double-sink vanity, and the primary bathroom has a walk-in shower. The living/dining room and primary bedroom feature vaulted ceilings. This property also offers many bonuses, including a new A/C unit in 2025, a new carport and utility room in 2024, newer appliances in 2023, newer windows, a newer water heater, plywood subfloors, new laminate flooring, and a roof over in 2011. La Casa boasts 974 home sites nestled among a variety of native trees with spacious common grounds surrounding our eight lakes. Our lots average a generous 60' by 80'. Providing the ultimate lifestyle on Florida’s Gulf Coast, La Casa is located between Sarasota and Fort Myers. It is convenient for shopping, sightseeing, golfing, fishing, and boating, as well as the culture and elegance for which the Southwest Florida area is noted. Residents and visitors enjoy the warmth of Southwest Florida winters in a relaxed and unhurried environment far removed from the hustle of Florida’s east coast. You’ll be surrounded by mature, lush landscaping which demonstrates the utmost level of care our property receives from residents and management. La Casa is a friendly, family community. You will be away from the hustle and bustle except when you want to be part of it. Come for a visit to this self-contained oasis and see for yourself why La Casa is the ultimate destination for both snowbirds and year-round residents. Come and experience the La Casa lifestyle!
- Houzeo last checked: 8 hours ago
- Listing updated: November 2, 2026 at 7:14 pm
- Listing Provided by: Tammie Schroder (941) 429-9300 , Victoria Maly | LA CASA REAL ESTATE INC. (941) 429-9300
- Source: Stellar MLS-FL as distributed by MLS GRID | MLS#: TB8562718

Property Details
Status
Active
Type
Manufactured Mobile Home
No. of Stories
-
County
City
Neighborhood
--
Year Built
1984
HOA Fees
$191/mo
Finished Area
1,276 sqft
Lot Size
5,786 sqft lot
Basement Area
- sqft
MLS Name
Stellar MLS
MLS Number
TB8562718
MLS Status
Active

Continue Your Journey in App
Find your dream home, receive real-time updates, and many more!
Continue Your Journey in App
Find your dream home, receive real-time updates, and many more!
Location
HOA Management
Frank Anastasi
HOA Fees
$191/ Monthly
Amenities
 Amenities and services may be covered by one or multiple associations and service providers.
 Tennis
 Parking
 Gym
 Laundry
 Spa
 Pool
 Security Gate
 Club House
 Sports Court
Escrow Reserves Fund
Vehicle Restrictions
Management
Recreational Facilities
Common Area Taxes
Private Road
Recreation Facilities
Disclaimer: Amenities are based on third-party information and may vary; buyers must independently verify all amenities, as information is deemed reliable but not guaranteed.
Facts & Features
Rooms
Bedrooms & bathrooms
Bedrooms: 2
Bathrooms: 2
Kitchen
Level: First
Dining Room
Level: First
Living Room
Level: First
Primary Bedroom
Level: First
Primary Bathroom
Level: First
Bedroom 2
Level: First
Bathroom 2
Level: First
Interior
Interior Features
Ceiling Fans(s), Eat In Kitchen, Living Room/dining Room Combo, Primary Bedroom Main Floor, Thermostat, Walk In Closet(s), Window Treatments
Sewer
Public Sewer
Heating
Central
Cooling
Central Air
Window Features
Shutters
Exterior Features
Lighting, Private Mailbox, Rain Gutters
Appliances
Dryer, Electric Water Heater, Ice Maker, Microwave, Range, Range Hood, Refrigerator, Washer
Flooring
Laminate, Tile, Vinyl
Construction
Year Built
Year Built: 1984
Home type
Manufactured Home
Construction Materials
Vinyl Siding
Roof
Roof Over
Property Condition
Completed
Foundation Details
Crawlspace
Utilities & Energy
Association Amenities
Clubhouse, Fence Restrictions, Fitness Center, Gated, Laundry, Pickleball Court(s), Pool, Recreation Facilities, Rv/boat Storage, Shuffleboard Court, Spa/hot Tub, Tennis Court(s), Vehicle Restrictions
Water Source
Public
Laundry Features
Inside
Utilities
Cable Available
Basement
Crawl Space
Other Features
Subdivision Name
La Casa Mhp Co Op
Patio And Porch Features
Side Porch
Community Features
Association Recreation Owned, Buyer Approval Required, Clubhouse, Fitness Center, Gated Community Guard, Golf Carts Ok, Irrigation Reclaimed Water, Pool, Tennis Court(s)
Price History
| Date | Event | Price |
|---|---|---|
11/02/2026 Source: | Listed for Sale | $139,900 -20.06% $110/sqft |
02/03/2026 Source: | Listing Removed | $175,000 $137/sqft |
11/13/2025 Source: | Listed for Sale | $175,000 $137/sqft |

Nearby Homes

Find Homes by Property Features in North Port, FL

Based on information from Stellar MLS® through Nov 02, 2026, 02:15PM as submitted to and distributed by MLS GRID. All data is obtained from various sources and may not have been verified by the broker or MLS GRID. Supplied Open House Information is subject to change without notice. All information should be independently reviewed and verified for accuracy. Properties may or may not be listed by the office/agent presenting the information. IDX information is provided exclusively for consumers’ personal non-commercial use. It may not be used for any purpose other than to identify prospective properties consumers may be interested in purchasing. The data is deemed reliable but is not guaranteed by MLS GRID. The use of the MLS GRID Data may be subject to an end-user license agreement prescribed by the Member Participant’s applicable MLS, if any, and as amended from time to time. © 2026 Stellar MLS. All Rights Reserved.
 Advertising Broker: Fred McGill | Simple Showing, Inc
