- Overview
- Description
- Property Details
- Location
- HOA Management
- Facts & Features
- Getting Around
- Nearby Homes


Street View
$250,000
Monthly Est:$1,244
 3 Beds
 2 Baths
2 full baths
 1,731sqft
813 W 117th Street S, Jenks, OK 74037
$250,000
$1,244/moEst:
Get Pre-Approved
Single Family Residence
Built in 1999
$11.25/mo HOA
0.18 acre lot
$144/sq.ft
Description
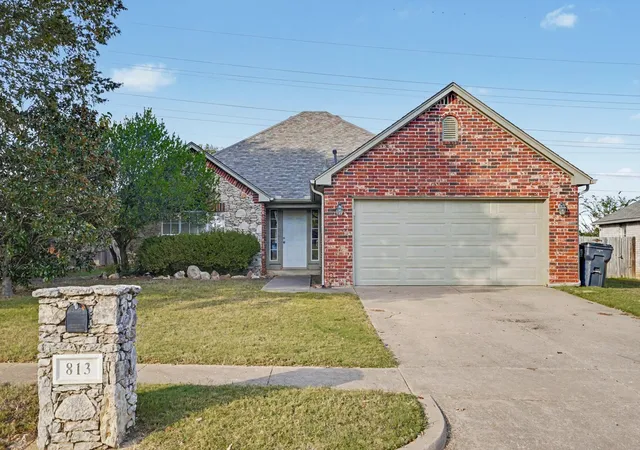
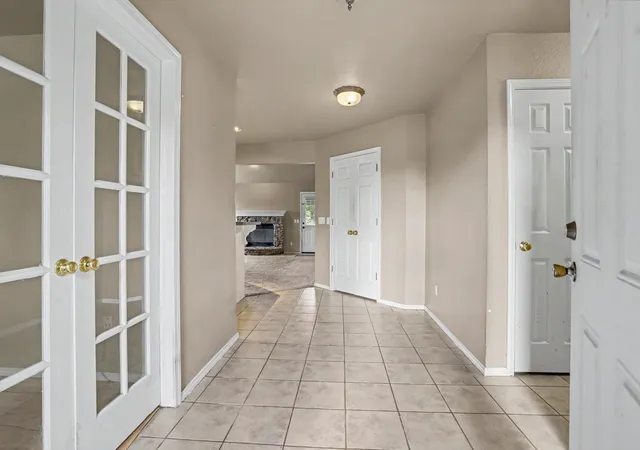
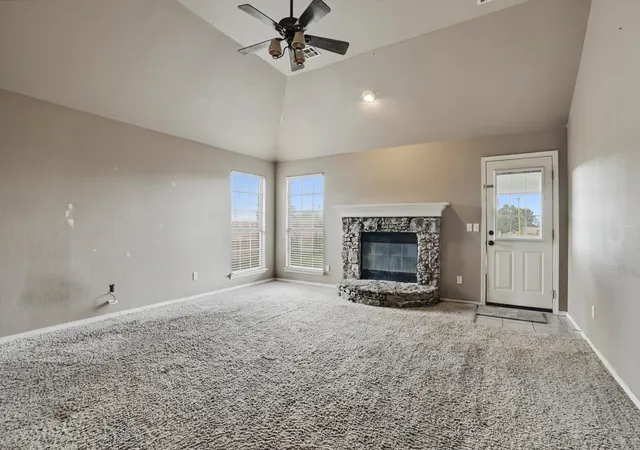
LOVE WHERE YOU LIVE! 3 Bedroom Home in friendly Jenks neighborhood. JENKS SCHOOLS with JENKS WEST ELEMENTARY. Enjoy touring this home with tall ceilings and large windows. Kitchen, with white cabinetry and peninsula island, opens to generously sized Family Room which includes a fireplace with stacked stone surround, gas starter and custom mantle. Family Room leads to large covered back patio and spacious, fully fenced, yard with room to play fetch with the dog or catch with the baseball. Dedicated Dining Room with wood flooring connects directly to Kitchen. Oversized Primary Bedroom has a tray ceiling leading onto secluded Primary Bath which is well appointed with double vanity, large garden tub and separate shower with framed glass door, large Primary Closet.
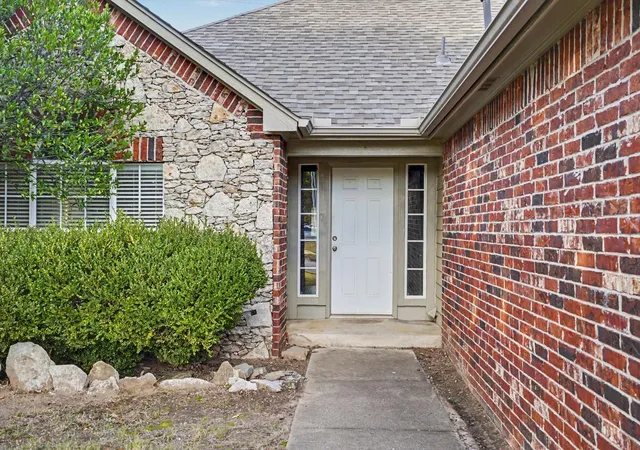
Highlights include: New 2024 Composite Shingle ROOF. New Exterior Paint, Siding and Gutters. New 2022 HVAC SYSTEM. New 2024 HOT WATER TANK.
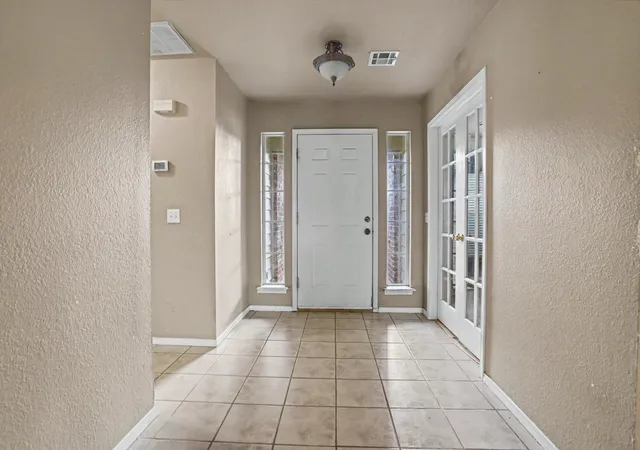
1st Floor Layout: Oversized Primary Bedroom with ensuite and large walk-in-closet, Guest Bedrooms with Full Bathroom, Formal Dining, Family Room, Kitchen, Utility Room. Walk, cycle or drive to nearby Schools, Library, Golf, Trails, Dining, Entertainment and Shopping establishments. Such as Reasor’s, Walmart Supercenter, Walmart Neighborhood Market, Battle Creek Church at Jenks, Starbucks, Chick-Fil-A, Downtown Jenks, Tulsa Premium Outlets, South Lakes Golf Course, Tulsa Hills and much more. 23 minutes to Tulsa International Airport. See Floorplan and Aerial Photos. Neighborhood Park, Playground and Pavilion.
AS-IS PURCHASE. PRICE REFLECTS CONDITION OF HOME.
- Houzeo last checked: 8 minutes ago
- Listing updated: November 13, 2026 at 9:00 am
- Listing Provided by: Marc S Bullock (918) 671-2694 DRE #174135 | We Connect Oklahoma LLC (918) 600-1355
- Source: MLS Technology-OK | MLS#: 2640500

Property Details
Status
Active
Type
Single Family Residence
No. of Stories
1
County
City
Neighborhood
--
Year Built
1999
HOA Fees
$11.25/mo
Finished Area
1,731 sqft
Lot Size
0.18 acre lot
Basement Area
- sqft
MLS Name
MLS Technology
MLS Number
2640500
MLS Status
Active
Days on Market
2
Cumulative Days on Market
1

Continue Your Journey in App
Find your dream home, receive real-time updates, and many more!
Continue Your Journey in App
Find your dream home, receive real-time updates, and many more!
Location
HOA Management
N/A
HOA Fees
$135/ Annually
Amenities
 Amenities and services may be covered by one or multiple associations and service providers.
 Park Playground
 Other
Disclaimer: Amenities are based on third-party information and may vary; buyers must independently verify all amenities, as information is deemed reliable but not guaranteed.
Facts & Features
Rooms
Bedrooms & bathrooms
Bedrooms: 3
Bathrooms: 2
Interior
Exterior Features
Rain Gutters
Appliances
Dishwasher, Disposal, Gas Water Heater, Range
Window Features
Vinyl
Interior Features
High Ceilings, Laminate Counters, Ceiling Fans, Electric Oven Connection, Electric Range Connection, Programmable Thermostat
Cooling
Central Air
Heating
Central, Gas
Sewer
Public Sewer
Flooring
Carpet, Hardwood, Tile
Construction
Year Built
Year Built: 1999
Home type
Single Family Residence
Roof
Asphalt, Fiberglass
Foundation Details
Slab
Construction Materials
Brick, Hardiplank Type, Stone, Wood Frame
Utilities & Energy
Security Features
No Safety Shelter
Pool Features
None
Water Source
Public
Utilities
Cable Available, Electricity Available, Natural Gas Available, Phone Available, Sewer Available, Separate Meters
Fireplace Features
Glass Doors, Gas Starter, Wood Burning
Association Amenities
Other, Park
Laundry Features
Washer Hookup, Electric Dryer Hookup, Gas Dryer Hookup
Parking Features
Attached, Garage
Other Features
Subdivision Name
Churchill Park B1 5
Patio And Porch Features
Covered, Patio, Porch
Lot Features
Mature Trees
Community Features
Gutters, Sidewalks
Price History
| Date | Event | Price |
|---|---|---|
11/12/2026 Source: | Listed for Sale | $250,000 $144/sqft |

Nearby Homes

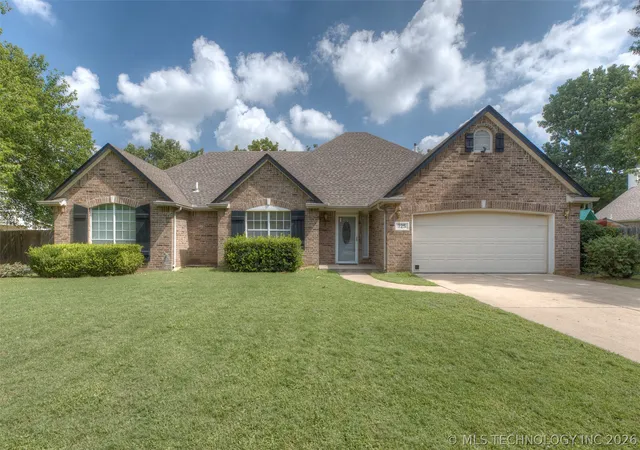
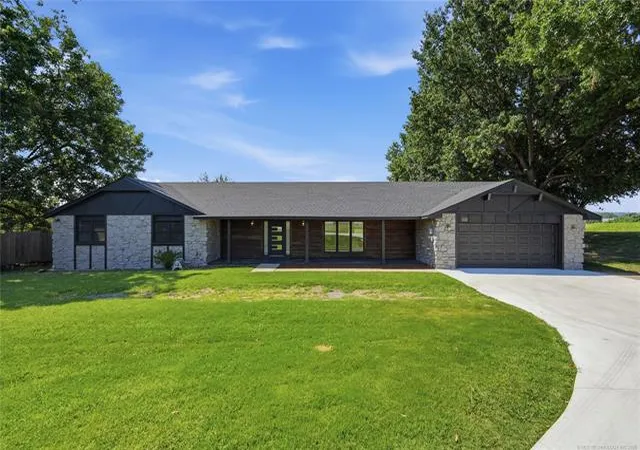
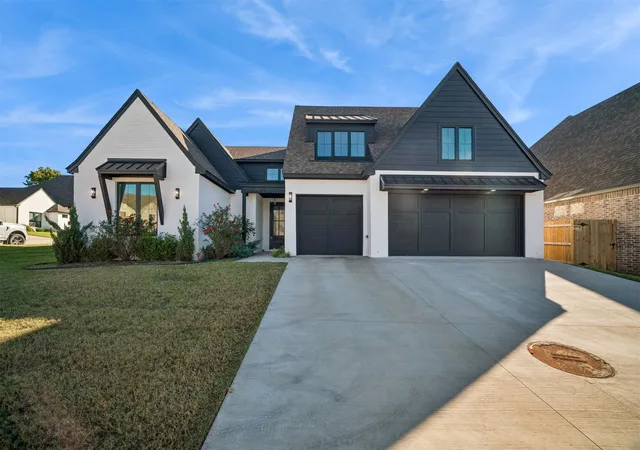
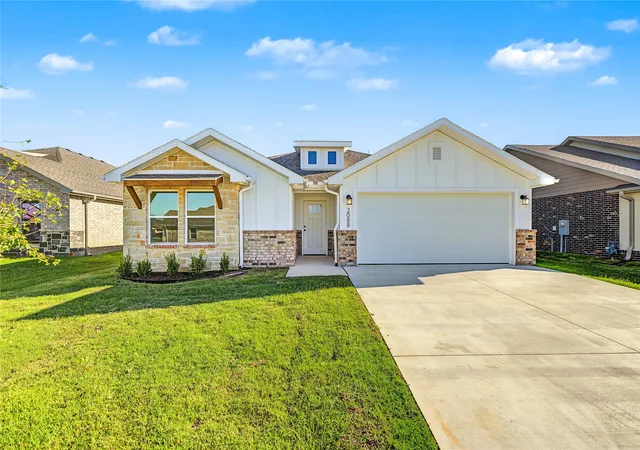
Find Homes by Property Features in Jenks, OK
Nearby New Homes For Sale

Based on information from MLS Technology, Inc. through Nov 14, 2026, 07:45PM. Information is provided exclusively for consumers’ personal, non-commercial use, that it may not be used for any purpose other than to identify prospective properties consumers may be interested in purchasing. Listing Information displayed on the IDX is deemed reliable but is not guaranteed accurate by the MLS. ©2026 MLS Technology, Inc. All Rights Reserved.
 Advertising Broker: Tomas Barrientos | Home Smart Stellar Realty
