- Overview
- Description
- Property Details
- Location
- HOA Management
- Facts & Features
- Getting Around
- Nearby Homes



$619,000
Monthly Est:$3,081
 3 Beds
 3 Baths
2 full baths + 1 half bath
 2,150sqft
8131 Forest Mesa Dr, Austin, TX 78759
$619,000
$3,081/moEst:
Get Pre-Approved
Townhouse
Built in 1981
$175/mo HOA
6,037.42 sqft lot
$288/sq.ft
Description
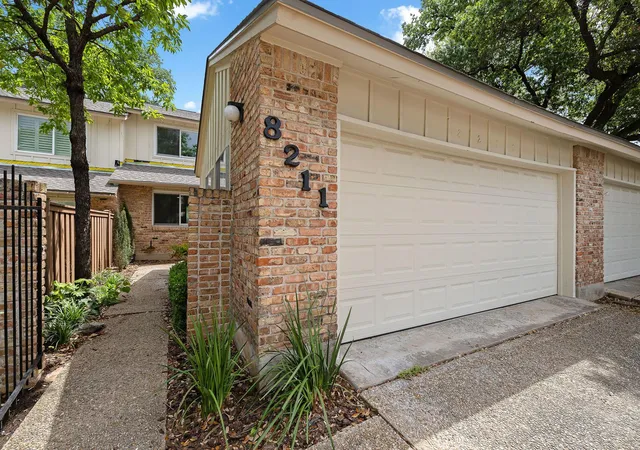
Thoughtfully updated inside and out, this Northwest Austin home blends timeless character with today's style and functionality. Seller improvements include partial roof replacement, updated landscaping and stonework, new fencing and gates, enhanced exterior lighting, a new cedar front patio beam and column, refreshed patio tile, reinforced retaining railroad ties, and updated front door hardware all in addition to over $40,000 in new siding.
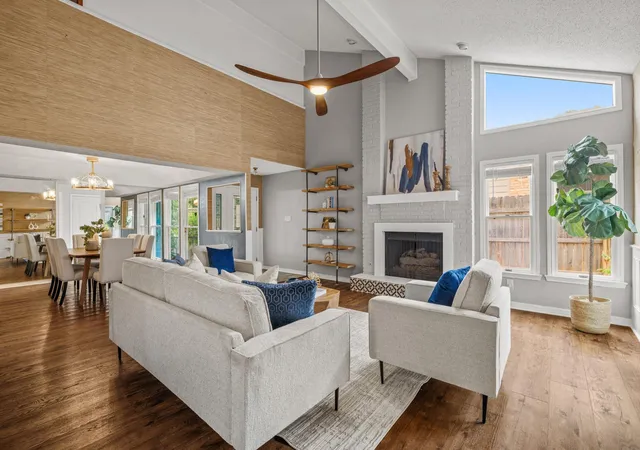
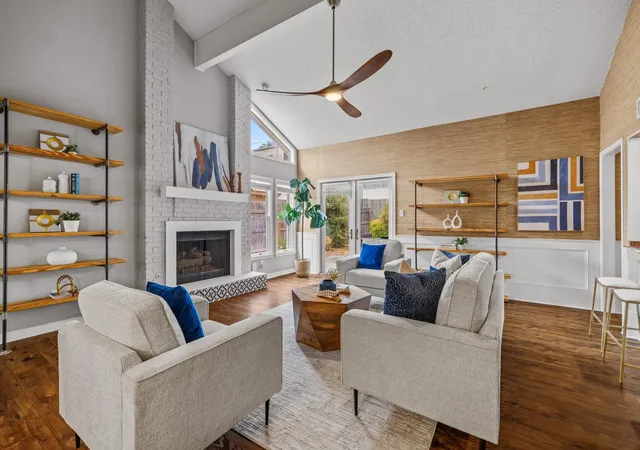
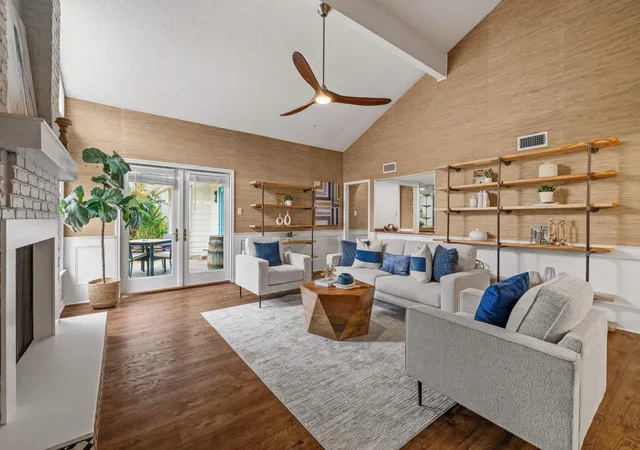
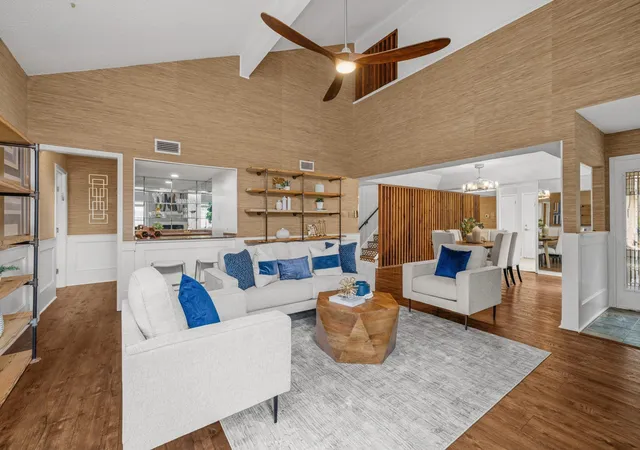
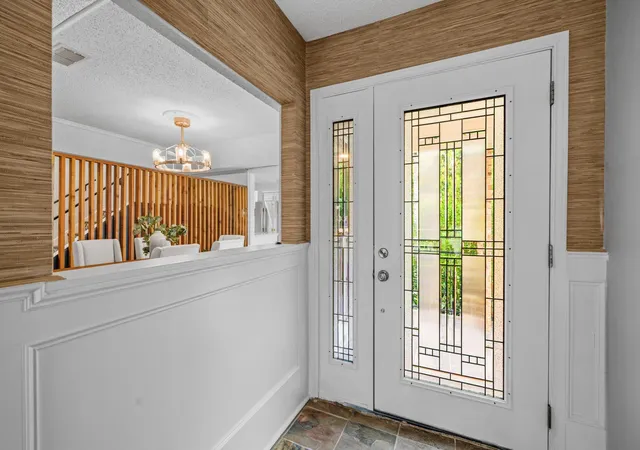
The interior has been refreshed throughout with luxury vinyl flooring, fresh paint, updated doors, recessed lighting with dimmers, new switches and outlet covers, and numerous designer touches. The foyer welcomes you with custom wainscoting, while the living room features built-in bookcases, decorative wall detailing, a resurfaced fireplace with updated tile and mantel, and new flooring. The dining room offers cedar accent walls, updated lighting, and new flooring.
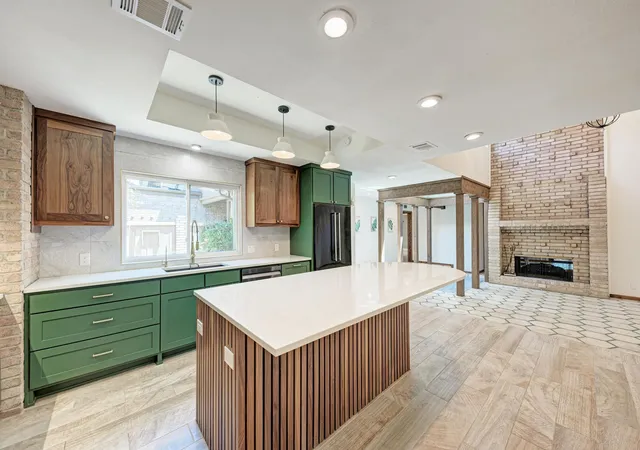
The remodeled kitchen showcases resurfaced countertops, painted cabinetry, tile backsplash, new sink, updated lighting, under-cabinet outlets, new hardware, and custom mudroom paneling. Seller also completed repairs that included replacement of damaged framing members, drywall, and other components in areas where wood rot had been identified.
Upstairs, the staircase has been updated with new flooring, tile risers, railings, and lighting. Secondary bedrooms feature updated flooring and finishes, while one bedroom was reconfigured with a new closet, built-in bookcases, and enclosed loft area. The primary suite includes updated flooring, refreshed finishes, and replacement of a plumbing pipe beneath the foundation. Both bathrooms have been updated with new flooring, lighting, hardware, and refreshed finishes.
Additional highlights include a dedicated "cloffice" with new HVAC ductwork and ceiling fan, creating a flexible space for working from home. Extensive seller updates make this home truly move-in ready while preserving its original charm.
- Houzeo last checked: 5 hours ago
- Listing updated: September 12, 2026 at 7:03 pm
- Listing Provided by: Parker Brody (936) 465-5131 | NB Regal Real Estate, LLC (512) 420-6565
- Source: Unlock MLS-TX | MLS#: 8829400

Property Details
Status
Active
Type
Townhouse
No. of Stories
-
County
City
Neighborhood
Year Built
1981
HOA Fees
$175/mo
Finished Area
2,150 sqft
Lot Size
6,037.42 sqft lot
Basement Area
- sqft
MLS Name
Unlock MLS
MLS Number
8829400
MLS Status
Active
Days on Market
33

Continue Your Journey in App
Find your dream home, receive real-time updates, and many more!
Download App
Continue Your Journey in App
Find your dream home, receive real-time updates, and many more!
Location
HOA Management
Forest Bend Townhome Association
HOA Fees
$175/ Monthly
Amenities
 Amenities and services may be covered by one or multiple associations and service providers.
 Common Area Maintenance
Disclaimer: Amenities are based on third-party information and may vary; buyers must independently verify all amenities, as information is deemed reliable but not guaranteed.
Facts & Features
Rooms
Bedrooms & bathrooms
Bedrooms: 3
Bathrooms: 3
Primary Bedroom
Level: Main
Bedroom
Level: Second
Primary Bathroom
Level: Main
Interior
Sewer
Public Sewer
Interior Features
Tray Ceiling(s), Ceiling Vaulted, Granite Counters, Double Vanity, Interior Steps, Multiple Dining Areas, Multiple Living Areas, Pantry, Primary Bedroom On Main, Walk In Closet(s), Wet Bar
Appliances
Dishwasher, Disposal, Electric Cooktop, Exhaust Fan, Ice Maker, Microwave, Double Oven, Free Standing Refrigerator, Vented Exhaust Fan, Electric Water Heater, Water Heater, Wine Refrigerator
Window Features
Skylight(s)
Exterior Features
Uncovered Courtyard, Gutters Full, Private Entrance, Private Yard
Flooring
Carpet, Tile, Wood
Cooling
Central Air, Electric
Heating
Central
Construction
Year Built
Year Built: 1981
Home type
Townhouse
Property Condition
Resale
Foundation Details
Slab
Roof
Composition, Shingle
Construction Materials
Brick Veneer, Hardi Plank Type
Utilities & Energy
Security Features
Carbon Monoxide Detector(s), Smoke Detector(s)
Water Source
Public
Fireplace Features
Gas Log, Living Room
Utilities
Electricity Connected, Natural Gas Connected, Sewer Connected, Water Connected
Parking Features
Attached, Door Single, Driveway, Garage, Garage Door Opener, Garage Faces Front
Pool Features
None
Other Features
Community Features
None
Patio And Porch Features
Patio
Lot Features
Landscaped, Level, Public Maintained Road, Sprinkler Partial, Trees Large (over 40 Ft), Trees Medium (20 Ft 40 Ft)
Subdivision Name
Forest Bend Twnhs
Disclosures
Seller Disclosure
Price History
| Date | Event | Price |
|---|---|---|
09/12/2026 Source: | Listed for Sale | $619,000 +6.72% $288/sqft |
03/15/2022 Source: | Sold | $580,000 $270/sqft |

Nearby Homes

Find Homes by Property Features in Austin, TX

Based on information submitted to the MLS GRID from Unlock MLS through Oct 09, 2026, 02:31PM. All information provided is deemed reliable but is not guaranteed and should be independently verified. Unlock MLS and its affiliates provide the MLS and all content therein “AS IS” and without any warranty, express or implied. All data is obtained from various sources and may not have been verified by broker or MLS GRID. Supplied Open House Information is subject to change without notice. All information should be independently reviewed and verified for accuracy. Properties may or may not be listed by the office/agent presenting the information. The information being provided is for consumers’ personal, non-commercial use. It may not be used for any purpose other than to identify prospective properties consumers may be interested in purchasing. © 2026 Unlock MLS. All Rights Reserved.
 Advertising Broker: Michelle Brecker | Pathway To Home Realty