Andover RE
Powered by 
- 0
- 6
- Overview
- Description
- Property Details
- Location
- HOA Management
- Facts & Features
- Getting Around
- Nearby Homes
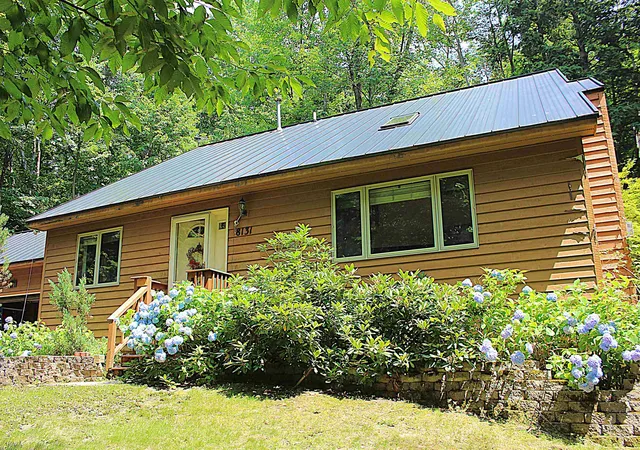

Street View
$499,900
Monthly Est:$2,488
 3 Beds
 2 Baths
2 full baths
 1,616sqft
8131 Hillside Dr, Traverse City, MI 49685
$499,900
$2,488/moEst:
Get Pre-Approved
Single Family Residence
Built in 1990
$29.17/mo HOA
30,492 sqft lot
$309/sq.ft
Description
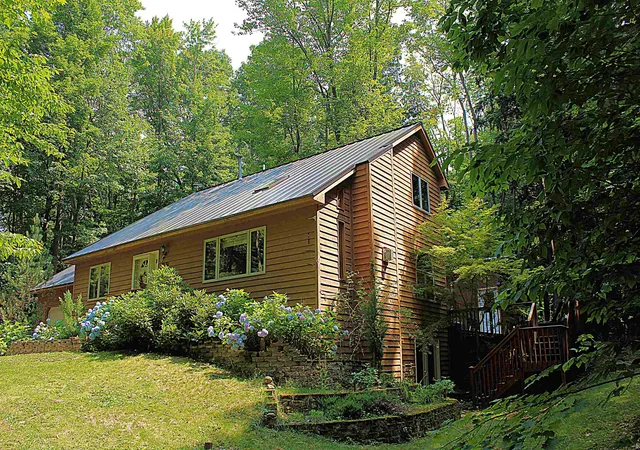
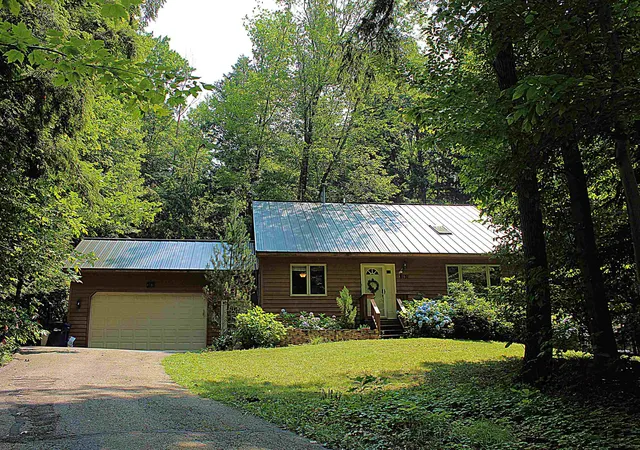
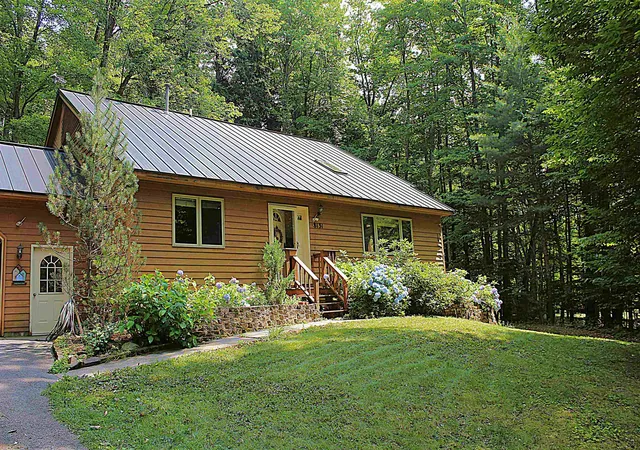
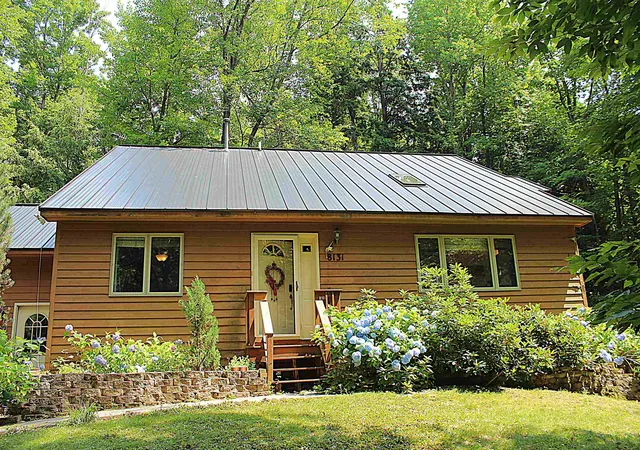
Nestled among mature trees on Long Lake Peninsula, this one-owner custom home offers a rare combination of privacy, natural beauty, and convenience. Located directly across from Doerr Park and including private access to Long Lake Peninsula's members-only boat launch, you'll enjoy all the benefits of Long Lake access while taking advantage of lower non-waterfront property taxes. Inside, the 3-bedroom, 2-bath home is filled with natural light thanks to soaring vaulted ceilings, a skylight, and an open floor plan that creates an inviting, airy feel. A cozy fireplace anchors the main living space, while the spacious deck provides the perfect place to entertain, or relax and take in the peaceful wooded surroundings. The walkout lower level has a huge unused space and offers abundant office space with endless possibilities for recreation, hobbies, or guests. A partially completed sauna is ready for your finishing touches, with materials already onsite, allowing you to customize the space to your own vision. Lovingly built and meticulously maintained by its original owner, this home is being offered for the first time. Tucked away on Long Lake Peninsula, you're just minutes from downtown Traverse City's dining, shopping, and recreation while enjoying the quiet setting and outdoor lifestyle that make the Long Lake Peninsula so special.
- Houzeo last checked: 5 hours ago
- Listing updated: October 5, 2026 at 6:22 pm
- Listing Provided by: Aaron Kendall | Keller Williams Northern Michigan (231) 947-8200
- Source: Realcomp MLS-MI | MLS#: 78080071281

- Originating MLS: Aspire North REALTORS
Property Details
Status
Active
Type
Single Family Residence
No. of Stories
-
County
City
Neighborhood
--
Year Built
1990
HOA Fees
$29.17/mo
Finished Area
1,616 sqft
Lot Size
30,492 sqft lot
Basement Area
- sqft
MLS Name
Realcomp MLS
MLS Number
78080071281
MLS Status
Active
Days on Market
81
Cumulative Days on Market
77

Continue Your Journey in App
Find your dream home, receive real-time updates, and many more!
Download App
Continue Your Journey in App
Find your dream home, receive real-time updates, and many more!
Location
HOA Management
N/A
HOA Fees
$350/ Annually
Amenities
 Amenities and services may be covered by one or multiple associations and service providers.
 Snow Removal
Disclaimer: Amenities are based on third-party information and may vary; buyers must independently verify all amenities, as information is deemed reliable but not guaranteed.
Facts & Features
Rooms
Bedrooms & bathrooms
Bedrooms: 3
Bathrooms: 2
Interior
Sewer
Septic Tank
Window Features
Skylights, Window Treatments
Heating
Forced Air, Natural Gas
Interior Features
Cathedral Ceilings, Spa Hottub
Appliances
Dishwasher, Dryer, Freezer, Microwave, Oven, Refrigerator, Range, Washer, Water Softener Owned
Cooling
Central Air
Construction
Year Built
Year Built: 1990
Home type
Single Family Residence
Property Condition
Site Condo
Foundation Details
Basement, Wood
Construction Materials
Wood Siding
Utilities & Energy
Parking Features
Two Car Garage, Attached, Garage, Garage Door Opener
Basement
Unfinished, Walk Out Access
Water Source
Well
Fireplace Features
Gas
Other Features
Lot Features
Corner Lot, Sloped, Wooded
Subdivision Name
Peninsula Estates
Patio And Porch Features
Deck
Price History
| Date | Event | Price |
|---|---|---|
08/11/2026 Source: | Price Decreased | $499,900 -4.78% $309/sqft |
07/20/2026 Source: | Price Decreased | $525,000 -4.37% $325/sqft |
07/20/2026 Source: | Listed for Sale | $549,000 $340/sqft |


Nearby Homes
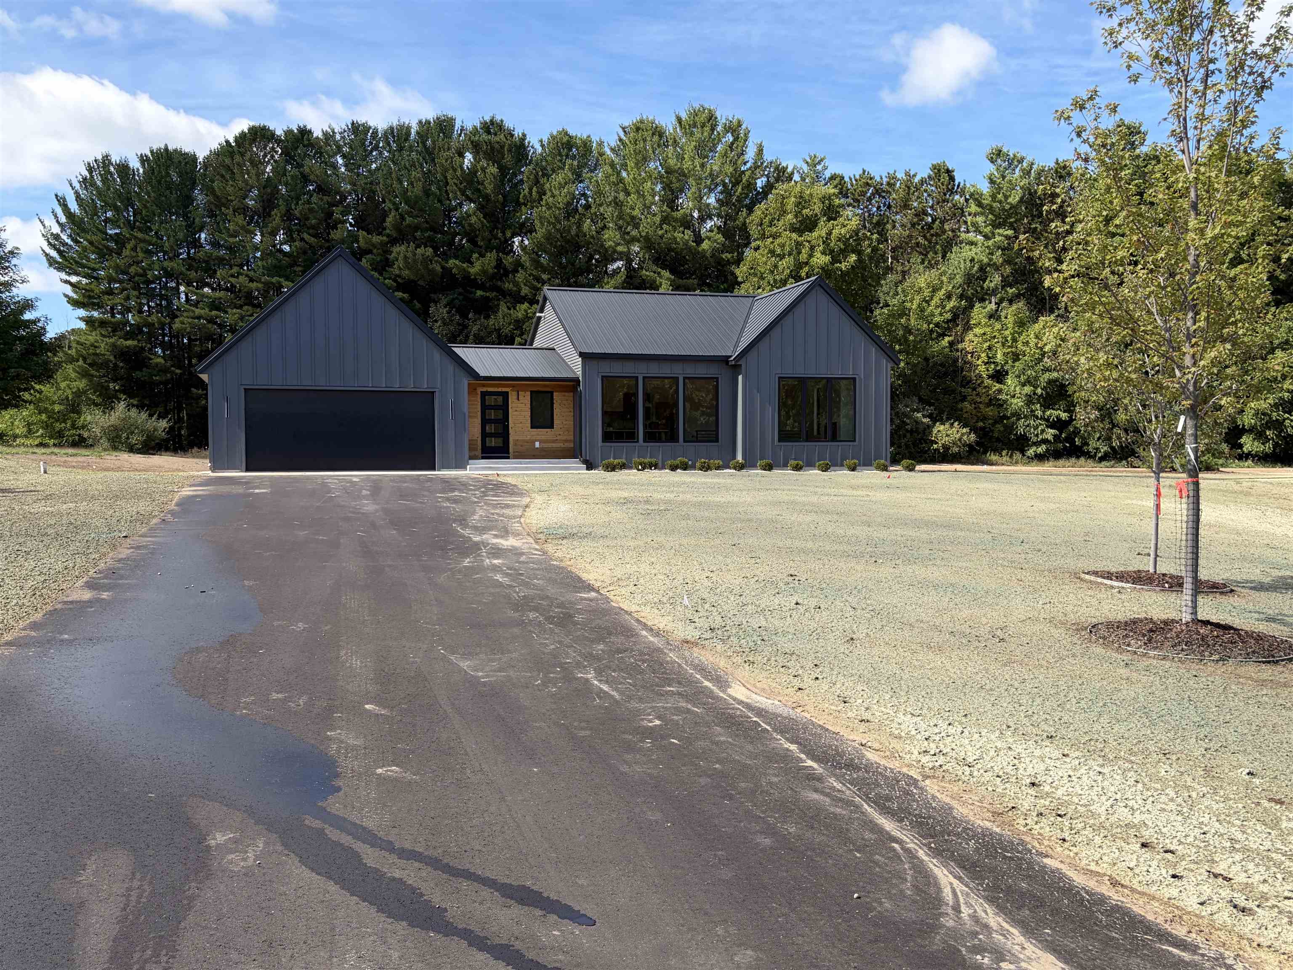
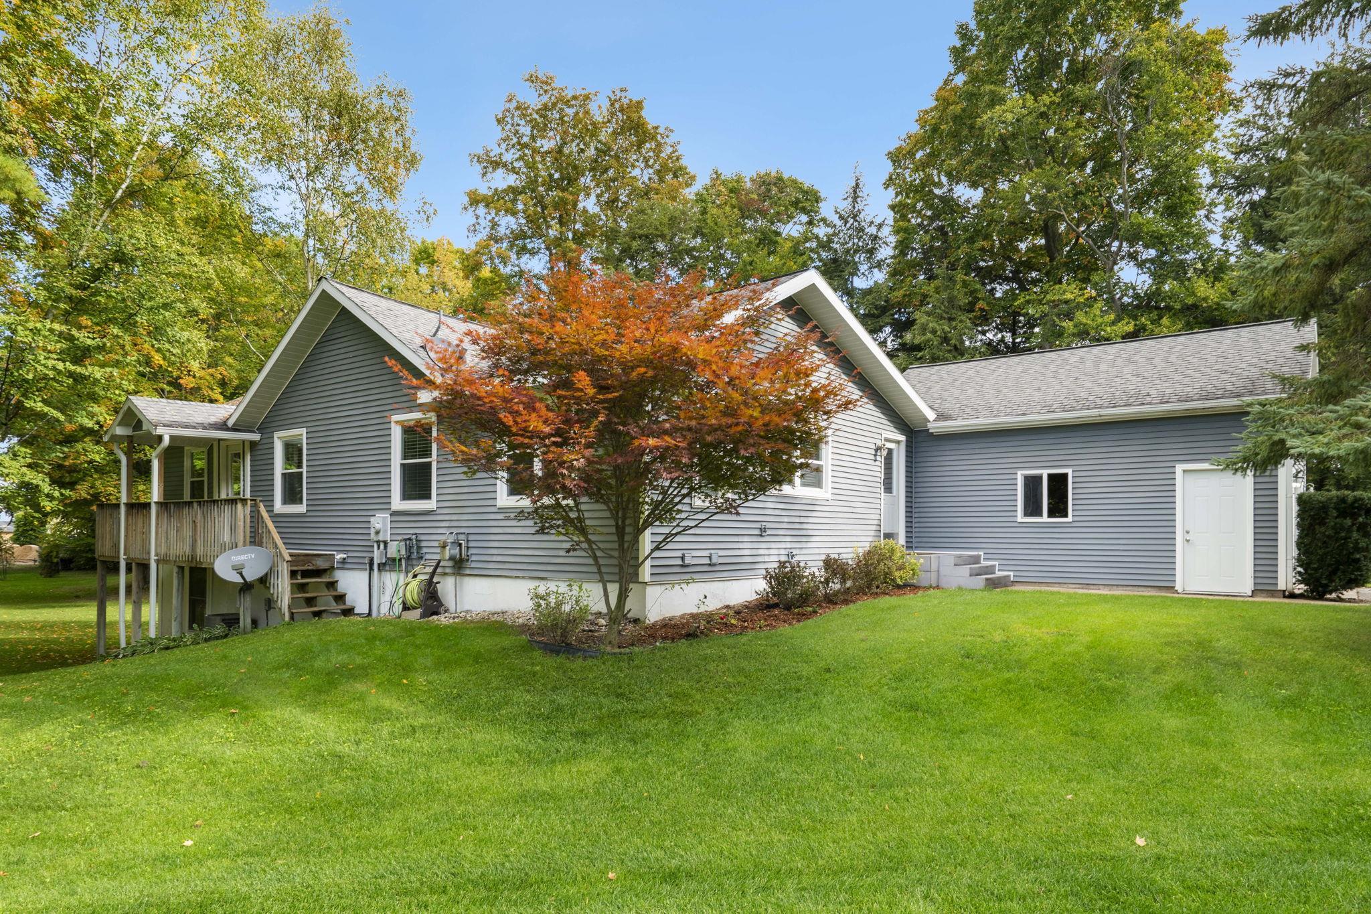
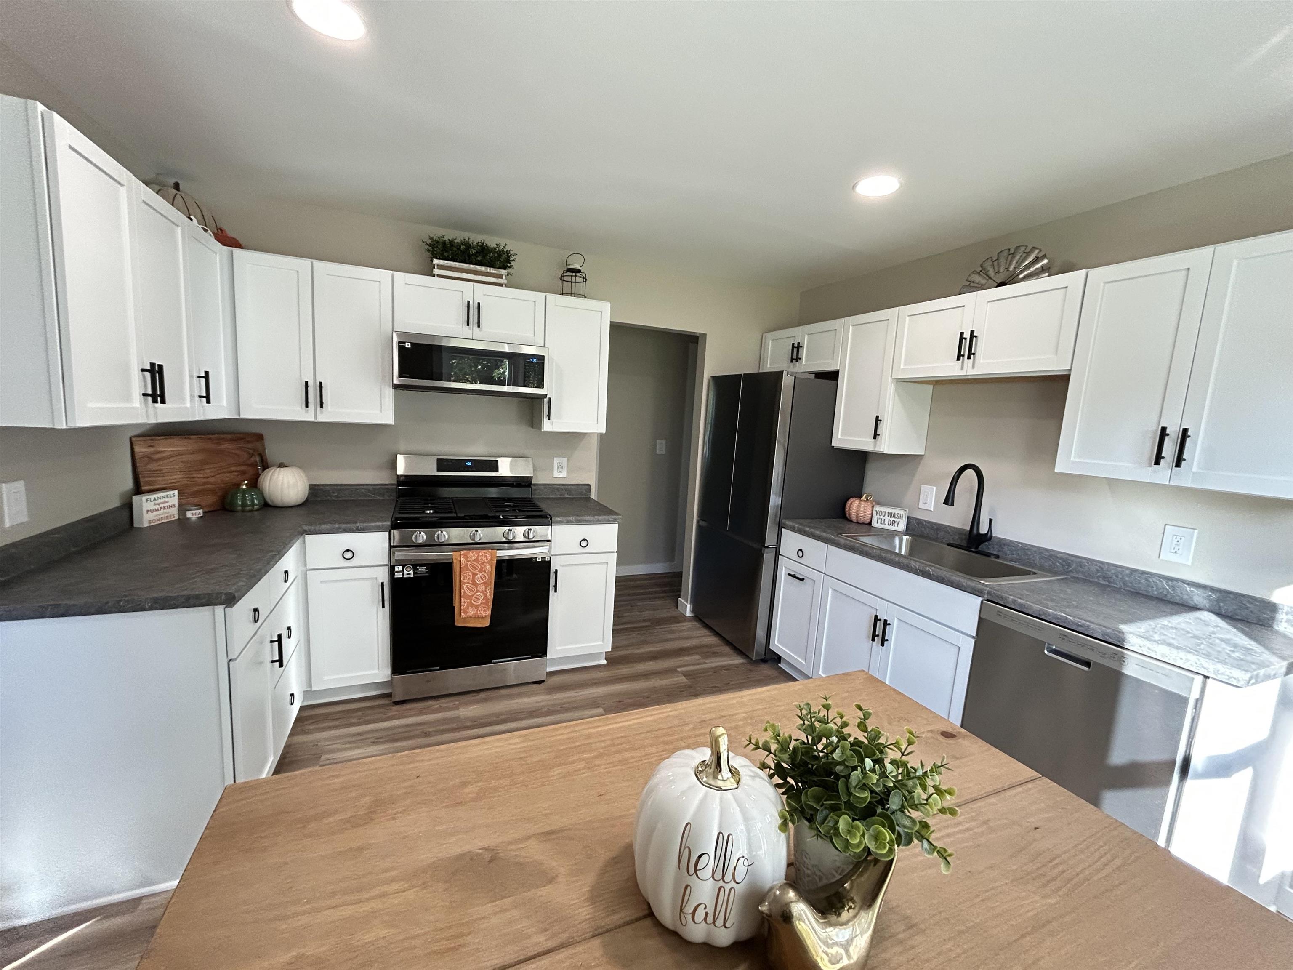

Find Homes by Property Features in Traverse City, MI
Nearby New Homes For Sale


Based on information from the Board/Association of REALTORS® (alternatively, from the Realcomp II Ltd. MLS) through Oct 09, 2026, 02:30PM. All information provided is deemed reliable, but is not guaranteed to be accurate and should be independently verified. IDX provided courtesy of Realcomp II Ltd. via Andover Real Estate & Houzeo, Copyright 2026 Realcomp II Ltd. Shareholders Any use of search facilities of data on the site, other than by a consumer looking to purchase real estate, is prohibited. IDX information is provided exclusively for consumers' personal, noncommercial use and may not be used for any purpose other than to identify prospective properties consumers may be interested in purchasing. The accuracy of all information, regardless of source, is not guaranteed or warranted. All information should be independently verified. Listing Information presented by local MLS brokerage: Andover Real Estate, local REALTOR®- Scott Rubin - (248)206-3666 . Any use of search facilities of data on the site, other than by a consumer looking to purchase real estate, is prohibited. © 2024 Realcomp II Ltd. MLS. All Rights Reserved.
 Advertising Broker: Andover Real Estate | Andover Real Estate