- Overview
- Description
- Property Details
- Location
- HOA Management
- Facts & Features
- Getting Around




$1,114,900
Monthly Est:$5,549
 3 Beds
 4 Baths
3 full baths + 1 half bath
 3,525sqft
8132 Black Wolf Dr, Sebring, FL 33876
$1,114,900
$5,549/moEst:
Get Pre-Approved
Townhouse
Built in 2026
$500/mo HOA
1 sqft lot
$316/sq.ft
Description
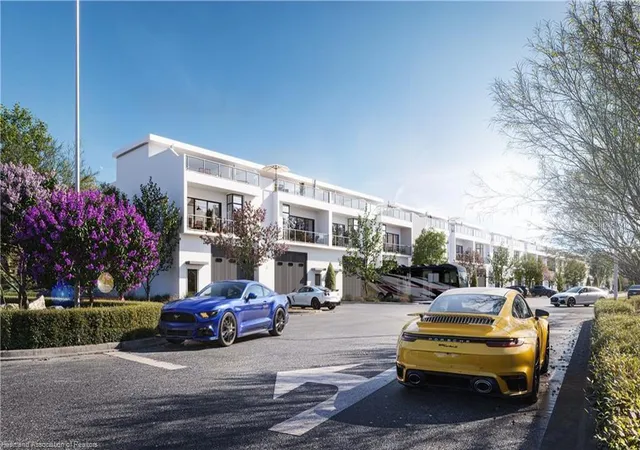
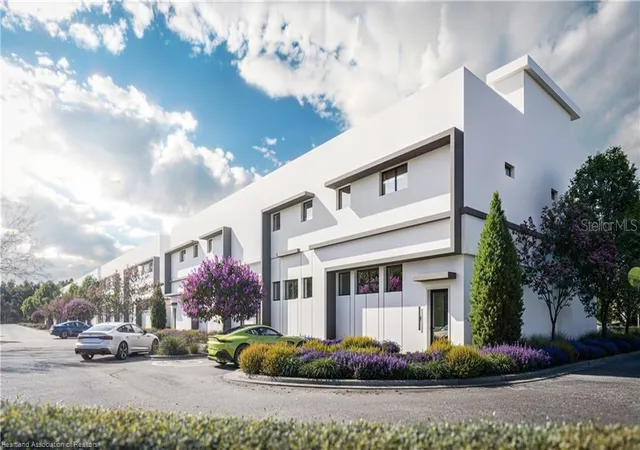
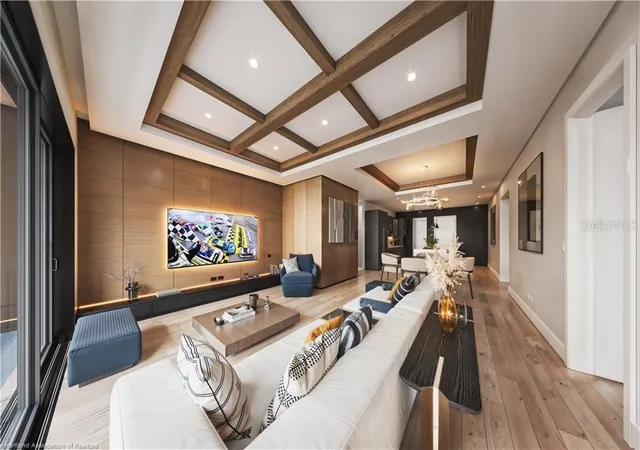
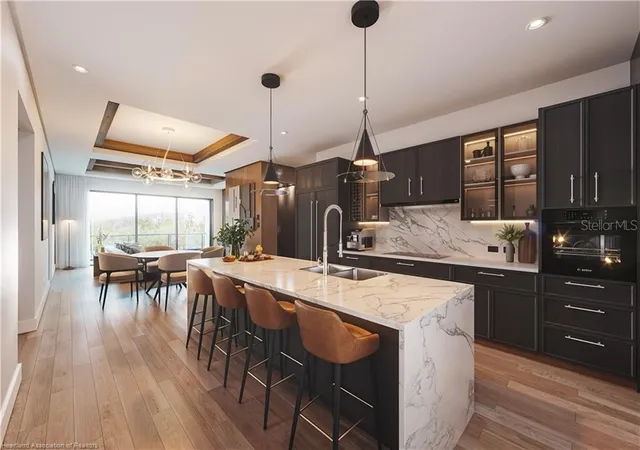
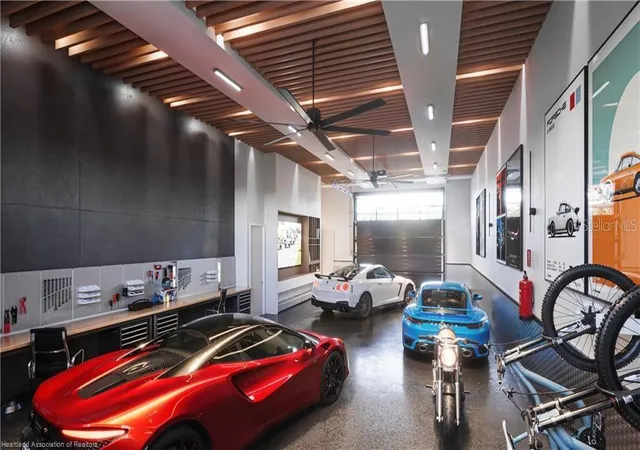
Under Construction. Completion Expected November 2026 – Phase 1 is Almost Sold Out! Secure Your Luxury Motor Townhome Today! Experience a one-of-a-kind lifestyle where luxury living meets automotive passion. Located just 3 minutes from Sebring International Raceway, the exclusive Sebring Motor Townhomes offer an unmatched opportunity to own a spectacular 4,590-square-foot residence designed for motorsports enthusiasts, collectors, and anyone who appreciates exceptional space and style. Each three-story townhome features 3 bedrooms, 3.5 bathrooms, a private elevator, and an incredible 1,800-square-foot climate-controlled garage/workshop (30' x 60')—perfect for exotic cars, motorcycles, boats, RVs, or creating the ultimate hobby space. Highlights include a 16' x 14' overhead door, 16-foot clear-span ceilings, a personnel entrance, and a convenient half bath. Ride your private elevator to the expansive second floor, where 1,775 square feet of beautifully designed living space awaits. Enjoy an open-concept kitchen with a large island, spacious living and dining areas, three generously sized bedrooms, three full baths, and a dedicated laundry room—all crafted for comfortable everyday living and effortless entertaining. The crown jewel is the incredible 990-square-foot rooftop Sky Deck, designed for unforgettable gatherings. Fire up the built-in BBQ, entertain at the covered bar with sink, refrigerator, and ice maker, or relax under the sun in the expansive open-air lounge. Sleek contemporary glass railings create breathtaking views and a modern resort atmosphere. As an owner, you'll also enjoy access to the neighboring 3,000-square-foot race-inspired clubhouse, featuring: Heated resort-style pool Indoor/outdoor bar Professional race simulators Multiple flat-screen TVs Game tables and poker room Meeting and social spaces The excitement doesn't stop there. Sebring Raceway Resorts is also developing Raceway Plaza center, a planned 30,000-square-foot destination featuring fuel, convenience shopping, specialty retail, restaurants, and drive-thru dining. Just beyond, the future Raceway RV Resort will offer 116 race-inspired RV lots, along with a spectacular resort pool and fitness center. These townhomes qualify for homestead exemption and have no occupancy restrictions, making them ideal as a full-time residence, vacation home, or investment property. Luxury. Lifestyle. Performance. Opportunities like this are rare—and with Phase 1 nearly sold out, now is the time to reserve your place in one of Sebring's most exciting new luxury communities.
- Houzeo last checked: 12 hours ago
- Listing updated: September 30, 2026 at 7:32 pm
- Listing Provided by: Bill Klohn (239) 571-9524 | APEX REALTY ADVISORS LLC (239) 571-9524
- Source: Stellar MLS-FL | MLS#: L4952695

Property Details
Status
Active
Type
Townhouse
No. of Stories
-
County
City
Neighborhood
--
Year Built
2026
HOA Fees
$500/mo
Finished Area
3,525 sqft
Lot Size
1 sqft lot
Basement Area
- sqft
MLS Name
Stellar MLS
MLS Number
L4952695
MLS Status
Active
Days on Market
514
Cumulative Days on Market
505

Continue Your Journey in App
Find your dream home, receive real-time updates, and many more!
Download App
Continue Your Journey in App
Find your dream home, receive real-time updates, and many more!
Location
HOA Management
Bill Klohn
HOA Fees
$500/ Monthly
Amenities
 Amenities and services may be covered by one or multiple associations and service providers.
 Pool
Pool
 Trash Pickup
 Cable TV
 Elevator
 Maintenance
 Club House
 Management
Common Area Taxes
Private Road
Escrow Reserves Fund
Disclaimer: Amenities are based on third-party information and may vary; buyers must independently verify all amenities, as information is deemed reliable but not guaranteed.
Facts & Features
Rooms
Bedrooms & bathrooms
Bedrooms: 3
Bathrooms: 4
Primary Bedroom
Level: Second
Area: 165.00 Square Feet
Dimensions: 11x15
Bedroom 2
Level: Second
Area: 121.00 Square Feet
Dimensions: 11x11
Bedroom 3
Level: Second
Area: 121.00 Square Feet
Dimensions: 11x11
Primary Bathroom
Level: Second
Area: 110.00 Square Feet
Dimensions: 10x11
Bathroom 2
Level: Second
Area: 50.00 Square Feet
Dimensions: 5x10
Bathroom 3
Level: Second
Area: 66.00 Square Feet
Dimensions: 11x6
Living Room
Level: Second
Area: 221.00 Square Feet
Dimensions: 17x13
Kitchen
Level: Second
Area: 195.00 Square Feet
Dimensions: 13x15
Dining Room
Level: Second
Area: 144.00 Square Feet
Dimensions: 12x12
Interior
Flooring
Carpet, Ceramic Tile, Concrete, Luxury Vinyl, Tile
Exterior Features
Balcony, Outdoor Grill, Outdoor Kitchen
Window Features
Aluminum Frames, Low Emissivity Windows
Appliances
Bar Fridge, Convection Oven, Cooktop, Dishwasher, Disposal, Dryer, Electric Water Heater, Exhaust Fan, Freezer, Ice Maker, Microwave, Range, Range Hood, Refrigerator, Washer
Interior Features
Elevator, Kitchen/family Room Combo, Living Room/dining Room Combo, Open Floorplan, Solid Surface Counters, Solid Wood Cabinets, Thermostat, Tray Ceiling(s), Walk In Closet(s), Wet Bar
Heating
Central, Electric, Heat Pump
Sewer
Public Sewer
Cooling
Central Air
Construction
Year Built
Year Built: 2026
Home type
Townhouse
Roof
Other
Property Condition
Under Construction
Construction Materials
Block
Architectural Style
Contemporary
Foundation Details
Block, Concrete Perimeter, Slab, Stem Wall
Utilities & Energy
Water Source
Public
Security Features
Fire Alarm, Fire Sprinkler System, Secured Garage/parking, Smoke Detector(s)
Utilities
Bb/hs Internet Available, Cable Available
Parking Features
Bath In Garage, Boat, Curb Parking
Pool Features
Fiber Optic Lighting, Gunite, Heated, In Ground
Laundry Features
Inside
Association Amenities
Cable Tv, Clubhouse, Elevators
Other Features
Patio And Porch Features
Covered, Deck, Enclosed
Subdivision Name
Spring Lake Village Iii
Community Features
Clubhouse, Community Mailbox, Golf Carts Ok, Pool, Sidewalks
Price History
| Date | Event | Price |
|---|---|---|
05/13/2025 Source: | Listed for Sale | $1,114,900 $316/sqft |

Find Homes by Property Features in Sebring, FL

Based on information from Stellar MLS® through Oct 09, 2026, 02:30PM as submitted to and distributed by MLS GRID. All data is obtained from various sources and may not have been verified by the broker or MLS GRID. Supplied Open House Information is subject to change without notice. All information should be independently reviewed and verified for accuracy. Properties may or may not be listed by the office/agent presenting the information. IDX information is provided exclusively for consumers’ personal non-commercial use. It may not be used for any purpose other than to identify prospective properties consumers may be interested in purchasing. The data is deemed reliable but is not guaranteed by MLS GRID. The use of the MLS GRID Data may be subject to an end-user license agreement prescribed by the Member Participant’s applicable MLS, if any, and as amended from time to time. © 2026 Stellar MLS. All Rights Reserved.
 Advertising Broker: Fred McGill | Simple Showing, Inc